
12626 W Medlock Drive, Litchfield Park, AZ 85340
Local realty services provided by:CENTURY 21 Arizona Foothills
12626 W Medlock Drive,Litchfield Park, AZ 85340
$375,000
- 3 Beds
- 3 Baths
- 2,025 sq. ft.
- Single family
- Active
Listed by: dallas robles
Office: h & h management inc
MLS#:7072120
Source:ARMLS
Price summary
- Price:$375,000
- Price per sq. ft.:$185.19
- Monthly HOA dues:$72
About this home
Welcome to this spacious 3-bedroom home in Litchfield Park! The functional floor plan offers plenty of room to spread out, featuring an open living area, spacious kitchen with center island, and a versatile upstairs loft perfect for a home office, playroom, or additional living space. The primary suite offers a private bath with dual sinks, while additional bedrooms provide flexibility for family, guests, or work-from-home needs. Enjoy the convenience of an interior laundry room, attached garage, and a private backyard with plenty of space to make your own. Conveniently located near neighborhood schools, shopping, dining, parks, and easy access to major roadways. Come see all this home has to offer!
Contact an agent
Home facts
- Year built:2003
- Subdivision & Development:WIGWAM CREEK NORTH PHASE 2 CORRECTIVE
- Listing ID #:7072120
- Updated:August 28, 2026 at 09:39 PM
Rooms and interior
- Bedrooms:3
- Total bathrooms:3
- Living area:2,025 sq. ft.
Heating and cooling
- Heating:Natural Gas
- Central air:Yes
Structure and exterior
- Year built:2003
- Building area:2,025 sq. ft.
- Lot area:0.11 Acres
- Lot Features:Desert Front, Dirt Back
- Construction Materials:Stucco
Schools
- High school:Millennium High School
- Middle school:L. Thomas Heck Middle School
- Elementary school:Barbara B. Robey Elementary School
Utilities
- Water:City Water
Finances and disclosures
- Price:$375,000
- Price per sq. ft.:$185.19
- Tax amount:$1,227 (2025)
Features and amenities
- Laundry features:Washer/Dryer Hook-up Only
- Amenities:Skylight(s)
Parking
- Garage:Yes
- Garage spaces:2
 All information should be verified by the recipient and none is guaranteed as accurate by ARMLS. Copyright 2020 Arizona Regional Multiple Listing Service, Inc. All rights reserved. ARMLS Member Broker: Floyd Scott
New listings near 12626 W Medlock Drive
- New
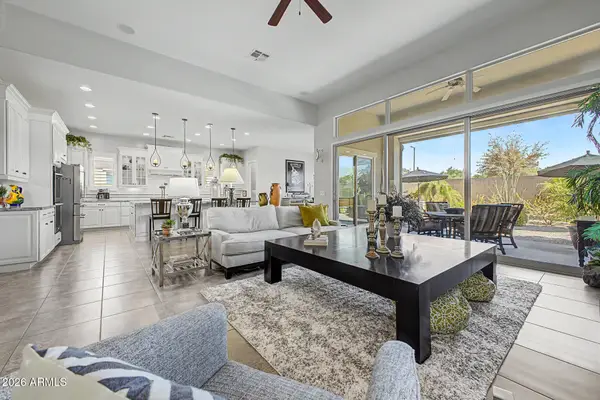 $859,900Active4 beds 4 baths3,419 sq. ft.
14662 W Orange Drive, Litchfield Park, AZ 85340
MLS# 7072244Listed by: REALTY ONE GROUP - New
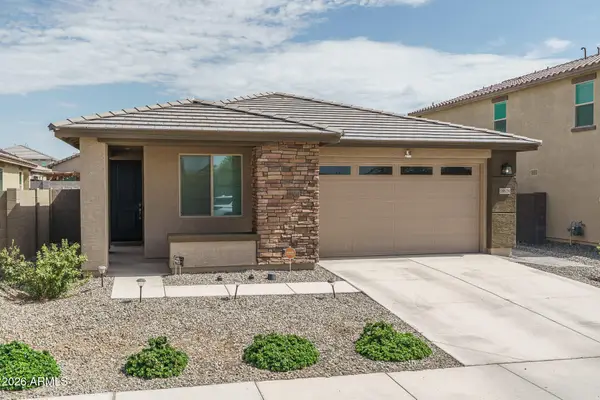 $450,000Active3 beds 2 baths1,837 sq. ft.
18828 W Palo Verde Drive, Litchfield Park, AZ 85340
MLS# 7072149Listed by: KELLER WILLIAMS ARIZONA REALTY - New
 $333,800Active5 beds 3 baths1,802 sq. ft.
13814 W Stella Lane, Litchfield Park, AZ 85340
MLS# 7071443Listed by: HERITAGE SUCCESS REALTY LLC - New
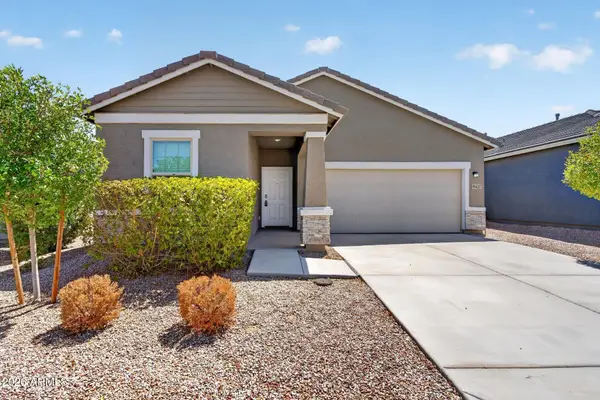 $394,900Active3 beds 2 baths1,662 sq. ft.
19427 W Coolidge Street, Litchfield Park, AZ 85340
MLS# 7071461Listed by: COMPASS - New
 $589,000Active5 beds 5 baths3,186 sq. ft.
19305 W Valle Vista Way, Litchfield Park, AZ 85340
MLS# 7071311Listed by: A.Z. & ASSOCIATES - New
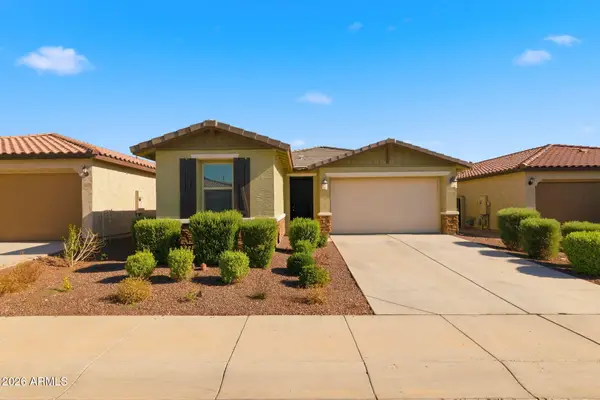 $423,000Active3 beds 2 baths1,668 sq. ft.
19692 W Roma Avenue, Litchfield Park, AZ 85340
MLS# 7070902Listed by: EXP REALTY - New
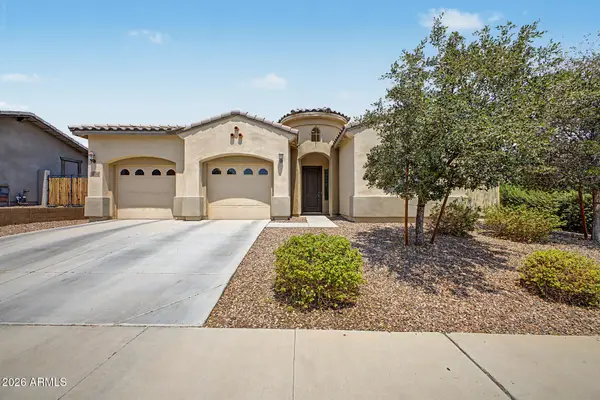 $549,990Active3 beds 3 baths2,394 sq. ft.
13794 W Sarano Terrace, Litchfield Park, AZ 85340
MLS# 7070925Listed by: PICTURE PERFECT REALTY LLC - New
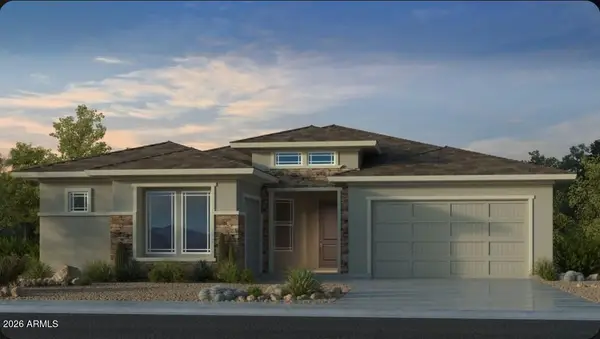 $648,461Active5 beds 4 baths2,778 sq. ft.
17816 W Palo Verde Drive, Litchfield Park, AZ 85340
MLS# 7070948Listed by: TAYLOR MORRISON (MLS ONLY) - New
 $725,000Active4 beds 3 baths3,005 sq. ft.
19407 W Medlock Drive, Litchfield Park, AZ 85340
MLS# 7070882Listed by: ARIZONA BEST REAL ESTATE


Protect your home and budget from life's surprises with an Assurant Home Warranty, backed by a partner that supports you through every step of homeownership. Explore Plans.
©2026 Century 21 Real Estate LLC. All rights reserved. CENTURY 21®, the CENTURY 21 Logo and C21® are service marks owned by Century 21 Real Estate LLC. Century 21 Real Estate LLC fully supports the principles of the Fair Housing Act and the Equal Opportunity Act. Each office is independently owned and operated. Listing information is deemed reliable but not guaranteed accurate.