
12809 W Apodaca Drive, Litchfield Park, AZ 85340
Local realty services provided by:CENTURY 21 Arizona West
12809 W Apodaca Drive,Litchfield Park, AZ 85340
$410,000
- 4 Beds
- 2 Baths
- 1,669 sq. ft.
- Single family
- Active
Listed by: adam tarr
Office: realty one group
MLS#:7034500
Source:ARMLS
Price summary
- Price:$410,000
- Price per sq. ft.:$245.66
- Monthly HOA dues:$79
About this home
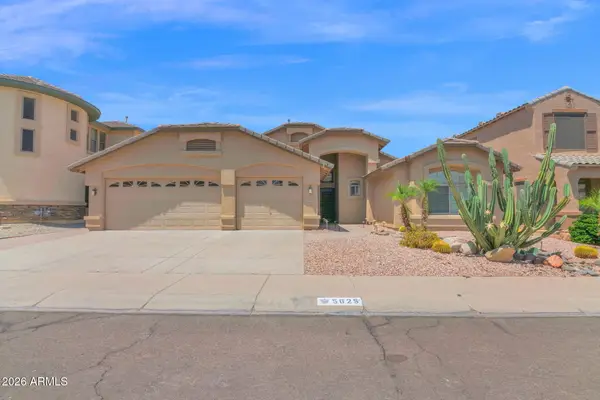
Welcome home to your beautifully updated and well maintained 4 bedroom 2 bath home in desirable Wigwam Creek South. Conveniently located close to Wigwam Middle School and everyday shopping for easy living. Step inside to wood look tile plank flooring through the living space. The updated kitchen includes gorgeous granite counters, white and grey cabinets, tile backsplash and stainless steel appliances. The breakfast bar can accommodate stools for flexible dining. The open plan with 9 ft ceilings provides an airy feel. Fans in every room. The owner's bath features a dual vanity with granite counter, gorgeous custom full shower and private WC. Garage clean up is easier with an epoxy coated floor. Even your EV will feel at home with the included charger. Check out these recent updates Garage opener 2019
Water Heater 2020
Dishwasher 11/2024
Washer and Dryer 2023
Master bath custom shower 2024
Exterior painted 10/25
Synthetic grass installed in back yard 9/24
Relax in the easy maintenance back yard with sythetic grass. Ideal for pets or gatherings!
Easy access to freeways, shopping, dining and more close-by!
Albertson's , fitness, bank and more only1/2 mile...
Contact an agent
Home facts
- Year built:2003
- Listing ID #:7034500
- Updated:May 29, 2026 at 09:44 PM
Rooms and interior
- Bedrooms:4
- Total bathrooms:2
- Rooms Total:8
- Flooring:Carpet, Tile, Vinyl
- Living area:1,669 sq. ft.
Heating and cooling
- Cooling:Ceiling Fan(s), Programmable Thermostat
- Heating:Natural Gas
- Central air:Yes
Structure and exterior
- Year built:2003
- Building area:1,669 sq. ft.
- Lot area:0.13 Acres
- Lot Features:Auto Timer H2O Back, Auto Timer H2O Front, Borders Common Area, Desert Back, Desert Front, North/South Exposure, Sprinklers In Front, Sprinklers In Rear, Synthetic Grass Back
- Construction Materials:Stucco
Schools
- High school:Agua Fria High School
- Middle school:Wigwam Creek Middle School
- Elementary school:Corte Sierra Elementary School
Utilities
- Water:City Water
Finances and disclosures
- Price:$410,000
- Price per sq. ft.:$245.66
- Tax amount:$1,256 (2025)
Parking
- Parking description:Electric Vehicle Charging Station(s)
- Garage:Yes
- Garage spaces:2
 All information should be verified by the recipient and none is guaranteed as accurate by ARMLS. Copyright 2020 Arizona Regional Multiple Listing Service, Inc. All rights reserved.
New listings near 12809 W Apodaca Drive
- New
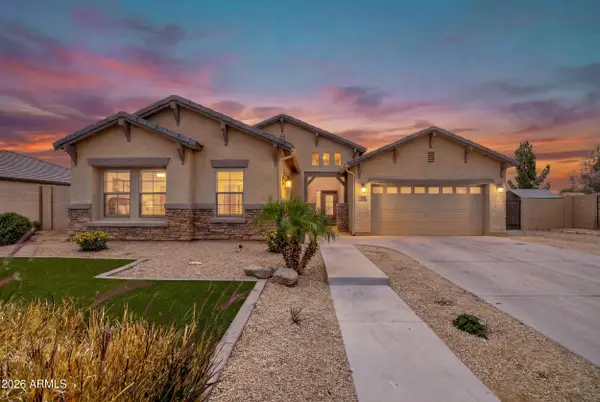 $719,000Active4 beds 2 baths2,162 sq. ft.
18412 W Colter Court, Litchfield Park, AZ 85340
MLS# 7034492Listed by: WEST USA REALTY - New
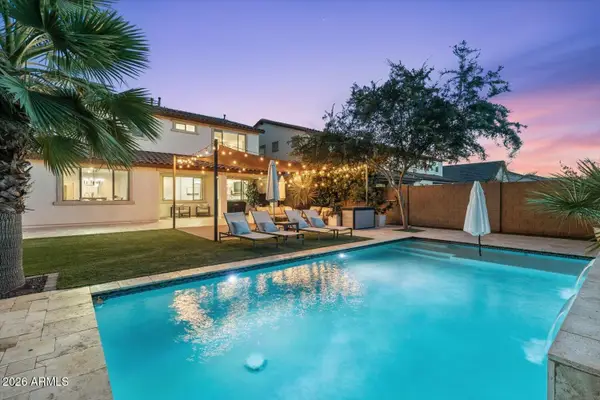 $600,000Active4 beds 3 baths2,836 sq. ft.
19726 W Turney Avenue, Litchfield Park, AZ 85340
MLS# 7034401Listed by: WEST USA REALTY - New
 $499,290Active4 beds 3 baths2,105 sq. ft.
19232 W Marissa Drive, Litchfield Park, AZ 85340
MLS# 7034370Listed by: LENNAR SALES CORP - New
 $489,490Active4 beds 3 baths2,274 sq. ft.
5982 N 192nd Drive, Litchfield Park, AZ 85340
MLS# 7034374Listed by: LENNAR SALES CORP - New
 $526,490Active4 beds 3 baths2,524 sq. ft.
19249 W Marissa Drive, Litchfield Park, AZ 85340
MLS# 7034379Listed by: LENNAR SALES CORP - New
 $480,000Active5 beds 4 baths2,296 sq. ft.
19663 W Campbell Avenue, Litchfield Park, AZ 85340
MLS# 7034206Listed by: WEST USA REALTY - New
 $330,000Active2 beds 2 baths1,087 sq. ft.
13702 W Marissa Drive, Litchfield Park, AZ 85340
MLS# 7034168Listed by: OPENDOOR BROKERAGE, LLC - New
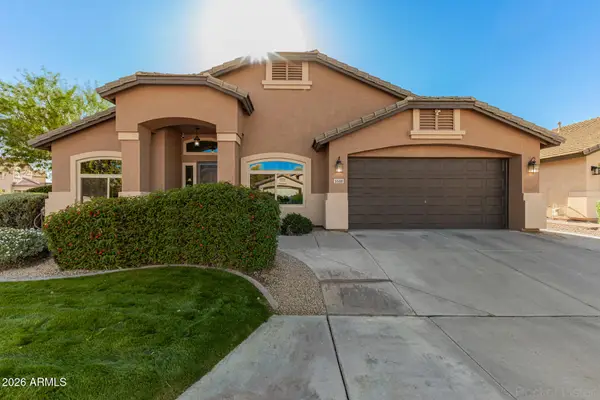 $516,990Active3 beds 2 baths2,353 sq. ft.
5508 N Rattler Way, Litchfield Park, AZ 85340
MLS# 7033971Listed by: HOMESMART - New
 $369,900Active4 beds 2 baths2,279 sq. ft.
5625 N Rattler Way, Litchfield Park, AZ 85340
MLS# 7033833Listed by: R.O.I. PROPERTIES


Protect your home and budget from life's surprises with an Assurant Home Warranty, backed by a partner that supports you through every step of homeownership. Explore Plans.
©2026 Century 21 Real Estate LLC. All rights reserved. CENTURY 21®, the CENTURY 21 Logo and C21® are service marks owned by Century 21 Real Estate LLC. Century 21 Real Estate LLC fully supports the principles of the Fair Housing Act and the Equal Opportunity Act. Each office is independently owned and operated. Listing information is deemed reliable but not guaranteed accurate.