
13041 W Estero Lane, Litchfield Park, AZ 85340
Local realty services provided by:CENTURY 21 Arizona Foothills
13041 W Estero Lane,Litchfield Park, AZ 85340
$505,000
- 5 Beds
- 2 Baths
- - sq. ft.
- Single family
- Active
Listed by: twila lukavich, brian lukavich
Office: libertas real estate
MLS#:7035856
Source:ARMLS
Price summary
- Price:$505,000
- Monthly HOA dues:$79
About this home
Finally, the neighborhood you wanted at a payment you can afford! Desirable Wigwam Creek South. VA Assumption at 2.25%. 5 bedrooms, 2 bathrooms, & a thoughtfully designed open-concept floor plan. Major updates provide exceptional value, including two new Trane XR14 HVAC systems installed in 2024 & an impressive 18.615 kW solar system w/ 51 panels & dual inverters. The sellers have had virtually no electric bills for the past six months, resulting in significant energy savings. The kitchen features stainless steel appliances, soft-close cabinetry, and upgraded fixtures. Fresh interior paint, tile in all the right places, epoxy garage flooring, RO system, Gas oven, whole-house 3-stage water filtration system, updated ceiling fans, mature shade trees, & low-maintenance artificial turf.
Contact an agent
Home facts
- Year built:2003
- Subdivision & Development:WIGWAM CREEK SOUTH PARCEL 2B
- Listing ID #:7035856
- Updated:October 13, 2026 at 03:13 PM
Rooms and interior
- Bedrooms:5
- Total bathrooms:2
- Flooring:Carpet, Tile
Heating and cooling
- Heating:Natural Gas
- Central air:Yes
Structure and exterior
- Year built:2003
- Lot area:0.2 Acres
- Lot Features:Auto Timer H2O Back, Auto Timer H2O Front, Desert Back, Desert Front, Gravel/Stone Back, Gravel/Stone Front, North/South Exposure, Sprinklers In Front, Sprinklers In Rear, Synthetic Grass Back
- Construction Materials:Painted, Stucco
Schools
- High school:Millennium High School
- Middle school:Wigwam Creek Middle School
- Elementary school:Barbara B. Robey Elementary School
Finances and disclosures
- Price:$505,000
- Tax amount:$1,994 (2025)
Parking
- Garage:Yes
- Garage spaces:2
 All information should be verified by the recipient and none is guaranteed as accurate by ARMLS. Copyright 2020 Arizona Regional Multiple Listing Service, Inc. All rights reserved. ARMLS Member Broker: Floyd Scott
New listings near 13041 W Estero Lane
- New
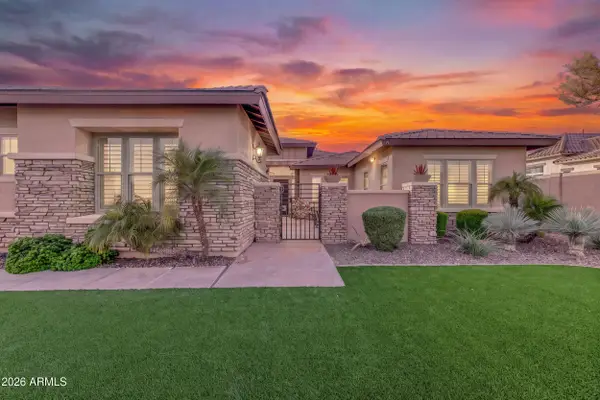 $1,300,000Active4 beds 5 baths
4872 N Barranco Drive, Litchfield Park, AZ 85340
MLS# 7092760Listed by: WEST USA REALTY - New
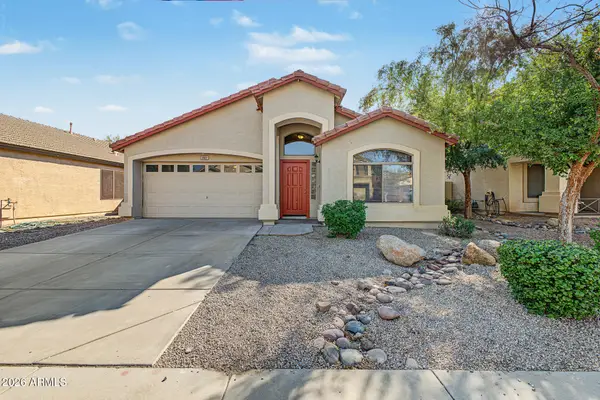 $369,900Active3 beds 2 baths
12631 W Windsor Blvd --, Litchfield Park, AZ 85340
MLS# 7092847Listed by: LEGION REALTY - New
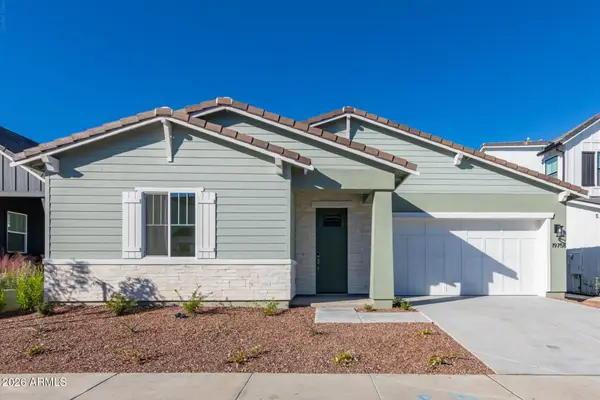 $525,000Active4 beds 3 baths
19758 W Montecito Avenue, Litchfield Park, AZ 85340
MLS# 7092644Listed by: REALTY EXECUTIVES ARIZONA TERRITORY - New
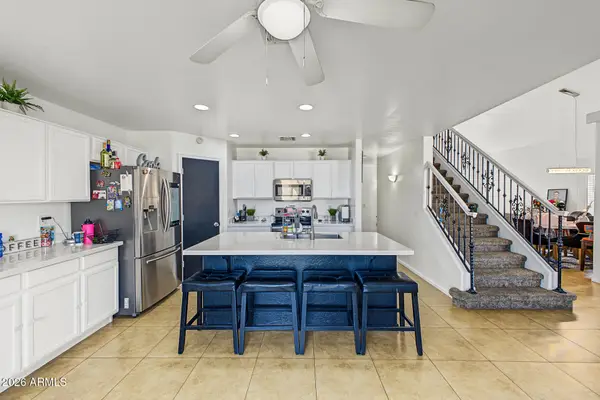 $470,000Active4 beds 3 baths
13736 W Solano Drive, Litchfield Park, AZ 85340
MLS# 7092314Listed by: A.Z. & ASSOCIATES - New
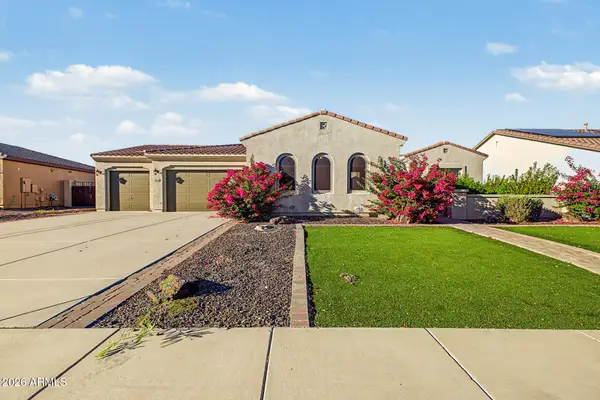 $625,000Active4 beds 3 baths
18614 W Marshall Avenue, Litchfield Park, AZ 85340
MLS# 7091915Listed by: EXP REALTY - New
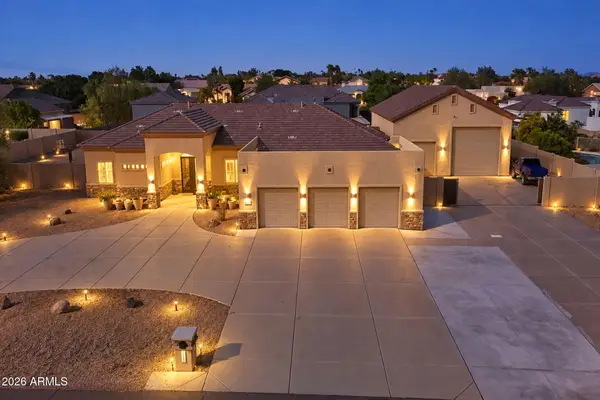 $1,200,000Active4 beds 6 baths
12916 W Denton Avenue, Litchfield Park, AZ 85340
MLS# 7091704Listed by: WEST USA REALTY - New
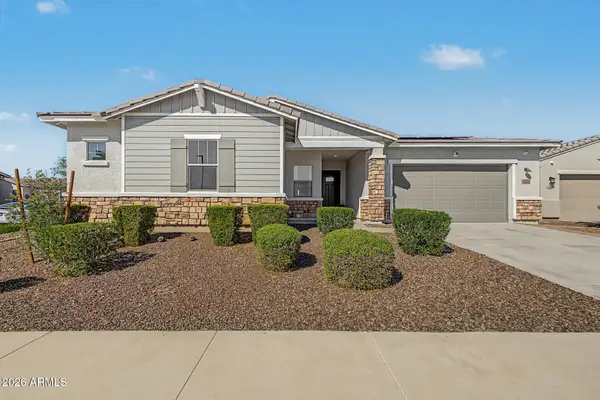 $700,000Active4 beds 4 baths
18418 W Medlock Drive, Litchfield Park, AZ 85340
MLS# 7091651Listed by: APEX RESIDENTIAL - New
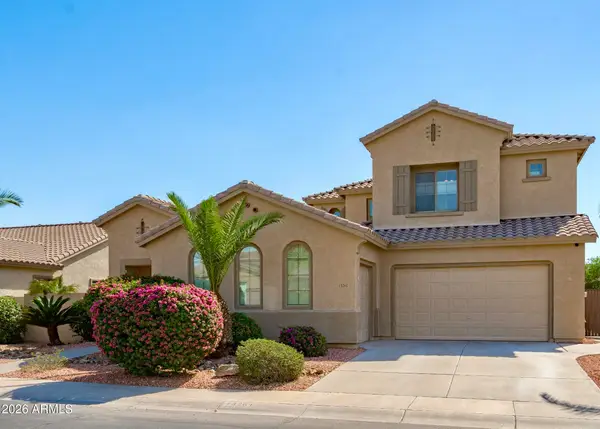 $575,000Active4 beds 3 baths
13261 W Mulberry Drive, Litchfield Park, AZ 85340
MLS# 7091524Listed by: HOMESMART - New
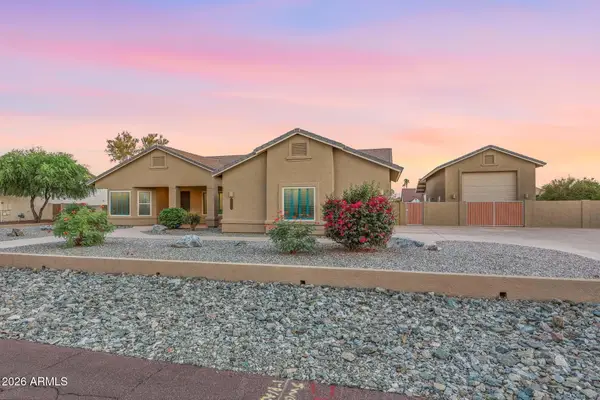 $875,000Active4 beds 3 baths
12825 W Georgia Avenue, Litchfield Park, AZ 85340
MLS# 7091490Listed by: LOKELLIST - New
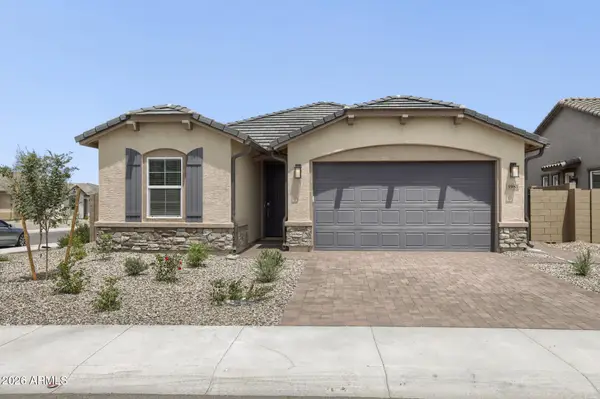 $497,990Active4 beds 3 baths
5981 N 192nd Avenue, Litchfield Park, AZ 85340
MLS# 7091392Listed by: LENNAR SALES CORP


Protect your home and budget from life's surprises with an Assurant Home Warranty, backed by a partner that supports you through every step of homeownership. Explore Plans.
©2026 Century 21 Real Estate LLC. All rights reserved. CENTURY 21®, the CENTURY 21 Logo and C21® are service marks owned by Century 21 Real Estate LLC. Century 21 Real Estate LLC fully supports the principles of the Fair Housing Act and the Equal Opportunity Act. Each office is independently owned and operated. Listing information is deemed reliable but not guaranteed accurate.