
13224 W Palo Verde Drive, Litchfield Park, AZ 85340
Local realty services provided by:CENTURY 21 Arizona West
Listed by: austen cucci
Office: west usa realty
MLS#:7083650
Source:ARMLS
Price summary
- Price:$825,000
- Price per sq. ft.:$189.22
- Monthly HOA dues:$197
About this home
The search is over! Welcome to refined desert living in the gated community of Dreaming Summit. Situated on a large corner lot, this home offers a resort-style backyard surrounded by lush greenery, a sparkling pool with a water feature and connected spa, and mature citrus trees that add to the peaceful, private setting. Inside, this spacious single-story home features 4 bedrooms, 3.5 baths, and two versatile flex rooms. The kitchen offers an abundance of cabinet space with complimenting granite countertops, perfect for the home chef. Thoughtfully designed for both everyday living and entertaining, this home offers the space, comfort, and Arizona lifestyle you've been looking for.
Contact an agent
Home facts
- Year built:2003
- Subdivision & Development:DREAMING SUMMIT UNIT 3A
- Listing ID #:7083650
- Updated:September 23, 2026 at 05:43 PM
Rooms and interior
- Bedrooms:4
- Total bathrooms:4
- Flooring:Carpet, Tile
- Living area:4,360 sq. ft.
Heating and cooling
- Cooling:Ceiling Fan(s)
- Heating:Natural Gas
- Central air:Yes
Structure and exterior
- Year built:2003
- Building area:4,360 sq. ft.
- Lot area:0.39 Acres
- Lot Features:Grass Back, Grass Front, Gravel/Stone Back, Gravel/Stone Front
- Architectural Style:Spanish
- Construction Materials:Painted, Stucco
- Exterior Features:Built-in Barbecue
Schools
- High school:Canyon View High School
- Middle school:Western Sky Middle School
- Elementary school:Dreaming Summit Elementary
Finances and disclosures
- Price:$825,000
- Price per sq. ft.:$189.22
- Tax amount:$4,171 (2025)
Parking
- Parking description:Attached Garage Cabinets
- Garage:Yes
- Garage spaces:3
 All information should be verified by the recipient and none is guaranteed as accurate by ARMLS. Copyright 2020 Arizona Regional Multiple Listing Service, Inc. All rights reserved.
New listings near 13224 W Palo Verde Drive
- New
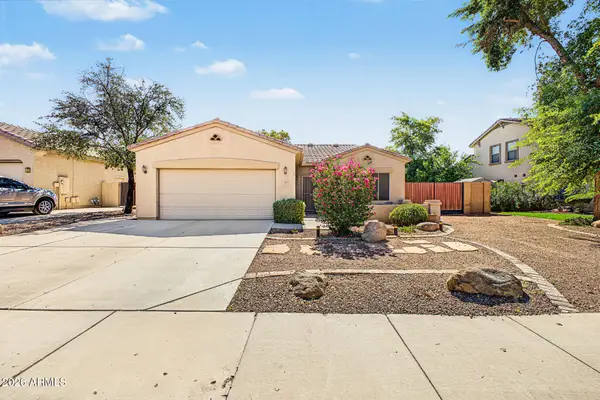 $425,000Active3 beds 2 baths1,885 sq. ft.
3417 N 131st Lane, Litchfield Park, AZ 85340
MLS# 7083937Listed by: REALTY EXECUTIVES ARIZONA TERRITORY - New
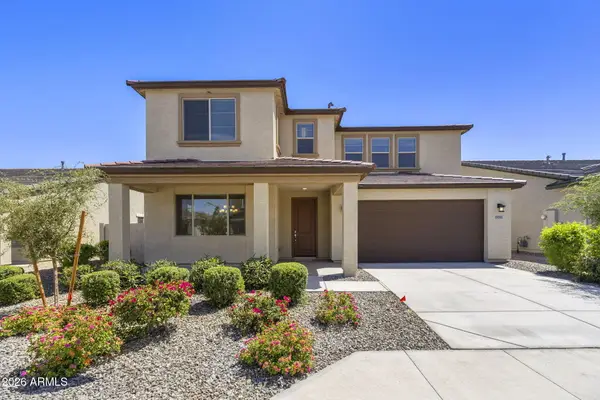 $645,994Active5 beds 4 baths3,475 sq. ft.
19201 W Missouri Avenue, Litchfield Park, AZ 85340
MLS# 7083607Listed by: TOWNE BROKERAGE SERVICES, INC - New
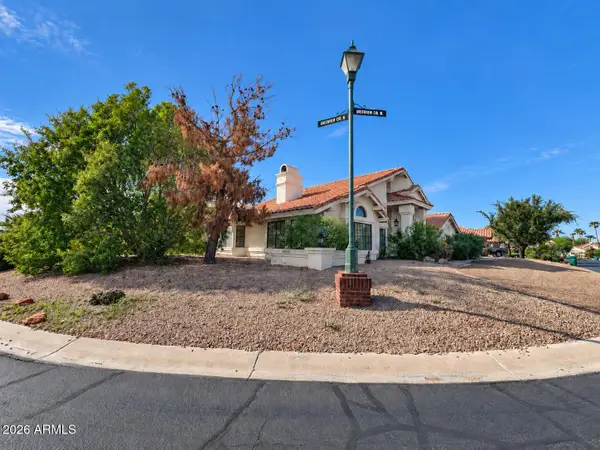 $494,000Active4 beds 3 baths2,465 sq. ft.
14131 W Greenview Circle N, Litchfield Park, AZ 85340
MLS# 7083578Listed by: REALTY ONE GROUP - New
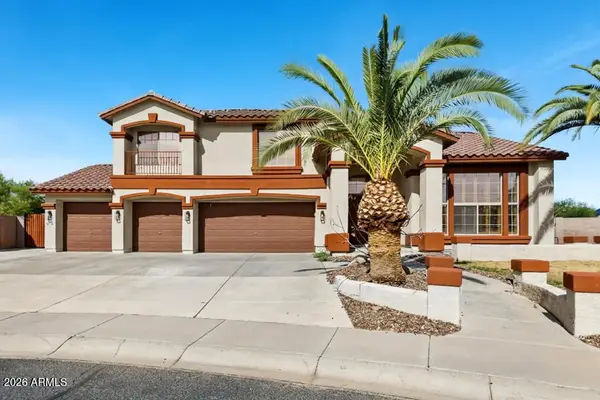 $849,900Active5 beds 4 baths4,464 sq. ft.
5426 N 137th Avenue, Litchfield Park, AZ 85340
MLS# 7083586Listed by: OFFERPAD BROKERAGE, LLC - New
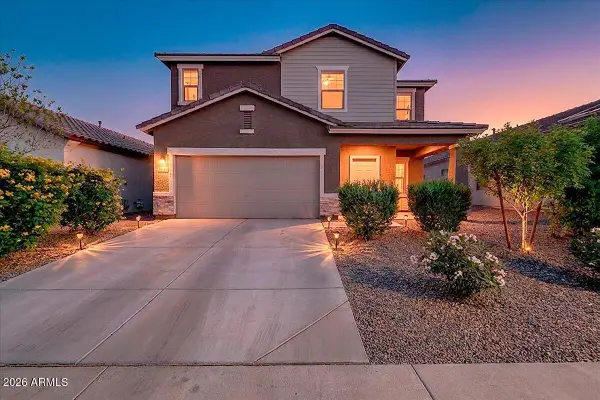 $444,000Active5 beds 3 baths2,689 sq. ft.
19349 W Coolidge Street, Litchfield Park, AZ 85340
MLS# 7083058Listed by: FASTJET REALTY - New
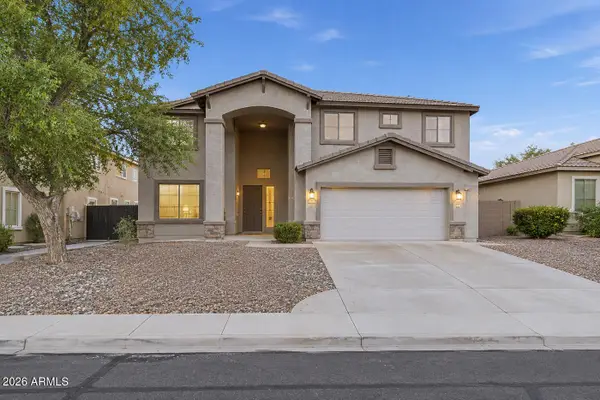 $649,900Active4 beds 3 baths3,923 sq. ft.
13310 W Berridge Lane, Litchfield Park, AZ 85340
MLS# 7083088Listed by: OFFERPAD BROKERAGE, LLC - New
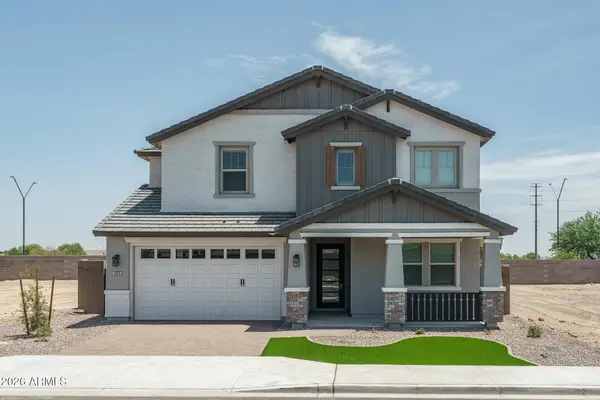 $747,547Active6 beds 5 baths3,623 sq. ft.
4165 N 187th Drive, Litchfield Park, AZ 85340
MLS# 7082905Listed by: FULTON HOME SALES CORPORATION - New
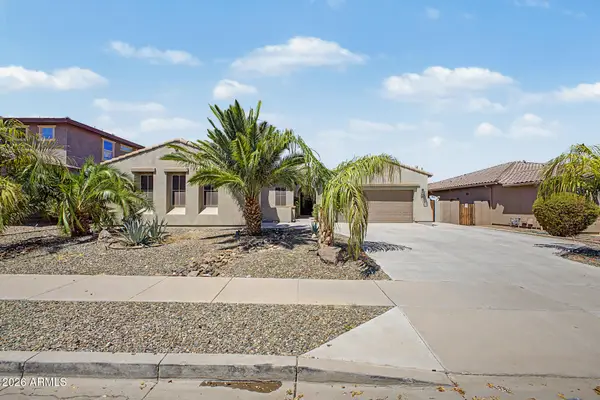 $665,000Active5 beds 3 baths2,961 sq. ft.
19210 W Denton Street, Litchfield Park, AZ 85340
MLS# 7082888Listed by: A.Z. & ASSOCIATES - New
 $614,000Active4 beds 2 baths2,285 sq. ft.
14874 W Luna Circle, Litchfield Park, AZ 85340
MLS# 7082447Listed by: FASTJET REALTY


Protect your home and budget from life's surprises with an Assurant Home Warranty, backed by a partner that supports you through every step of homeownership. Explore Plans.
©2026 Century 21 Real Estate LLC. All rights reserved. CENTURY 21®, the CENTURY 21 Logo and C21® are service marks owned by Century 21 Real Estate LLC. Century 21 Real Estate LLC fully supports the principles of the Fair Housing Act and the Equal Opportunity Act. Each office is independently owned and operated. Listing information is deemed reliable but not guaranteed accurate.