
13228 W Stella Lane, Litchfield Park, AZ 85340
Local realty services provided by:CENTURY 21 Toma Partners
13228 W Stella Lane,Litchfield Park, AZ 85340
$519,900
- 5 Beds
- 3 Baths
- 2,614 sq. ft.
- Single family
- Active
Listed by: imelda l reyes, guillermo reyes
Office: west usa realty
MLS#:7063729
Source:ARMLS
Price summary
- Price:$519,900
- Price per sq. ft.:$198.89
- Monthly HOA dues:$209
About this home
Experience comfort, style, & functionality in this beautiful two-story home w/a 3-car garage! Inside, the large & airy living/dining room features tile flooring, vaulted ceilings, & tons of natural light throughout. Desirable great room is designed for effortless entertaining, w/a French door that opens to the back patio for seamless indoor-outdoor living. Well-appointed kitchen offers recessed lighting, mosaic tile backsplash, a pantry, honey oak cabinets w/crown moulding, an island w/a breakfast bar, built-in appliances, & a breakfast nook. Romantic main retreat provides plush carpet, balcony access, an ensuite, & a walk-in closet. Spend quiet moments on the cozy balcony or host memorable gatherings in the relaxing backyard complete w/a covered patio. Don't let this amazing deal slip by!
Contact an agent
Home facts
- Year built:2002
- Subdivision & Development:DREAMING SUMMIT UNIT 1 AMD
- Listing ID #:7063729
- Updated:August 08, 2026 at 11:12 AM
Rooms and interior
- Bedrooms:5
- Total bathrooms:3
- Flooring:Carpet, Tile
- Living area:2,614 sq. ft.
Heating and cooling
- Central air:Yes
Structure and exterior
- Year built:2002
- Building area:2,614 sq. ft.
- Lot area:0.15 Acres
- Lot Features:Desert Front, Grass Back, Gravel/Stone Back, Gravel/Stone Front, North/South Exposure
- Architectural Style:Contemporary
- Construction Materials:Painted, Stucco
- Exterior Features:Balcony
Schools
- High school:Millennium High School
- Middle school:L. Thomas Heck Middle School
- Elementary school:Dreaming Summit Elementary
Utilities
- Water:City Water
Finances and disclosures
- Price:$519,900
- Price per sq. ft.:$198.89
- Tax amount:$2,330 (2025)
Features and amenities
- Laundry features:Gas Dryer Hookup
Parking
- Garage:Yes
- Garage spaces:3
 All information should be verified by the recipient and none is guaranteed as accurate by ARMLS. Copyright 2020 Arizona Regional Multiple Listing Service, Inc. All rights reserved. ARMLS Member Broker: Benjamin Toma
New listings near 13228 W Stella Lane
- New
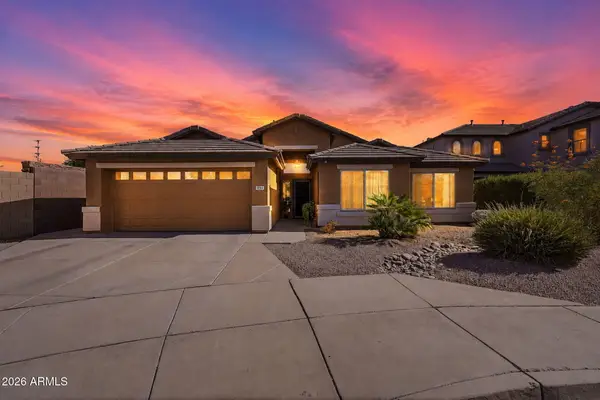 $440,000Active3 beds 2 baths1,862 sq. ft.
12311 W Rovey Avenue, Litchfield Park, AZ 85340
MLS# 7064203Listed by: AMAZING AZ HOMES - New
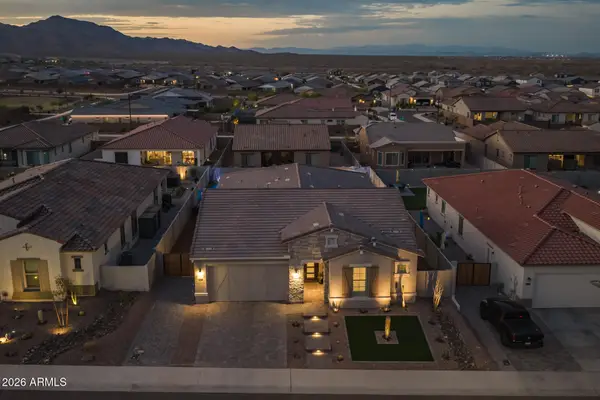 $869,850Active4 beds 3 baths2,680 sq. ft.
20160 W San Juan Avenue, Litchfield Park, AZ 85340
MLS# 7064041Listed by: KELLER WILLIAMS ARIZONA REALTY - New
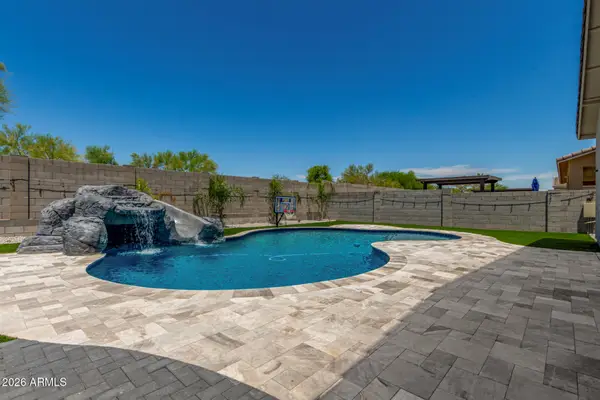 $975,000Active4 beds 4 baths3,607 sq. ft.
5314 N 182nd Lane, Litchfield Park, AZ 85340
MLS# 7063827Listed by: LONG REALTY UNLIMITED - New
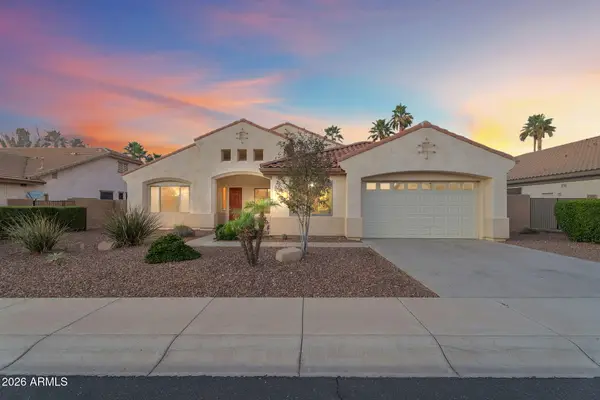 $580,000Active5 beds 3 baths3,122 sq. ft.
12816 W Vista Paseo Drive, Litchfield Park, AZ 85340
MLS# 7063706Listed by: REAL BROKER - New
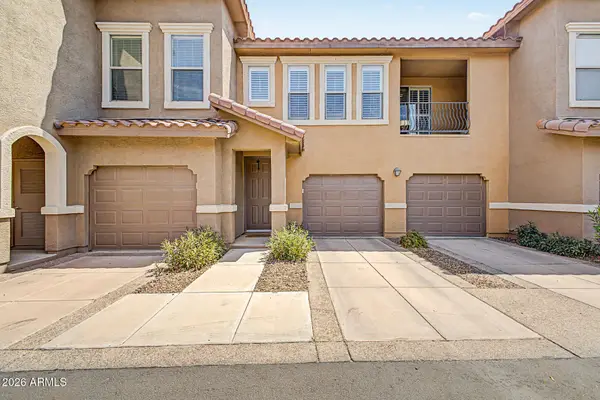 $260,000Active1 beds 1 baths892 sq. ft.
14250 W Wigwam Boulevard #2824, Litchfield Park, AZ 85340
MLS# 7063652Listed by: REAL BROKER - New
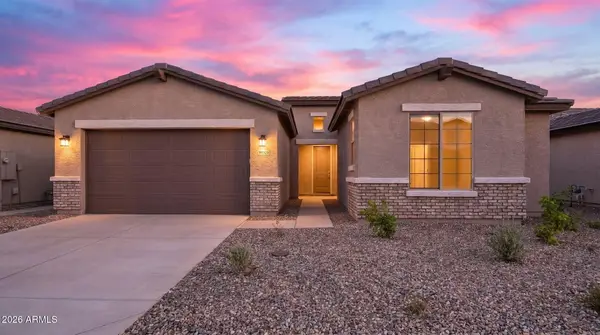 $527,086Active4 beds 2 baths2,308 sq. ft.
19129 W Missouri Avenue, Litchfield Park, AZ 85340
MLS# 7063182Listed by: TOWNE BROKERAGE SERVICES, INC - New
 $499,990Active4 beds 2 baths2,284 sq. ft.
12551 W Vista Paseo Drive, Litchfield Park, AZ 85340
MLS# 7061792Listed by: EXP REALTY - New
 $889,000Active4 beds 3 baths2,464 sq. ft.
4435 N 191st Lane, Litchfield Park, AZ 85340
MLS# 7061732Listed by: MY HOME GROUP REAL ESTATE - New
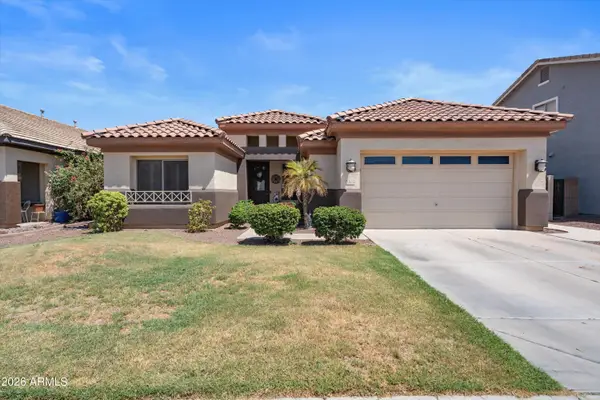 $490,000Active4 beds 2 baths2,284 sq. ft.
12614 W Alegre Drive, Litchfield Park, AZ 85340
MLS# 7061420Listed by: A.Z. & ASSOCIATES


Protect your home and budget from life's surprises with an Assurant Home Warranty, backed by a partner that supports you through every step of homeownership. Explore Plans.
©2026 Century 21 Real Estate LLC. All rights reserved. CENTURY 21®, the CENTURY 21 Logo and C21® are service marks owned by Century 21 Real Estate LLC. Century 21 Real Estate LLC fully supports the principles of the Fair Housing Act and the Equal Opportunity Act. Each office is independently owned and operated. Listing information is deemed reliable but not guaranteed accurate.