
13730 W Peck Drive, Litchfield Park, AZ 85340
Local realty services provided by:CENTURY 21 Desert Estates Realty
13730 W Peck Drive,Litchfield Park, AZ 85340
$335,000
- 3 Beds
- 2 Baths
- 1,306 sq. ft.
- Single family
- Active
Listed by: ryan bieber, amber bieber
Office: exp realty
MLS#:7069052
Source:ARMLS
Price summary
- Price:$335,000
- Price per sq. ft.:$256.51
- Monthly HOA dues:$131
About this home
Welcome to this single-story, 3-bedroom, 2-bathroom home that is move-in ready with 1,306 square feet, vaulted ceilings, and a 2-car attached garage. As soon as you pull up, a tile roof and stucco exterior set the tone, and a security screen door welcomes you through the front entry. Step inside to the living room, finished with wood flooring, flowing into the dining area and kitchen. The kitchen delivers stainless steel appliances (a French-door refrigerator, range, and microwave), oak cabinetry, a breakfast bar, and a pantry.
There's no carpet anywhere in this home. The primary suite offers a ceiling fan, a spacious walk-in closet, and a private ensuite bath. Two additional bedrooms share a beautifully upgraded hall bath with a granite countertop and vessel sink. A separate Family room for additional space to unwind, with a sliding glass door opening to the covered patio out back.
Out back, the covered patio overlooks a nice sized backyard with plenty of room to add grass, a play area, or garden beds, bring your vision and make it your own. Dual-pane windows and a heat pump system with central air, ceiling fans, and a programmable thermostat keep the home comfortable year-round.
One of the biggest perks: this home is grandfathered into APS's original solar metering program with its 10kW solar system, and the average monthly power bill runs just $41.31. That's a rare find now that APS no longer offers that metering for new solar sytem customers. Close to Luke Air Force Base....
Contact an agent
Home facts
- Year built:2002
- Subdivision & Development:DREAMING SUMMIT UNIT 2A
- Listing ID #:7069052
- Updated:August 20, 2026 at 11:45 PM
Rooms and interior
- Bedrooms:3
- Total bathrooms:2
- Flooring:Tile, Wood
- Living area:1,306 sq. ft.
Heating and cooling
- Cooling:Ceiling Fan(s), Programmable Thermostat
- Heating:Electric, Heat Pump
- Central air:Yes
Structure and exterior
- Year built:2002
- Building area:1,306 sq. ft.
- Lot area:0.11 Acres
- Lot Features:Auto Timer H2O Front, Desert Back, Desert Front, Dirt Back, Gravel/Stone Back, Gravel/Stone Front, North/South Exposure, Sprinklers In Front
- Architectural Style:Ranch
- Construction Materials:Painted, Stucco
Schools
- High school:Millennium High School
- Middle school:Western Sky Middle School
- Elementary school:Litchfield Elementary School
Utilities
- Water:Private Water Company
Finances and disclosures
- Price:$335,000
- Price per sq. ft.:$256.51
- Tax amount:$1,047 (2025)
Parking
- Garage:Yes
- Garage spaces:2
 All information should be verified by the recipient and none is guaranteed as accurate by ARMLS. Copyright 2020 Arizona Regional Multiple Listing Service, Inc. All rights reserved. ARMLS Member Broker: JoAnn Ayres
New listings near 13730 W Peck Drive
- New
 $385,000Active4 beds 3 baths2,166 sq. ft.
13728 W Solano Drive, Litchfield Park, AZ 85340
MLS# 7069046Listed by: REAL BROKER - New
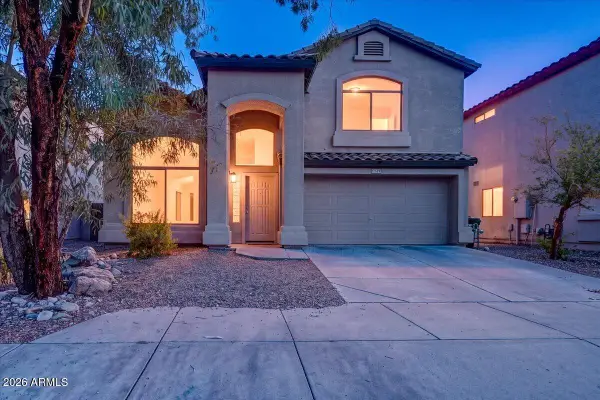 $369,900Active4 beds 3 baths1,986 sq. ft.
12529 W Reade Avenue, Litchfield Park, AZ 85340
MLS# 7068836Listed by: FASTJET REALTY - New
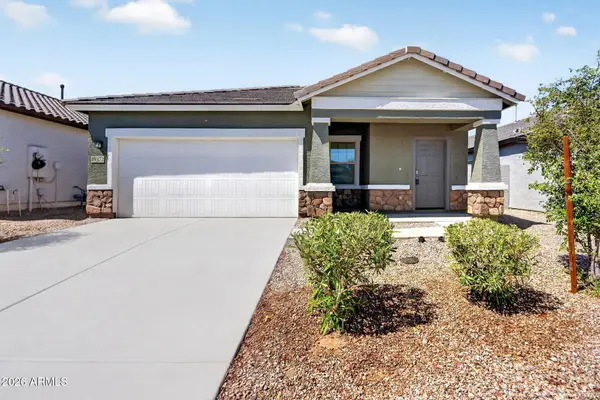 $365,000Active3 beds 2 baths1,401 sq. ft.
19372 W Coolidge Street, Litchfield Park, AZ 85340
MLS# 7068225Listed by: COMPASS - New
 $686,400Active4 beds 3 baths3,286 sq. ft.
5107 N 194th Drive, Litchfield Park, AZ 85340
MLS# 7068144Listed by: REALHOME SERVICES & SOLUTIONS - New
 $420,000Active1.02 Acres
0000 N 194th Avenue, Litchfield Park, AZ 85340
MLS# 7068009Listed by: RON TRINKA REALTY - New
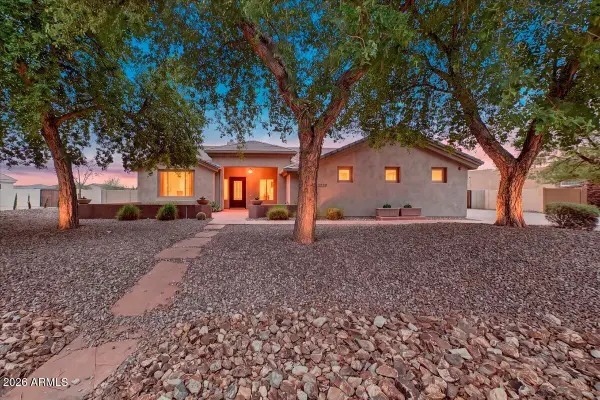 $829,000Active4 beds 3 baths3,013 sq. ft.
5220 N 180th Lane, Litchfield Park, AZ 85340
MLS# 7067412Listed by: FASTJET REALTY - New
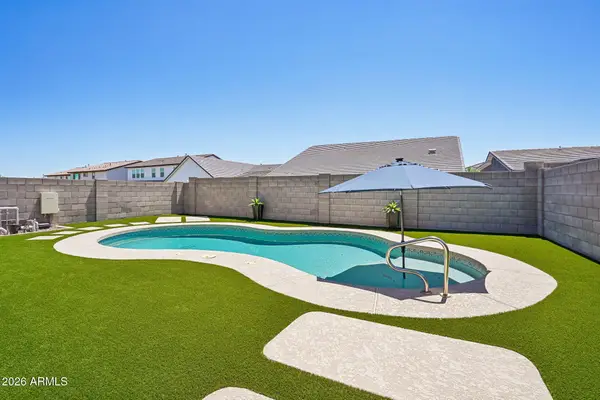 $495,000Active3 beds 2 baths1,846 sq. ft.
19749 W Roma Avenue, Litchfield Park, AZ 85340
MLS# 7066781Listed by: EXP REALTY - New
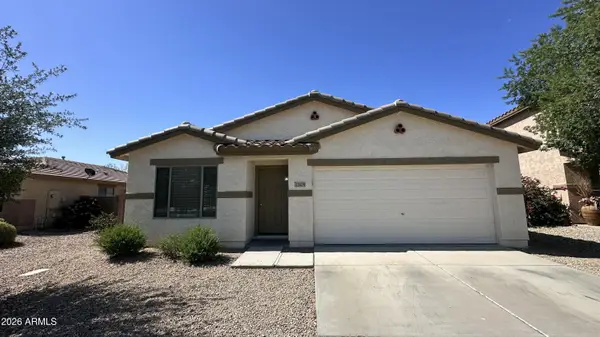 $390,000Active4 beds 2 baths1,773 sq. ft.
13109 W Clarendon Avenue, Litchfield Park, AZ 85340
MLS# 7066573Listed by: AH PROPERTIES - New
 $425,000Active2 beds 2 baths1,763 sq. ft.
1102 E Acacia Circle, Litchfield Park, AZ 85340
MLS# 7066536Listed by: KELLER WILLIAMS REALTY SONORAN LIVING


Protect your home and budget from life's surprises with an Assurant Home Warranty, backed by a partner that supports you through every step of homeownership. Explore Plans.
©2026 Century 21 Real Estate LLC. All rights reserved. CENTURY 21®, the CENTURY 21 Logo and C21® are service marks owned by Century 21 Real Estate LLC. Century 21 Real Estate LLC fully supports the principles of the Fair Housing Act and the Equal Opportunity Act. Each office is independently owned and operated. Listing information is deemed reliable but not guaranteed accurate.