
14250 W Wigwam Boulevard #725, Litchfield Park, AZ 85340
Local realty services provided by:CENTURY 21 Arizona West
14250 W Wigwam Boulevard #725,Litchfield Park, AZ 85340
$259,000
- 1 Beds
- 1 Baths
- 892 sq. ft.
- Townhouse
- Active
Listed by: anne shassetz clair
Office: realty one group
MLS#:7056665
Source:ARMLS
Price summary
- Price:$259,000
- Price per sq. ft.:$290.36
- Monthly HOA dues:$327
About this home
Remodeled 1-bedroom, 1-large bathroom condo in resort style Renaissance Village. Kitchen has white granite countertops , a farm sink with black appliances. Kitchen comes with dishes and accessories so you're ready to go. Countertop is one level for eat in meals. Bar stools are included. Unit has all new floors and that includes the stairs going up to the main floor. Open floor plan that includes living room furniture and built in Murphy bed. The remodeled bathroom really freshens up the unit. Office area for computer and printer next to large bedroom with walk in closet. Bedroom has large slider that opens to patio that faces East so you will have morning sun. Community amenities offer a heated pool and spa, fitness center and clubhouse. Beautiful maintained common areas with bbq's.
Contact an agent
Home facts
- Year built:2006
- Subdivision & Development:RENAISSANCE VILLAS ON THE PARK CONDOMINIUM
- Listing ID #:7056665
- Updated:September 13, 2026 at 03:01 PM
Rooms and interior
- Bedrooms:1
- Total bathrooms:1
- Flooring:Tile, Wood
- Living area:892 sq. ft.
Heating and cooling
- Cooling:Ceiling Fan(s)
- Heating:Electric
- Central air:Yes
Structure and exterior
- Year built:2006
- Building area:892 sq. ft.
- Lot area:0.02 Acres
- Lot Features:Borders Common Area, North/South Exposure
- Construction Materials:Block, Painted, Stucco
- Exterior Features:Balcony
Schools
- High school:Millennium High School
- Middle school:Western Sky Middle School
- Elementary school:Litchfield Elementary School
Utilities
- Water:Private Water Company
Finances and disclosures
- Price:$259,000
- Price per sq. ft.:$290.36
- Tax amount:$1,140 (2025)
Parking
- Parking description:Extended Length Garage
- Garage:Yes
- Garage spaces:1.5
 All information should be verified by the recipient and none is guaranteed as accurate by ARMLS. Copyright 2020 Arizona Regional Multiple Listing Service, Inc. All rights reserved.
New listings near 14250 W Wigwam Boulevard #725
- New
 $499,900Active3 beds 3 baths2,041 sq. ft.
19991 W Heatherbrae Drive, Litchfield Park, AZ 85340
MLS# 7079532Listed by: EXP REALTY - New
 $100,000Active0.19 Acres
6305 N Litchfield Road #142, Litchfield Park, AZ 85340
MLS# 7079407Listed by: W AND PARTNERS, LLC - New
 $799,000Active4 beds 3 baths2,265 sq. ft.
325 W Alegre Drive, Litchfield Park, AZ 85340
MLS# 7079094Listed by: A.Z. & ASSOCIATES - New
 $375,000Active4 beds 2 baths1,599 sq. ft.
6025 N Karina Court, Litchfield Park, AZ 85340
MLS# 7078425Listed by: ATLAS AZ, LLC - New
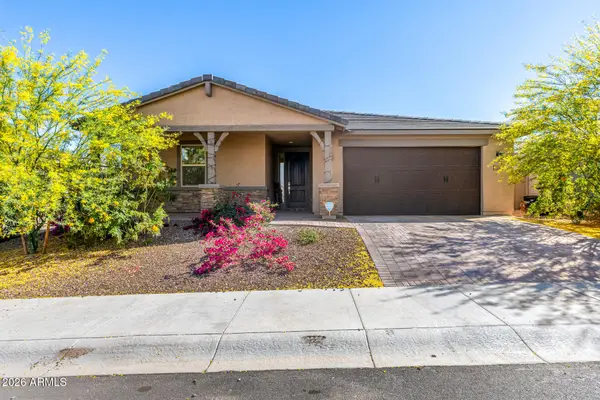 $535,000Active5 beds 3 baths2,552 sq. ft.
20243 W Rancho Drive, Litchfield Park, AZ 85340
MLS# 7078506Listed by: WEST USA REALTY - New
 $525,000Active3 beds 3 baths2,582 sq. ft.
13652 W Rovey Avenue, Litchfield Park, AZ 85340
MLS# 7078552Listed by: REALTY ONE GROUP - New
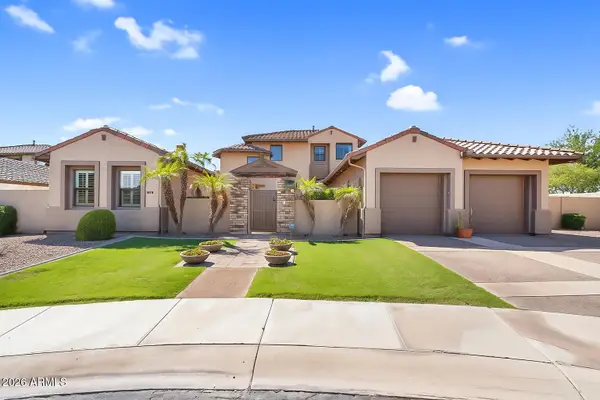 $1,020,000Active5 beds 6 baths4,705 sq. ft.
246 N Aleppo Court, Litchfield Park, AZ 85340
MLS# 7078244Listed by: REAL BROKER - New
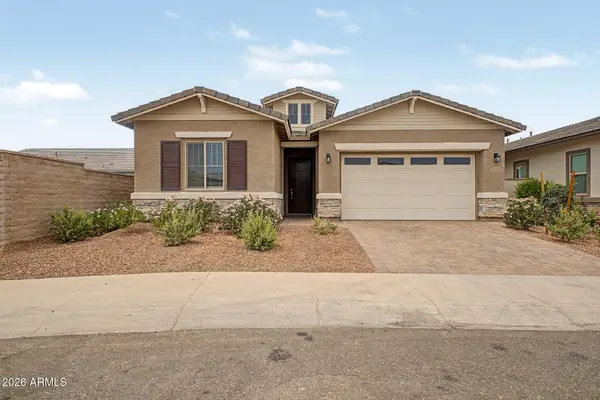 $459,999Active4 beds 3 baths2,270 sq. ft.
20114 W Montecito Avenue, Litchfield Park, AZ 85340
MLS# 7078140Listed by: REALTY ONE GROUP - New
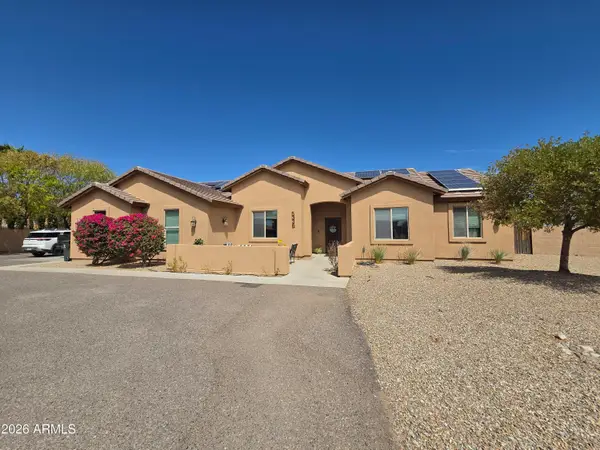 $650,000Active4 beds 2 baths2,199 sq. ft.
5336 N 196th Avenue, Litchfield Park, AZ 85340
MLS# 7078004Listed by: REALTY ONE GROUP - New
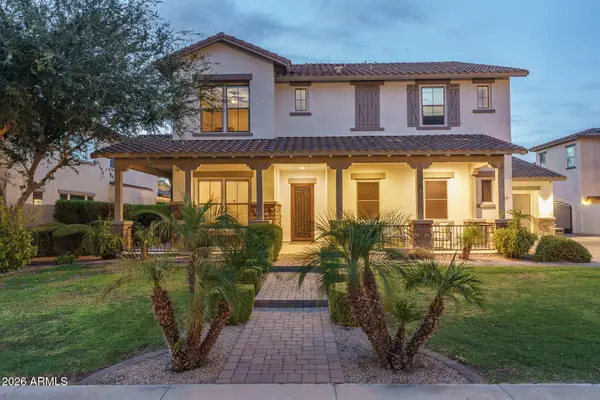 $999,850Active5 beds 4 baths4,317 sq. ft.
14564 W Lajolla Drive, Litchfield Park, AZ 85340
MLS# 7077990Listed by: KELLER WILLIAMS ARIZONA REALTY


Protect your home and budget from life's surprises with an Assurant Home Warranty, backed by a partner that supports you through every step of homeownership. Explore Plans.
©2026 Century 21 Real Estate LLC. All rights reserved. CENTURY 21®, the CENTURY 21 Logo and C21® are service marks owned by Century 21 Real Estate LLC. Century 21 Real Estate LLC fully supports the principles of the Fair Housing Act and the Equal Opportunity Act. Each office is independently owned and operated. Listing information is deemed reliable but not guaranteed accurate.