
14564 W Lajolla Drive, Litchfield Park, AZ 85340
Local realty services provided by:CENTURY 21 Northwest Realty
Listed by: beth m rider
Office: keller williams arizona realty
MLS#:7077990
Source:ARMLS
Price summary
- Price:$999,850
- Price per sq. ft.:$231.61
- Monthly HOA dues:$125
About this home
Set on an expansive homesite and kept in impeccable condition by its original owner, this former model home offers a welcoming blend of comfort and thoughtful design, highlighted by a resort-style backyard featuring a diving pool with swim-up bar, covered sunken conversation area with built-in BBQ and misters, lush lawn, and a spacious covered patio. The interior provides a highly functional five-bedroom layout with four baths, a generous great room, formal dining room, dedicated main-floor office, and a large upstairs loft. The kitchen includes dark maple cabinetry, granite countertops, stainless appliances, a large island, butler's pantry, and walk-in pantry, with abundant storage, including multiple walk-in closets--throughout the home. A main-floor bedroom offers ideal guest flexibility, while the upstairs primary suite features a private balcony with mountain views, two walk-in closets, and a full en-suite with dual vanities plus separate tub and shower. One secondary bedroom enjoys its own en-suite bath, and two others share a Jack & Jill. Completing the property are a 3-car split garage, expanded paver driveway, and RV gate, creating a well-rounded home with space, versatility, and standout outdoor living....
Contact an agent
Home facts
- Year built:2014
- Subdivision & Development:VILLAGE AT LITCHFIELD PARK PHASE 2
- Listing ID #:7077990
- Updated:September 10, 2026 at 06:53 PM
Rooms and interior
- Bedrooms:5
- Total bathrooms:4
- Flooring:Tile, Vinyl, Wood
- Living area:4,317 sq. ft.
Heating and cooling
- Cooling:Ceiling Fan(s)
- Heating:Natural Gas
- Central air:Yes
Structure and exterior
- Year built:2014
- Building area:4,317 sq. ft.
- Lot area:0.33 Acres
- Lot Features:Grass Back, Grass Front, North/South Exposure, Sprinklers In Front, Sprinklers In Rear
- Construction Materials:Painted, Spray Foam Insulation, Stone, Stucco
- Exterior Features:Balcony, Built-in Barbecue, Misting System
Schools
- High school:Millennium High School
- Middle school:Western Sky Middle School
- Elementary school:Litchfield Elementary School
Utilities
- Water:City Water
Finances and disclosures
- Price:$999,850
- Price per sq. ft.:$231.61
- Tax amount:$5,010 (2025)
Features and amenities
- Pool features:Diving Pool
Parking
- Parking description:Attached Garage Cabinets, RV Gate
- Garage:Yes
- Garage spaces:3
 All information should be verified by the recipient and none is guaranteed as accurate by ARMLS. Copyright 2020 Arizona Regional Multiple Listing Service, Inc. All rights reserved.
New listings near 14564 W Lajolla Drive
- New
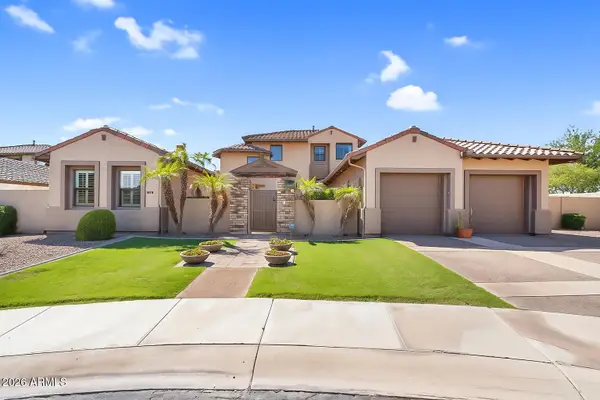 $1,020,000Active5 beds 6 baths4,705 sq. ft.
246 N Aleppo Court, Litchfield Park, AZ 85340
MLS# 7078244Listed by: REAL BROKER - New
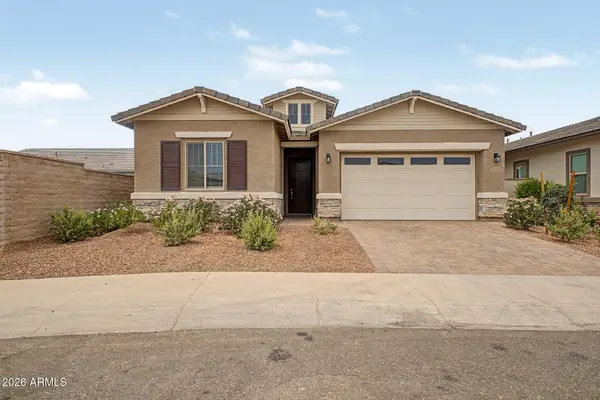 $459,999Active4 beds 3 baths2,270 sq. ft.
20114 W Montecito Avenue, Litchfield Park, AZ 85340
MLS# 7078140Listed by: REALTY ONE GROUP - New
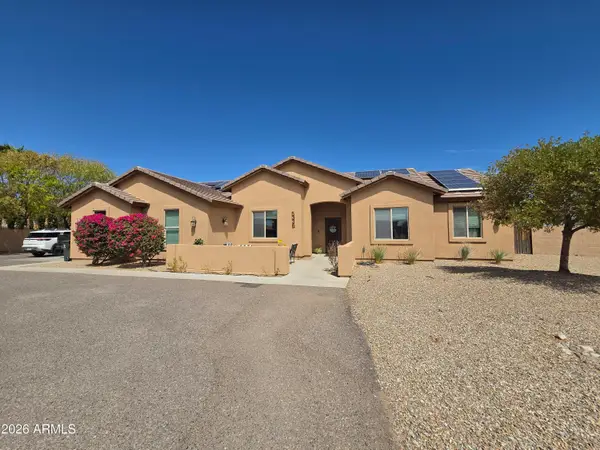 $650,000Active4 beds 2 baths2,199 sq. ft.
5336 N 196th Avenue, Litchfield Park, AZ 85340
MLS# 7078004Listed by: REALTY ONE GROUP - New
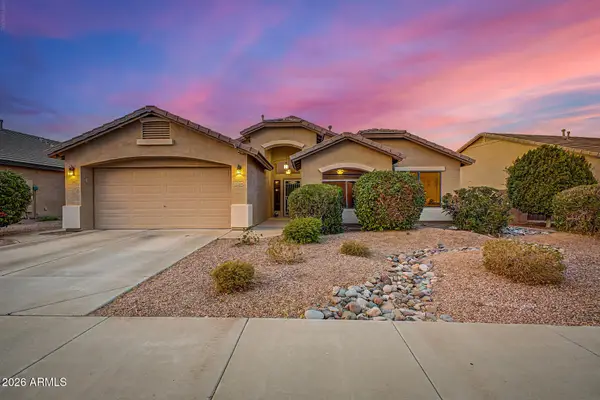 $450,000Active3 beds 2 baths1,862 sq. ft.
12334 W Rovey Avenue, Litchfield Park, AZ 85340
MLS# 7077796Listed by: SERHANT. - New
 $410,000Active4 beds 3 baths2,038 sq. ft.
12346 W Orange Drive, Litchfield Park, AZ 85340
MLS# 7077382Listed by: WEST USA REALTY - New
 $575,000Active4 beds 3 baths2,522 sq. ft.
18818 W Marshall Avenue, Litchfield Park, AZ 85340
MLS# 7076901Listed by: CITIEA - New
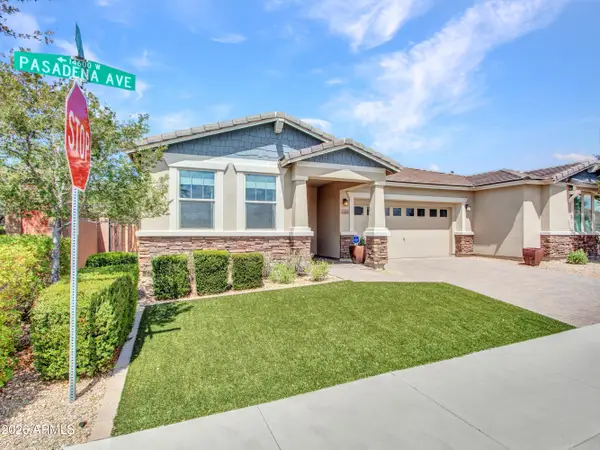 $510,000Active3 beds 3 baths2,046 sq. ft.
14594 W Pasadena Avenue, Litchfield Park, AZ 85340
MLS# 7076702Listed by: BERKSHIRE HATHAWAY HOMESERVICES ARIZONA PROPERTIES - New
 $429,000Active4 beds 2 baths1,688 sq. ft.
231 Bahia Lane W, Litchfield Park, AZ 85340
MLS# 7076597Listed by: MY HOME GROUP REAL ESTATE - New
 $819,000Active6 beds 5 baths3,371 sq. ft.
19775 W Exeter Boulevard, Litchfield Park, AZ 85340
MLS# 7076426Listed by: EXP REALTY


Protect your home and budget from life's surprises with an Assurant Home Warranty, backed by a partner that supports you through every step of homeownership. Explore Plans.
©2026 Century 21 Real Estate LLC. All rights reserved. CENTURY 21®, the CENTURY 21 Logo and C21® are service marks owned by Century 21 Real Estate LLC. Century 21 Real Estate LLC fully supports the principles of the Fair Housing Act and the Equal Opportunity Act. Each office is independently owned and operated. Listing information is deemed reliable but not guaranteed accurate.