
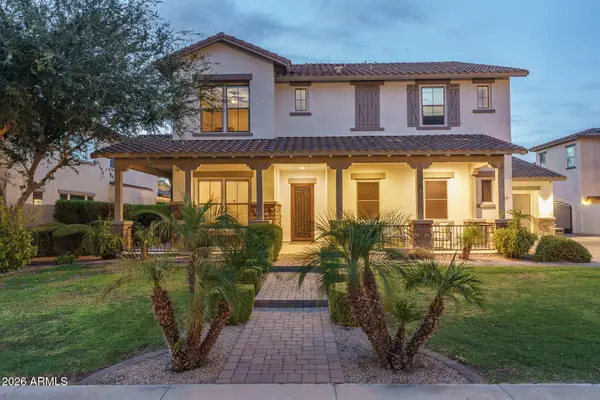
14751 W Pasadena Avenue, Litchfield Park, AZ 85340
Local realty services provided by:CENTURY 21 Arizona West
14751 W Pasadena Avenue,Litchfield Park, AZ 85340
$525,000
- 3 Beds
- 3 Baths
- 2,638 sq. ft.
- Single family
- Active
Listed by: daniel spurlock
Office: citiea
MLS#:7055773
Source:ARMLS
Price summary
- Price:$525,000
- Price per sq. ft.:$199.01
- Monthly HOA dues:$75
About this home
Perfectly positioned on a premium corner lot, this home offers functionality & curb appeal that are increasingly hard to find. The expansive open-concept floor plan is designed for the way people live today. The great room flows effortlessly into the kitchen & dining areas, creating the perfect setting for casual weeknight dinners or holiday gatherings. Split bedrooms with Jack & Jill bath allow privacy for all. A modern designer color palette paired with luxurious tile flooring provides a clean, sophisticated look. Living here means more than owning a beautiful home; Litchfield Park is known for its small-town charm, beautifully maintained neighborhoods, abundant parks & walking paths. Tour today & experience firsthand the space, comfort, & peaceful setting that make this home so special!
Contact an agent
Home facts
- Year built:2016
- Subdivision & Development:PALM VALLEY PHASE 9
- Listing ID #:7055773
- Updated:September 13, 2026 at 03:01 PM
Rooms and interior
- Bedrooms:3
- Total bathrooms:3
- Flooring:Carpet, Tile
- Living area:2,638 sq. ft.
Heating and cooling
- Cooling:Ceiling Fan(s)
- Central air:Yes
Structure and exterior
- Year built:2016
- Building area:2,638 sq. ft.
- Lot area:0.17 Acres
- Lot Features:Auto Timer H2O Front, Corner, Desert Back, Desert Front, Sprinklers In Front
- Architectural Style:Contemporary, Territorial
- Construction Materials:Painted, Stucco
Schools
- High school:Canyon View High School
- Middle school:Dreaming Summit Elementary
- Elementary school:Dreaming Summit Elementary
Utilities
- Water:Private Water Company
Finances and disclosures
- Price:$525,000
- Price per sq. ft.:$199.01
- Tax amount:$2,941 (2025)
Features and amenities
- Laundry features:Washer/Dryer Hook-up Only
Parking
- Garage:Yes
- Garage spaces:2
 All information should be verified by the recipient and none is guaranteed as accurate by ARMLS. Copyright 2020 Arizona Regional Multiple Listing Service, Inc. All rights reserved.
New listings near 14751 W Pasadena Avenue
- New
 $499,900Active3 beds 3 baths2,041 sq. ft.
19991 W Heatherbrae Drive, Litchfield Park, AZ 85340
MLS# 7079532Listed by: EXP REALTY - New
 $100,000Active0.19 Acres
6305 N Litchfield Road #142, Litchfield Park, AZ 85340
MLS# 7079407Listed by: W AND PARTNERS, LLC - New
 $799,000Active4 beds 3 baths2,265 sq. ft.
325 W Alegre Drive, Litchfield Park, AZ 85340
MLS# 7079094Listed by: A.Z. & ASSOCIATES - New
 $375,000Active4 beds 2 baths1,599 sq. ft.
6025 N Karina Court, Litchfield Park, AZ 85340
MLS# 7078425Listed by: ATLAS AZ, LLC - New
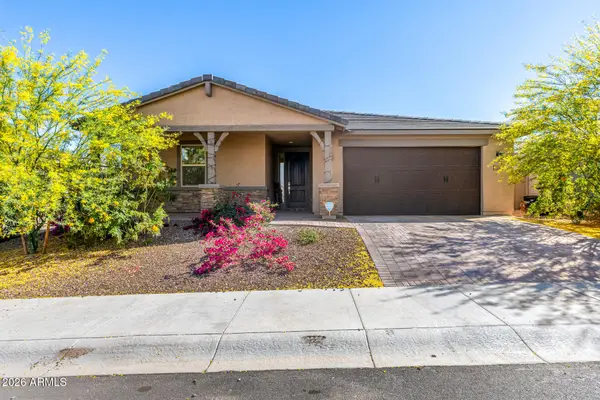 $535,000Active5 beds 3 baths2,552 sq. ft.
20243 W Rancho Drive, Litchfield Park, AZ 85340
MLS# 7078506Listed by: WEST USA REALTY - New
 $525,000Active3 beds 3 baths2,582 sq. ft.
13652 W Rovey Avenue, Litchfield Park, AZ 85340
MLS# 7078552Listed by: REALTY ONE GROUP - New
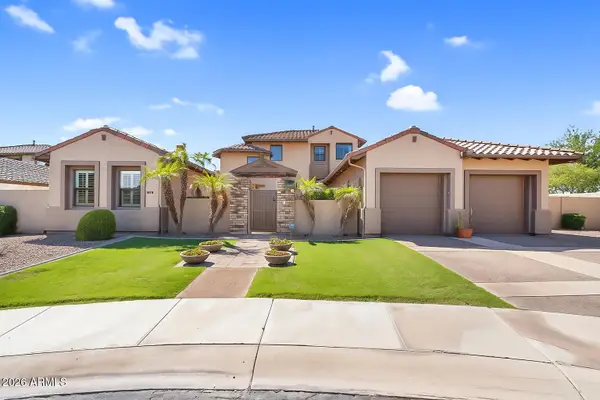 $1,020,000Active5 beds 6 baths4,705 sq. ft.
246 N Aleppo Court, Litchfield Park, AZ 85340
MLS# 7078244Listed by: REAL BROKER - New
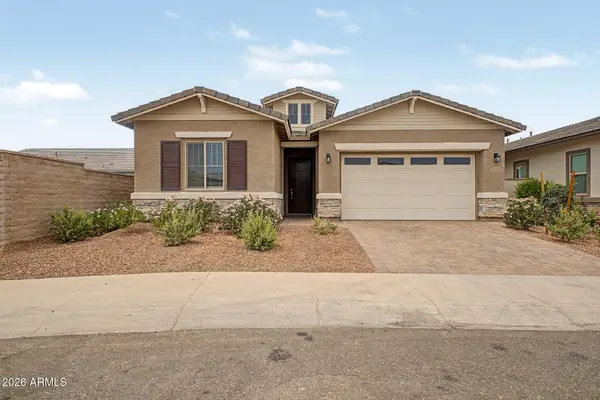 $459,999Active4 beds 3 baths2,270 sq. ft.
20114 W Montecito Avenue, Litchfield Park, AZ 85340
MLS# 7078140Listed by: REALTY ONE GROUP - New
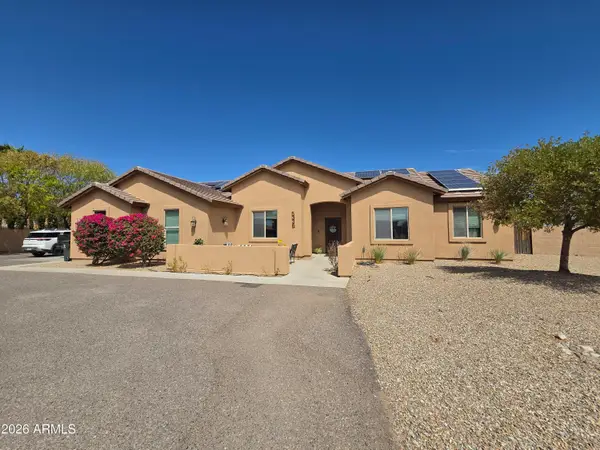 $650,000Active4 beds 2 baths2,199 sq. ft.
5336 N 196th Avenue, Litchfield Park, AZ 85340
MLS# 7078004Listed by: REALTY ONE GROUP - New
 $999,850Active5 beds 4 baths4,317 sq. ft.
14564 W Lajolla Drive, Litchfield Park, AZ 85340
MLS# 7077990Listed by: KELLER WILLIAMS ARIZONA REALTY


Protect your home and budget from life's surprises with an Assurant Home Warranty, backed by a partner that supports you through every step of homeownership. Explore Plans.
©2026 Century 21 Real Estate LLC. All rights reserved. CENTURY 21®, the CENTURY 21 Logo and C21® are service marks owned by Century 21 Real Estate LLC. Century 21 Real Estate LLC fully supports the principles of the Fair Housing Act and the Equal Opportunity Act. Each office is independently owned and operated. Listing information is deemed reliable but not guaranteed accurate.