
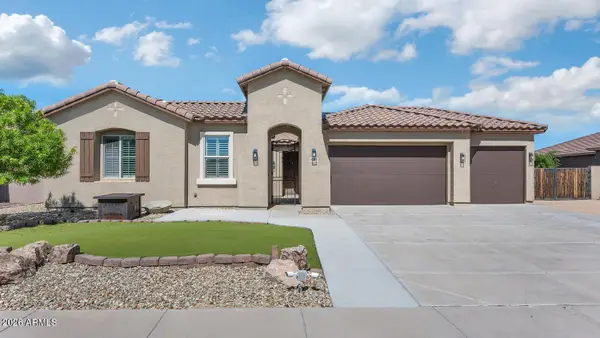
17649 W Medlock Drive, Litchfield Park, AZ 85340
Local realty services provided by:CENTURY 21 Arizona West
Listed by: beth m rider
Office: keller williams arizona realty
MLS#:7090565
Source:ARMLS
Price summary
- Price:$529,900
- Monthly HOA dues:$115
About this home
Wonderful opportunity for this immaculate original owner home that sits on a premium corner lot across the street from an expansive green belt. Built in 2024, this popular Parklane floor plan offers 3 bedrooms plus a den/office and 2.5 baths in 2473 SqFt with an open great room layout and split bedrooms. The chef's kitchen is nicely equipped with soft-close cabinets with pull-out shelves and crown molding, quartz countertops, subway tile backsplash, stainless KitchenAid appliances, a walk-in pantry, and an island with a breakfast bar for casual dining. Sliding glass doors lead out to the large, covered patio with ceiling fan and a low maintenance backyard with desert landscaping, raised planter bed, and single-story neighbors. The primary bedroom has an en-suite bath with a dual sink vanity, separate tub and shower, and a spacious walk-in closet. Secondary bedrooms also have walk-in closets. Other features include a water softener, laundry room cabinets, and a 3-car tandem garage with storage cabinets and utility sink....
Contact an agent
Home facts
- Year built:2024
- Subdivision & Development:ALLEN RANCHES PARCEL B
- Listing ID #:7090565
- Updated:October 08, 2026 at 05:27 AM
Rooms and interior
- Bedrooms:3
- Total bathrooms:3
- Flooring:Carpet, Tile
Heating and cooling
- Cooling:Ceiling Fan(s)
- Heating:Natural Gas
- Central air:Yes
Structure and exterior
- Year built:2024
- Lot area:0.15 Acres
- Lot Features:Auto Timer H2O Front, Corner, Desert Back, Desert Front, North/South Exposure, Sprinklers In Front
- Construction Materials:Painted, Stucco
Schools
- High school:Canyon View High School
- Middle school:L. Thomas Heck Middle School
- Elementary school:L. Thomas Heck Middle School
Utilities
- Water:Private Water Company
Finances and disclosures
- Price:$529,900
- Tax amount:$2,306 (2025)
Parking
- Parking description:Attached Garage Cabinets, Tandem
- Garage:Yes
- Garage spaces:3
 All information should be verified by the recipient and none is guaranteed as accurate by ARMLS. Copyright 2020 Arizona Regional Multiple Listing Service, Inc. All rights reserved.
New listings near 17649 W Medlock Drive
- New
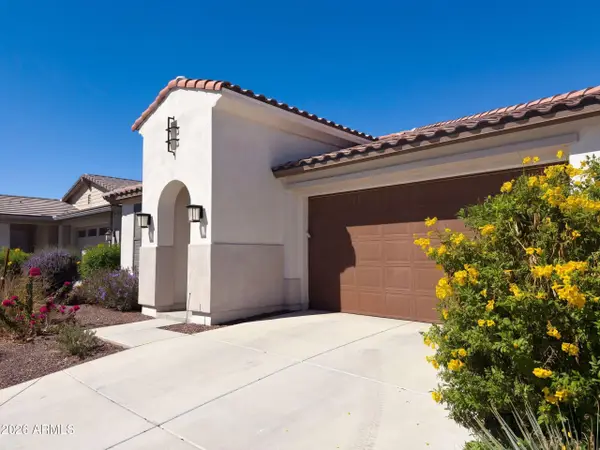 $428,000Active3 beds 3 baths
19872 W Montecito Avenue, Litchfield Park, AZ 85340
MLS# 7090276Listed by: OPENDOOR BROKERAGE, LLC - New
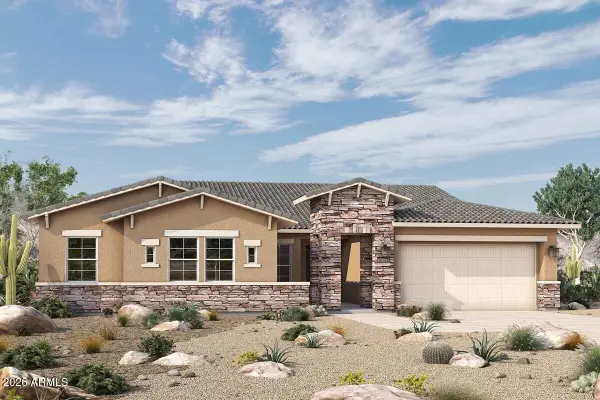 $791,449Active3 beds 3 baths
20206 W Marshall Avenue, Litchfield Park, AZ 85340
MLS# 7090166Listed by: DAVID WEEKLEY HOMES 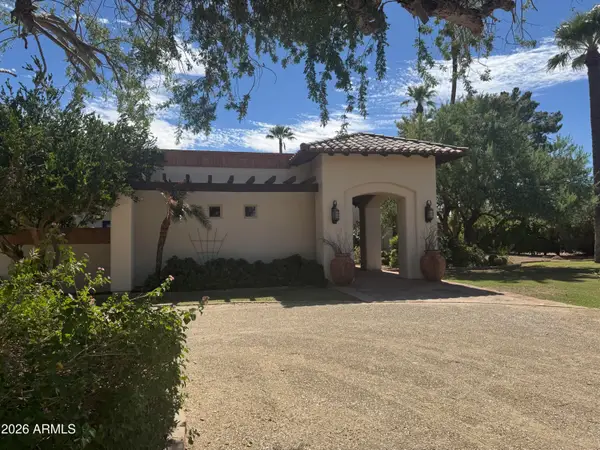 $3,000,000Pending4 beds 5 baths
403 E Bird Lane, Litchfield Park, AZ 85340
MLS# 7090135Listed by: REALTY ONE GROUP- New
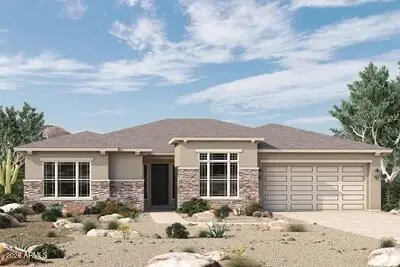 $779,930Active4 beds 4 baths
20182 W Marshall Avenue, Litchfield Park, AZ 85340
MLS# 7090079Listed by: DAVID WEEKLEY HOMES - New
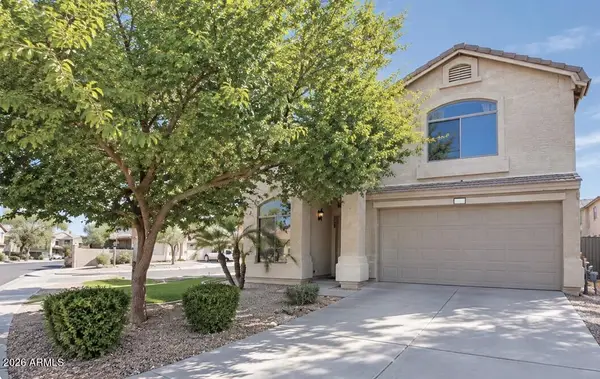 $405,000Active4 beds 3 baths
5228 N 125th Avenue, Litchfield Park, AZ 85340
MLS# 7089877Listed by: VARSITY REALTY - New
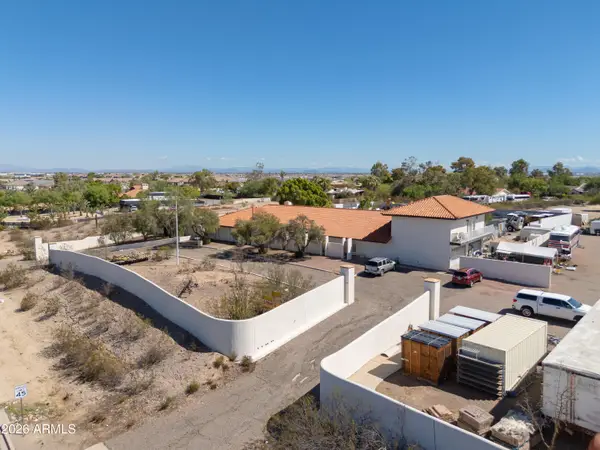 $1,450,000Active5 beds 4 baths
6045 N Dysart Road, Litchfield Park, AZ 85340
MLS# 7089539Listed by: ARIZONA ESTATE INVESTORS 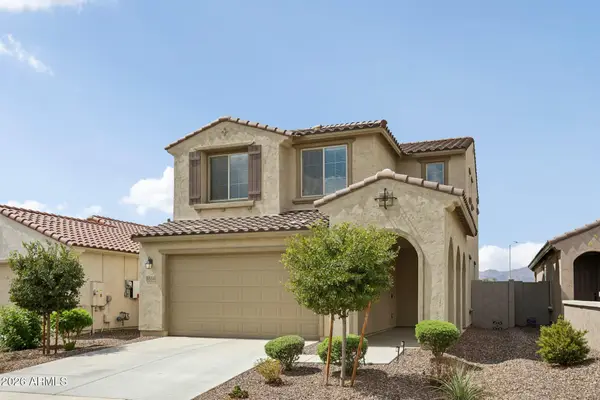 $430,000Active3 beds 3 baths
5514 N 176th Lane, Litchfield Park, AZ 85340
MLS# 7083707Listed by: CITIEA- New
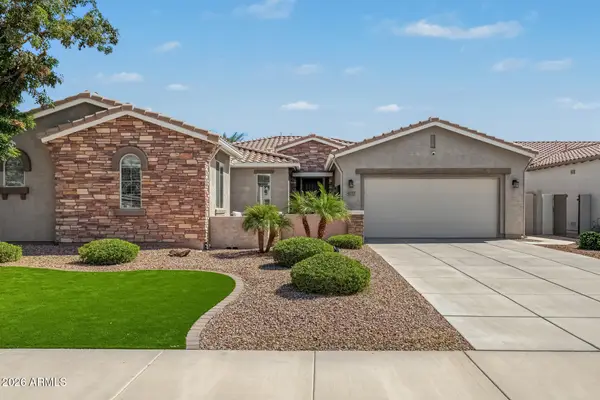 $875,900Active4 beds 4 baths
4727 N Aldea Road E, Litchfield Park, AZ 85340
MLS# 7089005Listed by: VILLAS WEST - New
 $739,000Active3 beds 3 baths
18512 W San Miguel Avenue, Litchfield Park, AZ 85340
MLS# 7088938Listed by: REALTY ONE GROUP


Protect your home and budget from life's surprises with an Assurant Home Warranty, backed by a partner that supports you through every step of homeownership. Explore Plans.
©2026 Century 21 Real Estate LLC. All rights reserved. CENTURY 21®, the CENTURY 21 Logo and C21® are service marks owned by Century 21 Real Estate LLC. Century 21 Real Estate LLC fully supports the principles of the Fair Housing Act and the Equal Opportunity Act. Each office is independently owned and operated. Listing information is deemed reliable but not guaranteed accurate.