
17812 W Pasadena Avenue, Litchfield Park, AZ 85340
Local realty services provided by:CENTURY 21 Indie Realty
17812 W Pasadena Avenue,Litchfield Park, AZ 85340
$597,115
- 5 Beds
- 4 Baths
- - sq. ft.
- Single family
- Sold
Listed by: tara m talley
Office: taylor morrison (mls only)
MLS#:7043499
Source:ARMLS
Sorry, we are unable to map this address
Price summary
- Price:$597,115
- Monthly HOA dues:$267
About this home
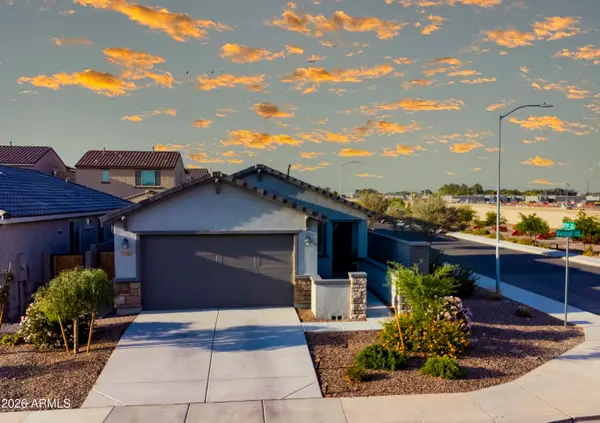
What's Special: Gourmet Kitchen | Larger Backyard | Covered Patio | North Facing Patio. New Construction - October Completion! Built by America's Most Trusted Home Builder. Welcome to the Adelaide at 17812 W Pasadena Avenue in Allen Ranches Expedition! This thoughtfully designed home blends open living spaces with private retreats throughout. The gourmet kitchen features a large center island, pantry, and seamless connection to the dining area and great room for easy everyday living and entertaining. Covered outdoor living extends just beyond, creating a comfortable place to relax or gather with friends. MLS#7043499 Your private primary suite is tucked at the back of the home and features a spacious walk-in closet and a spa-inspired bath with dual sinks, a soaking tub, and a separate shower. Two secondary bedrooms share a nearby full bath, while an additional bedroom near the garage entry sits beside its own full bath. A private casita with its own entrance off the front porch includes a sleeping area, sitting room, walk-in closet, and full bath, creating flexible space for guests or multigenerational living. Allen Ranches in sunny Litchfield Park, AZ offers fun and adventure with a playground, sparkling pool, basketball court, and the thoughtful design of a master-planned community. With quick access to Loop 303, you're just minutes from lush parks, Harkins Theatres, Barnes & Noble, and plenty more nearby conveniences. Additional Highlights Include: plank style flooring in main living areas, upgraded tile in primary bath shower, and white cabinets....
Contact an agent
Home facts
- Year built:2026
- Subdivision & Development:Allen Ranches Expedition
- Listing ID #:7043499
- Updated:October 25, 2026 at 07:06 AM
Rooms and interior
- Bedrooms:5
- Total bathrooms:4
- Rooms Total:9
- Flooring:Carpet, Tile
Heating and cooling
- Cooling:ENERGY STAR Qualified Equipment, Programmable Thermostat
- Heating:ENERGY STAR Qualified Equipment, Natural Gas
- Central air:Yes
Structure and exterior
- Year built:2026
- Lot Features:Auto Timer H2O Front, Desert Front, Irrigation Front, North/South Exposure
- Architectural Style:Territorial
- Construction Materials:Blown Cellulose, Brick Veneer, Low VOC Paint, Painted, Stucco
Schools
- High school:Canyon View High School
- Middle school:Verrado Middle School
- Elementary school:Mabel Padgett Elementary School
Utilities
- Water:Private Water Company
Finances and disclosures
- Price:$597,115
- Tax amount:$3,900 (2025)
Features and amenities
- Laundry features:Upstairs Laundry, Washer/Dryer Hook-up Only
Parking
- Parking description:Over Height Garage
- Garage:Yes
- Garage spaces:2
 All information should be verified by the recipient and none is guaranteed as accurate by ARMLS. Copyright 2020 Arizona Regional Multiple Listing Service, Inc. All rights reserved. ARMLS Member Broker: Donald Geisler
New listings near 17812 W Pasadena Avenue
- New
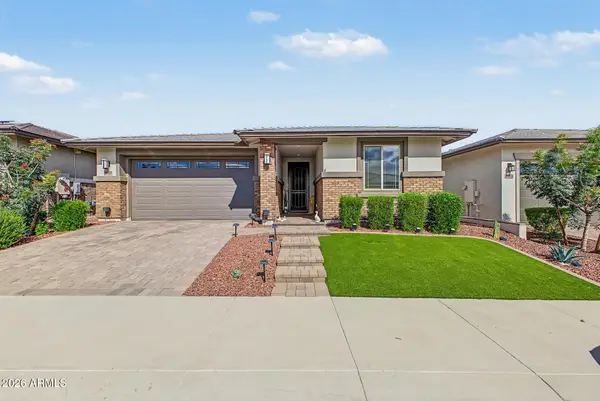 $510,000Active3 beds 2 baths
20090 W Montecito Avenue, Litchfield Park, AZ 85340
MLS# 7098159Listed by: RETSY - New
 $915,000Active4 beds 4 baths
18422 W Montebello Avenue, Litchfield Park, AZ 85340
MLS# 7097108Listed by: MOUNTAIN LAKE REALTY - New
 $995,000Active3 beds 2 baths
7489 N 156 Avenue, Litchfield Park, AZ 85340
MLS# 7096899Listed by: REALTY ONE GROUP - New
 $450,000Active5 beds 3 baths
13544 W San Juan Avenue, Litchfield Park, AZ 85340
MLS# 7096750Listed by: SELL YOUR HOME SERVICES - New
 $409,900Active3 beds 2 baths
182 Laguna Drive E, Litchfield Park, AZ 85340
MLS# 7096341Listed by: HOMESMART - New
 $1,750,000Active3 beds 2 baths
15915 W Glendale Avenue, Litchfield Park, AZ 85340
MLS# 7096432Listed by: REALTY ONE GROUP - New
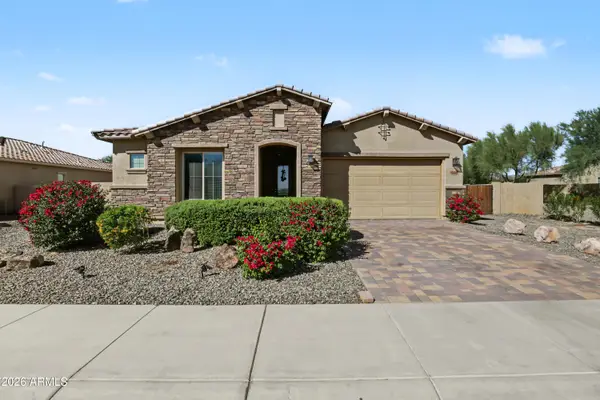 $630,000Active4 beds 3 baths
5340 N 190th Drive, Litchfield Park, AZ 85340
MLS# 7095703Listed by: CALL IT CLOSED INTERNATIONAL - New
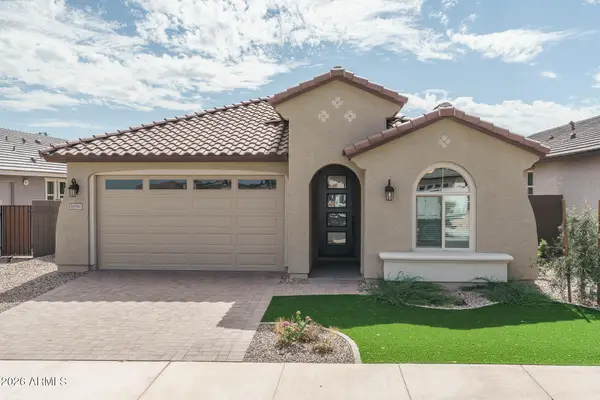 $518,162Active3 beds 3 baths
18941 W Monterosa Street, Litchfield Park, AZ 85340
MLS# 7095653Listed by: FULTON HOME SALES CORPORATION - New
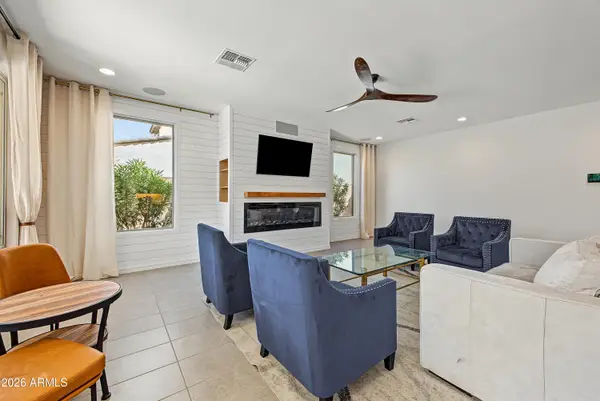 $615,000Active4 beds 4 baths
19625 W San Miguel Avenue, Litchfield Park, AZ 85340
MLS# 7095571Listed by: REALTY ONE GROUP - New
 $394,500Active2 beds 2 baths
17562 W Marshall Avenue, Litchfield Park, AZ 85340
MLS# 7095470Listed by: MELISSA COX REALTY


Protect your home and budget from life's surprises with an Assurant Home Warranty, backed by a partner that supports you through every step of homeownership. Explore Plans.
©2026 Century 21 Real Estate LLC. All rights reserved. CENTURY 21®, the CENTURY 21 Logo and C21® are service marks owned by Century 21 Real Estate LLC. Century 21 Real Estate LLC fully supports the principles of the Fair Housing Act and the Equal Opportunity Act. Each office is independently owned and operated. Listing information is deemed reliable but not guaranteed accurate.