
17814 W Medlock Drive, Litchfield Park, AZ 85340
Local realty services provided by:CENTURY 21 Desert Estates Realty
17814 W Medlock Drive,Litchfield Park, AZ 85340
$565,000
- 5 Beds
- 4 Baths
- - sq. ft.
- Single family
- Active
Listed by: christina medina, fabian tellez velazquez
Office: a.z. & associates
MLS#:7073731
Source:ARMLS
Price summary
- Price:$565,000
- Monthly HOA dues:$167
About this home
Beautiful, spacious Allen Ranch home with standout guest quarters featuring a private living area, bedroom, attached bath, and separate entrance--ideal for multi-generational living, guests, or potential rental use. Enjoy great curb appeal with stone accents, manicured landscaping, and a paver driveway. Inside, high ceilings, natural light, tile flooring, and a neutral palette create an inviting feel. The gourmet kitchen offers granite counters, pantry, staggered cabinets, island with breakfast bar, and stainless appliances. Primary suite includes dual granite vanity, separate tub/shower, and walk-in closet. Covered patio and backyard offer room to make it your own.
Contact an agent
Home facts
- Year built:2024
- Subdivision & Development:ALLEN RANCHES PARCEL A
- Listing ID #:7073731
- Updated:October 20, 2026 at 03:09 PM
Rooms and interior
- Bedrooms:5
- Total bathrooms:4
- Flooring:Carpet, Tile
Heating and cooling
- Heating:Heat Pump
- Central air:Yes
Structure and exterior
- Year built:2024
- Lot area:0.2 Acres
- Lot Features:Dirt Back, Gravel/Stone Front, North/South Exposure
- Architectural Style:Ranch
- Construction Materials:Painted, Stone, Stucco
Schools
- High school:Verrado High School
- Middle school:Verrado Middle School
- Elementary school:Scott L Libby Elementary School
Finances and disclosures
- Price:$565,000
- Tax amount:$335 (2025)
Features and amenities
- Laundry features:Washer/Dryer Hook-up Only
Parking
- Garage:Yes
- Garage spaces:2
 All information should be verified by the recipient and none is guaranteed as accurate by ARMLS. Copyright 2020 Arizona Regional Multiple Listing Service, Inc. All rights reserved. ARMLS Member Broker: JoAnn Ayres
New listings near 17814 W Medlock Drive
- New
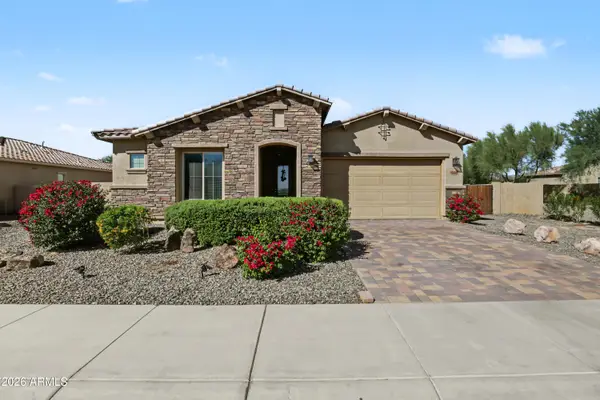 $630,000Active4 beds 3 baths
5340 N 190th Drive, Litchfield Park, AZ 85340
MLS# 7095703Listed by: CALL IT CLOSED INTERNATIONAL - New
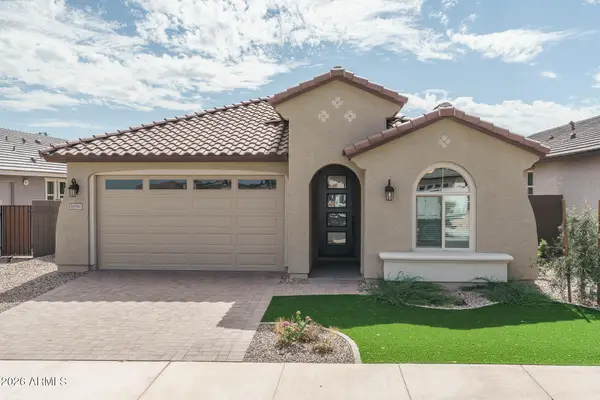 $518,162Active3 beds 3 baths
18941 W Monterosa Street, Litchfield Park, AZ 85340
MLS# 7095653Listed by: FULTON HOME SALES CORPORATION - New
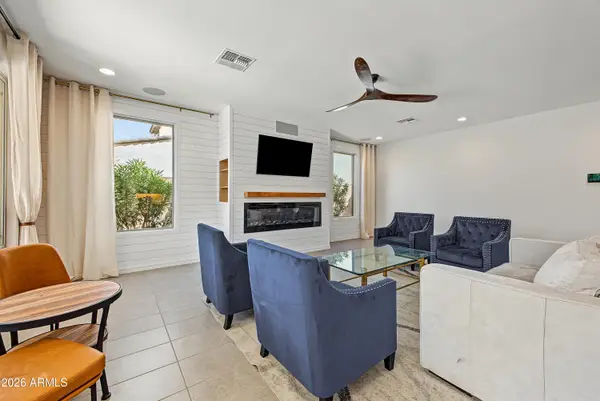 $615,000Active4 beds 4 baths
19625 W San Miguel Avenue, Litchfield Park, AZ 85340
MLS# 7095571Listed by: REALTY ONE GROUP - New
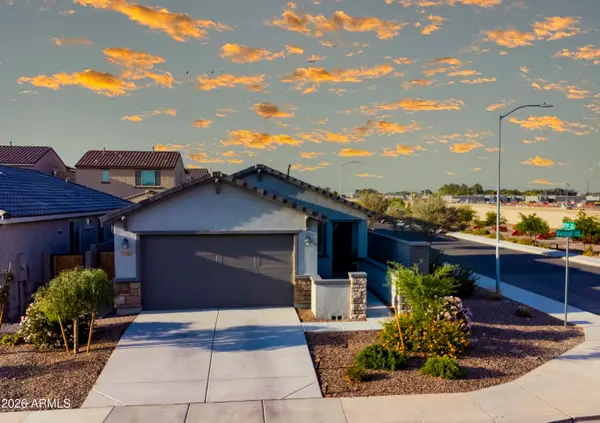 $394,500Active2 beds 2 baths
17562 W Marshall Avenue, Litchfield Park, AZ 85340
MLS# 7095470Listed by: MELISSA COX REALTY - New
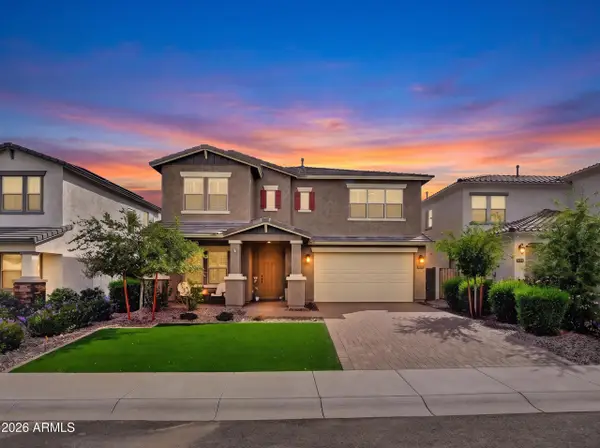 $730,000Active5 beds 3 baths
19349 W Missouri Avenue, Litchfield Park, AZ 85340
MLS# 7095339Listed by: WEST USA REALTY - New
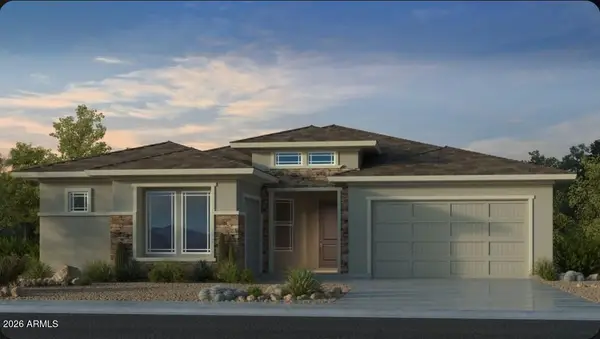 $622,990Active4 beds 3 baths
17849 W Montebello Avenue, Litchfield Park, AZ 85340
MLS# 7095148Listed by: TAYLOR MORRISON (MLS ONLY) - New
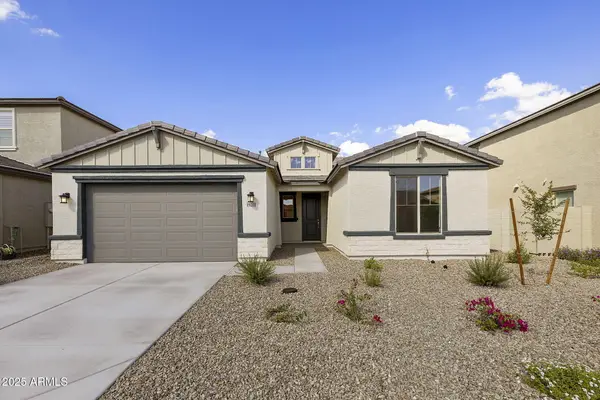 $563,803Active4 beds 3 baths
19214 W Missouri Avenue, Litchfield Park, AZ 85340
MLS# 7095093Listed by: TOWNE BROKERAGE SERVICES, INC - New
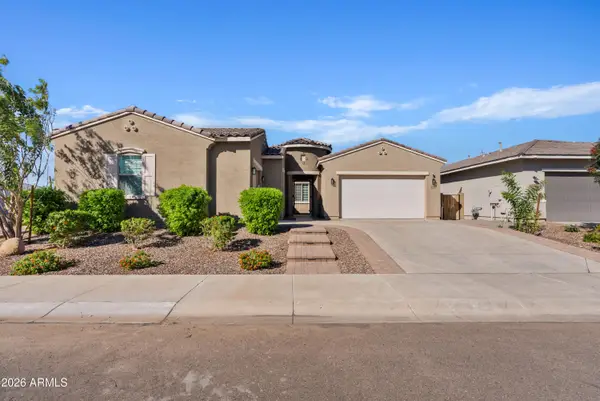 $699,990Active4 beds 3 baths
5104 N 182nd Lane, Litchfield Park, AZ 85340
MLS# 7094845Listed by: REALTY ONE GROUP 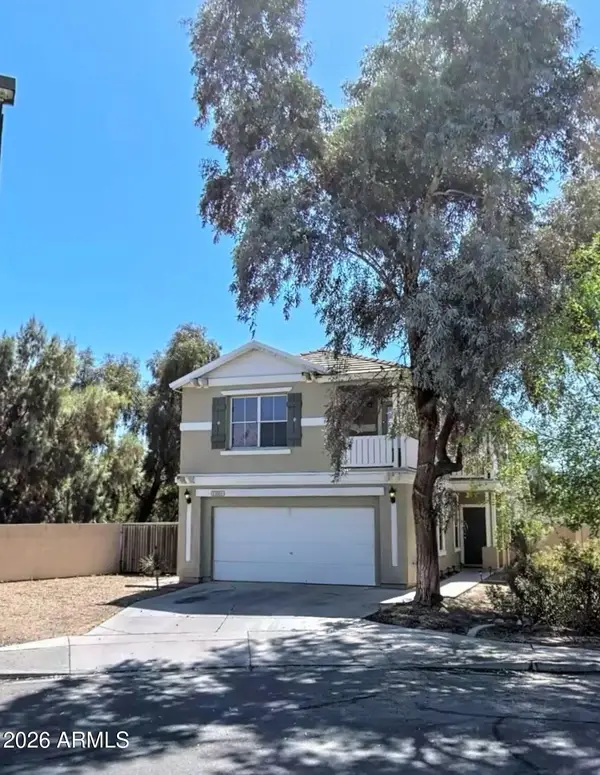 $350,000Pending4 beds 3 baths
13501 W San Juan Court, Litchfield Park, AZ 85340
MLS# 7094375Listed by: REAL BROKER- New
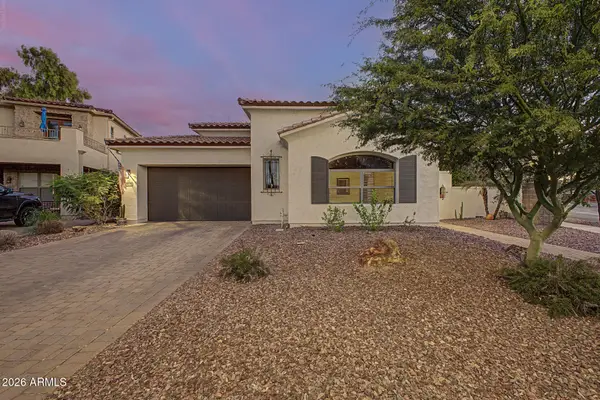 $699,900Active3 beds 3 baths
14659 W Hidden Terrace Loop, Litchfield Park, AZ 85340
MLS# 7094327Listed by: EXP REALTY


Protect your home and budget from life's surprises with an Assurant Home Warranty, backed by a partner that supports you through every step of homeownership. Explore Plans.
©2026 Century 21 Real Estate LLC. All rights reserved. CENTURY 21®, the CENTURY 21 Logo and C21® are service marks owned by Century 21 Real Estate LLC. Century 21 Real Estate LLC fully supports the principles of the Fair Housing Act and the Equal Opportunity Act. Each office is independently owned and operated. Listing information is deemed reliable but not guaranteed accurate.