
17926 W Colter Street, Litchfield Park, AZ 85340
Local realty services provided by:CENTURY 21 Desert Estates Realty
17926 W Colter Street,Litchfield Park, AZ 85340
$899,999
- 4 Beds
- 3 Baths
- 3,604 sq. ft.
- Single family
- Active
Listed by: manuel celayamcelaya@buysellvalleyhomes.com
Office: realty one group
MLS#:7069457
Source:ARMLS
Price summary
- Price:$899,999
- Price per sq. ft.:$249.72
- Monthly HOA dues:$91
About this home
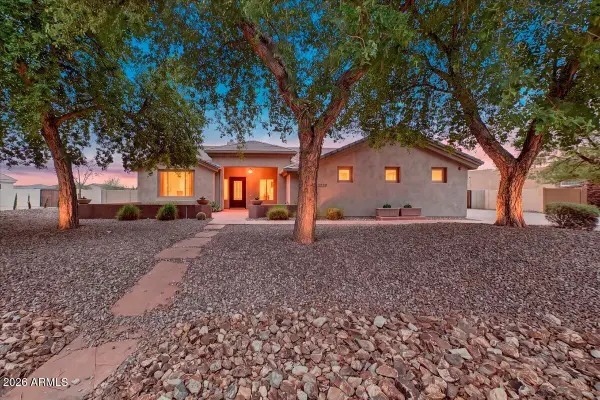
Welcome to this beautifully updated home nestled in the desirable Russell Ranch community. Spanning over 3,600 square feet, this spacious 4-bedroom, 2.5-bathroom home sits on a +18,000+ square foot corner lot. Inside, you will find a move-in-ready interior featuring elegant tile flooring, upgraded countertops, and custom cabinetry. The large eat-in kitchen flows seamlessly into the family room, creating the perfect setup for effortless entertaining.
Step outside to a spectacular backyard built for outdoor living. Relax under the expansive covered patio, cook in the outdoor built in BBQ, or cozy up by the fireplace. The massive yard also features fruit trees and dedicated planters, ready for you to create your own vegetable garden paradise. Come see this incredible property today!
Contact an agent
Home facts
- Year built:2004
- Subdivision & Development:RUSSELL RANCH PHASE 1
- Listing ID #:7069457
- Updated:August 21, 2026 at 03:30 AM
Rooms and interior
- Bedrooms:4
- Total bathrooms:3
- Flooring:Tile
- Living area:3,604 sq. ft.
Heating and cooling
- Cooling:Ceiling Fan(s), Programmable Thermostat
- Central air:Yes
Structure and exterior
- Year built:2004
- Building area:3,604 sq. ft.
- Lot area:0.42 Acres
- Lot Features:Auto Timer H2O Back, Auto Timer H2O Front, Corner, Desert Back, Desert Front, Gravel/Stone Back, Gravel/Stone Front, Sprinklers In Front, Sprinklers In Rear
- Architectural Style:Ranch
- Construction Materials:Painted, Stucco
- Exterior Features:Built-in Barbecue
Schools
- High school:Canyon View High School
- Middle school:Belen Soto Elementary School
- Elementary school:Belen Soto Elementary School
Utilities
- Water:City Water
Finances and disclosures
- Price:$899,999
- Price per sq. ft.:$249.72
- Tax amount:$3,723 (2025)
Parking
- Parking description:Attached Garage Cabinets, Extended Length Garage, Over Height Garage, RV Gate
- Garage:Yes
- Garage spaces:3
 All information should be verified by the recipient and none is guaranteed as accurate by ARMLS. Copyright 2020 Arizona Regional Multiple Listing Service, Inc. All rights reserved. ARMLS Member Broker: JoAnn Ayres
New listings near 17926 W Colter Street
- New
 $350,000Active3 beds 2 baths1,551 sq. ft.
14250 W Wigwam Boulevard #2822, Litchfield Park, AZ 85340
MLS# 7069429Listed by: GODDES HOMES - New
 $550,000Active4 beds 4 baths2,645 sq. ft.
19994 W Glenrosa Avenue, Litchfield Park, AZ 85340
MLS# 7069291Listed by: EXP REALTY - New
 $385,000Active4 beds 3 baths2,166 sq. ft.
13728 W Solano Drive, Litchfield Park, AZ 85340
MLS# 7069046Listed by: REAL BROKER - New
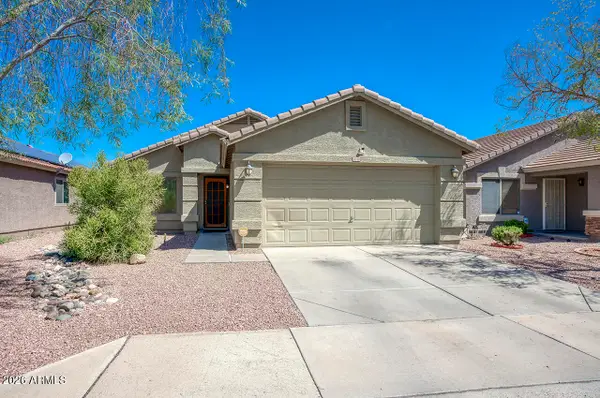 $335,000Active3 beds 2 baths1,306 sq. ft.
13730 W Peck Drive, Litchfield Park, AZ 85340
MLS# 7069052Listed by: EXP REALTY - New
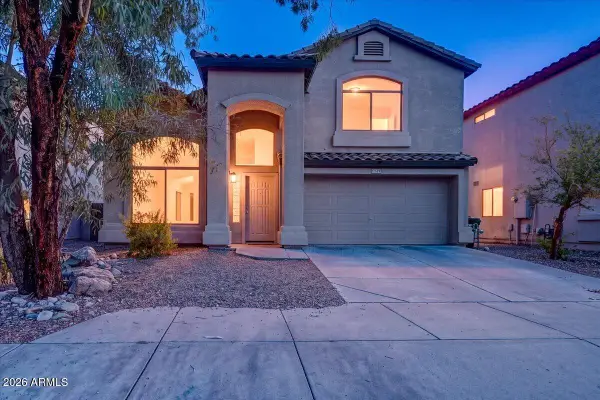 $369,900Active4 beds 3 baths1,986 sq. ft.
12529 W Reade Avenue, Litchfield Park, AZ 85340
MLS# 7068836Listed by: FASTJET REALTY - New
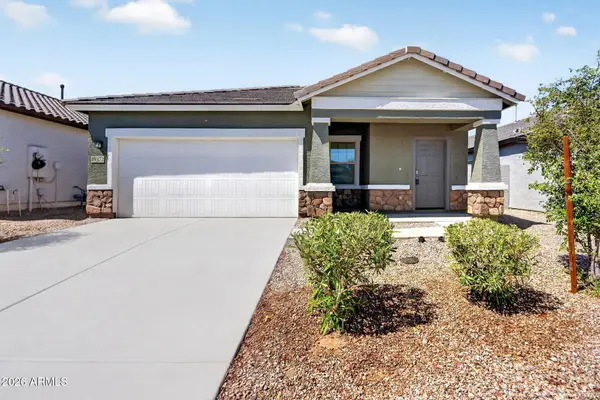 $365,000Active3 beds 2 baths1,401 sq. ft.
19372 W Coolidge Street, Litchfield Park, AZ 85340
MLS# 7068225Listed by: COMPASS - New
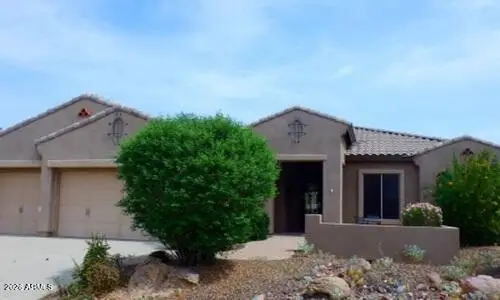 $686,400Active4 beds 3 baths3,286 sq. ft.
5107 N 194th Drive, Litchfield Park, AZ 85340
MLS# 7068144Listed by: REALHOME SERVICES & SOLUTIONS - New
 $420,000Active1.02 Acres
0000 N 194th Avenue, Litchfield Park, AZ 85340
MLS# 7068009Listed by: RON TRINKA REALTY - New
 $829,000Active4 beds 3 baths3,013 sq. ft.
5220 N 180th Lane, Litchfield Park, AZ 85340
MLS# 7067412Listed by: FASTJET REALTY


Protect your home and budget from life's surprises with an Assurant Home Warranty, backed by a partner that supports you through every step of homeownership. Explore Plans.
©2026 Century 21 Real Estate LLC. All rights reserved. CENTURY 21®, the CENTURY 21 Logo and C21® are service marks owned by Century 21 Real Estate LLC. Century 21 Real Estate LLC fully supports the principles of the Fair Housing Act and the Equal Opportunity Act. Each office is independently owned and operated. Listing information is deemed reliable but not guaranteed accurate.