
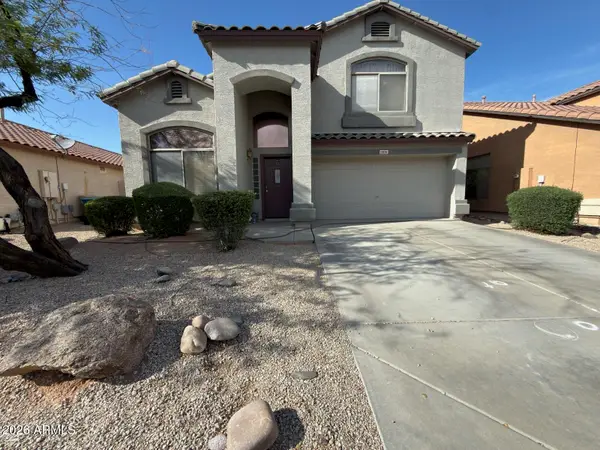
18135 W Missouri Avenue, Litchfield Park, AZ 85340
Local realty services provided by:CENTURY 21 Arizona West
18135 W Missouri Avenue,Litchfield Park, AZ 85340
$1,250,000
- 6 Beds
- 4 Baths
- 4,557 sq. ft.
- Single family
- Active
Listed by: robert herrell
Office: my home group real estate
MLS#:7073347
Source:ARMLS
Price summary
- Price:$1,250,000
- Price per sq. ft.:$274.3
- Monthly HOA dues:$140
About this home
Resort-style living on nearly half acre in gated Russell Ranch!This beautifully updated custom home blends privacy & indoor-outdoor entertaining.The gourmet kitchen features a column refrigerator/freezer, gas cooktop with grill & griddle, wall ovens and warming drawer, opening to a family room with gas fire place. A split floor plan offers a primary retreat with patio access & dual closets, plus a living/teen room. All bdr have walk in closets and bathrooms. The backyard is your private AZ resort with a refinished pebble tech pool, rock slide and spa, covered patio, built in BBQ, fire pit. In 2025 Improvements include new interior/ext paint. Pool refinished, New A/C, garage mini split & Attic insulation.40 panel solar. Oversized garage & RV gate with concrete parking complete the package.
Contact an agent
Home facts
- Year built:2006
- Subdivision & Development:RUSSELL RANCH PHASE 3 REPLAT
- Listing ID #:7073347
- Updated:September 01, 2026 at 10:04 PM
Rooms and interior
- Bedrooms:6
- Total bathrooms:4
- Flooring:Carpet, Tile, Wood
- Living area:4,557 sq. ft.
Heating and cooling
- Cooling:Ceiling Fan(s), ENERGY STAR Qualified Equipment, Mini Split, Programmable Thermostat
- Heating:Ceiling, ENERGY STAR Qualified Equipment, Mini Split, Natural Gas
- Central air:Yes
Structure and exterior
- Year built:2006
- Building area:4,557 sq. ft.
- Lot area:0.43 Acres
- Lot Features:Auto Timer H2O Back, Auto Timer H2O Front, Corner, Desert Front, North/South Exposure, Sprinklers In Front, Sprinklers In Rear, Synthetic Grass Back
- Architectural Style:Ranch
- Construction Materials:Painted, Stone, Stucco
- Exterior Features:Built-in Barbecue, Private Yard
Schools
- High school:Canyon View High School
- Middle school:Verrado Middle School
- Elementary school:Belen Soto Elementary School
Utilities
- Water:Private Water Company
Finances and disclosures
- Price:$1,250,000
- Price per sq. ft.:$274.3
- Tax amount:$3,251 (2025)
Features and amenities
- Laundry features:Gas Dryer Hookup, Washer/Dryer Hook-up Only
- Pool features:Play Pool, Variable Speed Pump
Parking
- Parking description:Extended Length Garage, RV Gate, Temperature Controlled
- Garage:Yes
- Garage spaces:3
 All information should be verified by the recipient and none is guaranteed as accurate by ARMLS. Copyright 2020 Arizona Regional Multiple Listing Service, Inc. All rights reserved.
New listings near 18135 W Missouri Avenue
- New
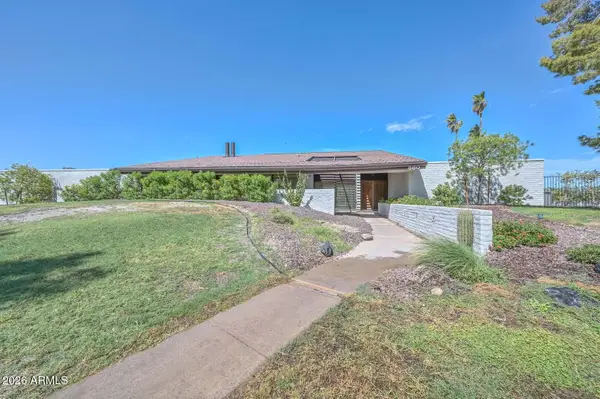 $1,190,000Active6 beds 4 baths4,168 sq. ft.
560 E Campina Drive, Litchfield Park, AZ 85340
MLS# 7073967Listed by: MYPAD REALTY - New
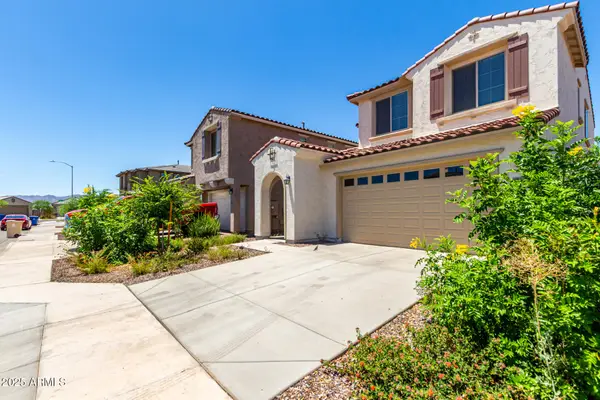 $419,990Active3 beds 3 baths2,059 sq. ft.
17622 W Missouri Avenue, Litchfield Park, AZ 85340
MLS# 7073993Listed by: AZ PERFORMANCE REALTY - New
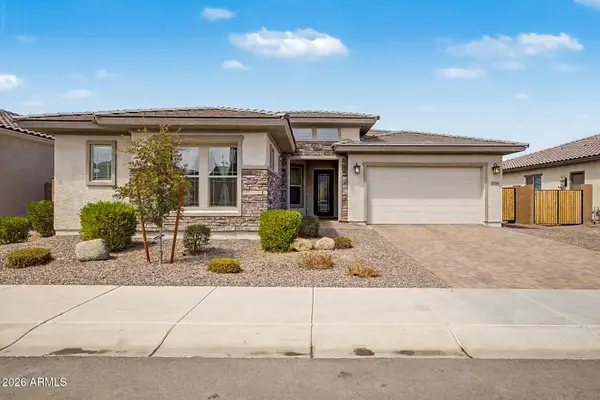 $615,000Active5 beds 4 baths2,778 sq. ft.
17814 W Medlock Drive, Litchfield Park, AZ 85340
MLS# 7073731Listed by: A.Z. & ASSOCIATES - New
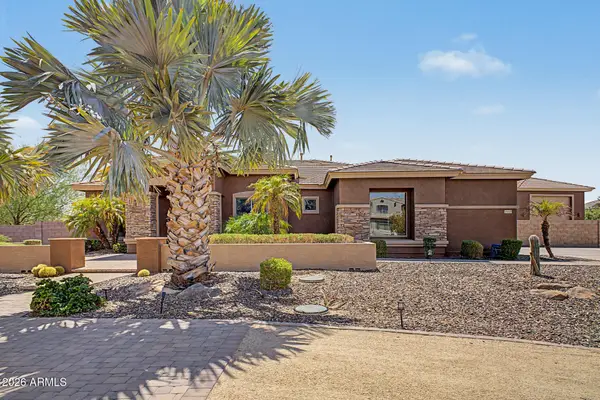 $1,150,000Active4 beds 5 baths2,781 sq. ft.
3612 N Brindley Avenue, Litchfield Park, AZ 85340
MLS# 7073751Listed by: REALTY ONE GROUP - New
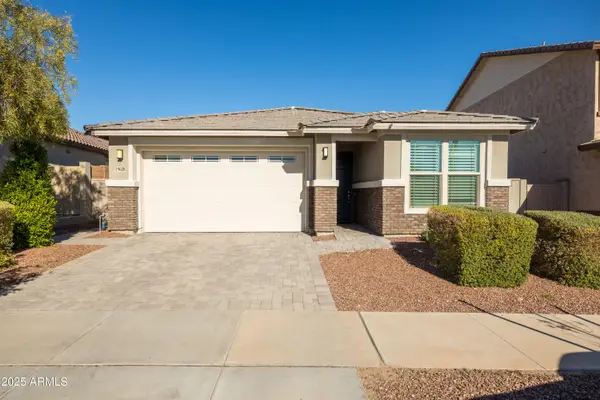 $485,000Active3 beds 2 baths1,808 sq. ft.
19628 W Exeter Boulevard, Litchfield Park, AZ 85340
MLS# 7073767Listed by: HOMESMART - New
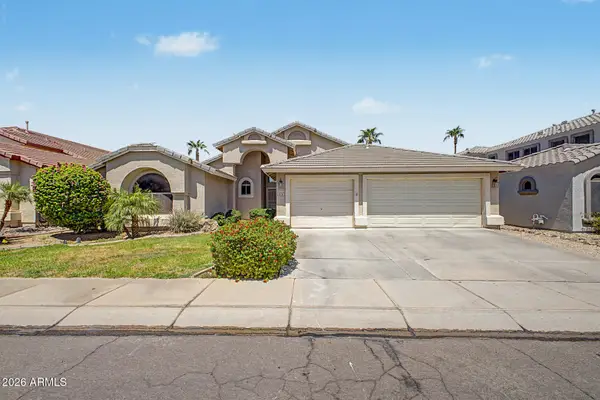 $419,000Active4 beds 2 baths2,279 sq. ft.
12626 W Marshall Avenue, Litchfield Park, AZ 85340
MLS# 7072889Listed by: REALTY OF AMERICA LLC - New
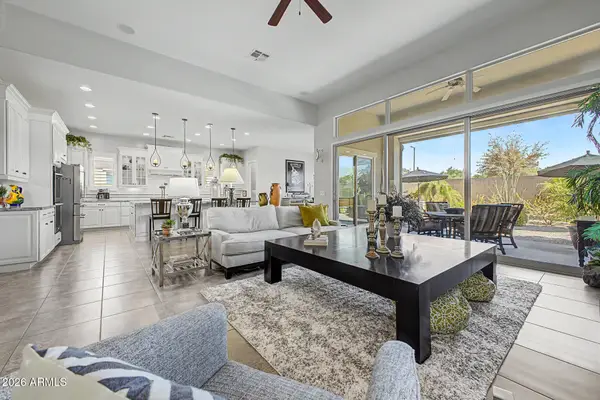 $859,900Active4 beds 4 baths3,419 sq. ft.
14662 W Orange Drive, Litchfield Park, AZ 85340
MLS# 7072244Listed by: REALTY ONE GROUP - New
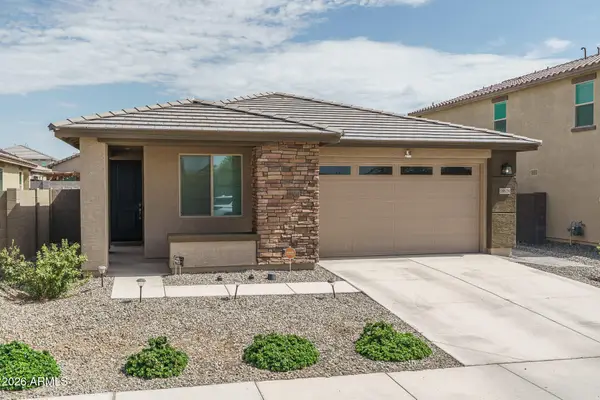 $450,000Active3 beds 2 baths1,837 sq. ft.
18828 W Palo Verde Drive, Litchfield Park, AZ 85340
MLS# 7072149Listed by: KELLER WILLIAMS ARIZONA REALTY - New
 $375,000Active3 beds 3 baths2,025 sq. ft.
12626 W Medlock Drive, Litchfield Park, AZ 85340
MLS# 7072120Listed by: H & H MANAGEMENT INC


Protect your home and budget from life's surprises with an Assurant Home Warranty, backed by a partner that supports you through every step of homeownership. Explore Plans.
©2026 Century 21 Real Estate LLC. All rights reserved. CENTURY 21®, the CENTURY 21 Logo and C21® are service marks owned by Century 21 Real Estate LLC. Century 21 Real Estate LLC fully supports the principles of the Fair Housing Act and the Equal Opportunity Act. Each office is independently owned and operated. Listing information is deemed reliable but not guaranteed accurate.