
18232 W San Juan Court, Litchfield Park, AZ 85340
Local realty services provided by:CENTURY 21 Northwest Realty
18232 W San Juan Court,Litchfield Park, AZ 85340
$1,689,000
- 4 Beds
- 4 Baths
- 3,557 sq. ft.
- Single family
- Active
Listed by: diana gonzalez
Office: homesmart
MLS#:7047390
Source:ARMLS
Price summary
- Price:$1,689,000
- Price per sq. ft.:$474.84
- Monthly HOA dues:$134
About this home
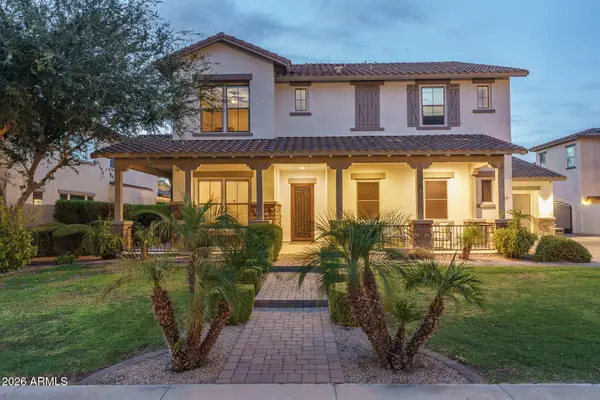
Welcome to this beautifully designed custom home in the highly sought-after gated community of Russell Ranch, where luxury, comfort, and thoughtful design come together. Situated on an oversized cul-de-sac lot, this exceptional property offers added privacy and one of the community's most peaceful settings.
Featuring 4 spacious bedrooms, including two with en-suite bathrooms, and 4.5 baths, the open-concept floor plan showcases premium finishes throughout. Custom cabinetry, quartz countertops, marble-tiled showers, and designer tile flooring create an elegant yet inviting atmosphere.
The chef's kitchen is the heart of the home, complete with a massive 11-foot island, stainless steel appliances, gas range, and stunning RH designer pendant lighting. The spacious living room features a sleek electric fireplace and an impressive stackable sliding glass door that seamlessly blends indoor and outdoor living.
Retreat to the luxurious primary suite with its spa-inspired marble bathroom and private access to the resort-style backyard. Outside, mature Ficus trees surround the property, creating a rare sense of privacy and tranquility while framing the sparkling pool and beautifully landscaped outdoor living spaces. The oversized cul-de-sac lot provides the perfect setting for entertaining or simply enjoying the peaceful surroundings.
From its thoughtfully curated design and premium finishes to its exceptional lot and serene outdoor oasis, this is a rare opportunity to own one of Russell Ranch's finest custom homes....
Contact an agent
Home facts
- Year built:2020
- Subdivision & Development:RUSSELL RANCH PHASE 3 REPLAT
- Listing ID #:7047390
- Updated:September 13, 2026 at 03:01 PM
Rooms and interior
- Bedrooms:4
- Total bathrooms:4
- Flooring:Tile
- Living area:3,557 sq. ft.
Heating and cooling
- Cooling:Ceiling Fan(s), Programmable Thermostat
- Central air:Yes
Structure and exterior
- Year built:2020
- Building area:3,557 sq. ft.
- Lot area:0.51 Acres
- Lot Features:Auto Timer H2O Back, Auto Timer H2O Front, Corner, Cul-De-Sac, Desert Back, Desert Front, Gravel/Stone Back, Gravel/Stone Front, North/South Exposure, Synthetic Grass Back, Synthetic Grass Front
- Architectural Style:Contemporary
- Construction Materials:Brick Veneer, Painted, Stucco
Schools
- High school:Canyon View High School
- Middle school:Belen Soto Elementary School
- Elementary school:Belen Soto Elementary School
Utilities
- Water:Private Water Company
Finances and disclosures
- Price:$1,689,000
- Price per sq. ft.:$474.84
- Tax amount:$3,433 (2025)
Features and amenities
- Amenities:ENERGY STAR Qualified Windows
- Pool features:Play Pool
Parking
- Parking description:Electric Vehicle Charging Station(s), Extended Length Garage
- Garage:Yes
- Garage spaces:3
 All information should be verified by the recipient and none is guaranteed as accurate by ARMLS. Copyright 2020 Arizona Regional Multiple Listing Service, Inc. All rights reserved.
New listings near 18232 W San Juan Court
- New
 $499,900Active3 beds 3 baths2,041 sq. ft.
19991 W Heatherbrae Drive, Litchfield Park, AZ 85340
MLS# 7079532Listed by: EXP REALTY - New
 $100,000Active0.19 Acres
6305 N Litchfield Road #142, Litchfield Park, AZ 85340
MLS# 7079407Listed by: W AND PARTNERS, LLC - New
 $799,000Active4 beds 3 baths2,265 sq. ft.
325 W Alegre Drive, Litchfield Park, AZ 85340
MLS# 7079094Listed by: A.Z. & ASSOCIATES - New
 $375,000Active4 beds 2 baths1,599 sq. ft.
6025 N Karina Court, Litchfield Park, AZ 85340
MLS# 7078425Listed by: ATLAS AZ, LLC - New
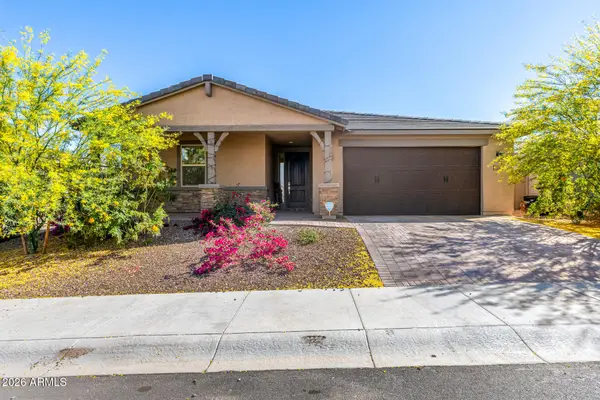 $535,000Active5 beds 3 baths2,552 sq. ft.
20243 W Rancho Drive, Litchfield Park, AZ 85340
MLS# 7078506Listed by: WEST USA REALTY - New
 $525,000Active3 beds 3 baths2,582 sq. ft.
13652 W Rovey Avenue, Litchfield Park, AZ 85340
MLS# 7078552Listed by: REALTY ONE GROUP - New
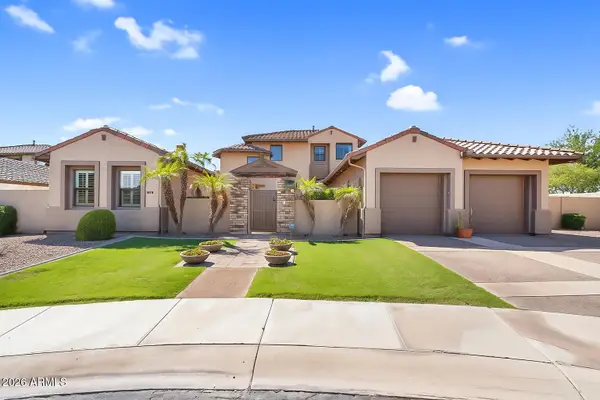 $1,020,000Active5 beds 6 baths4,705 sq. ft.
246 N Aleppo Court, Litchfield Park, AZ 85340
MLS# 7078244Listed by: REAL BROKER - New
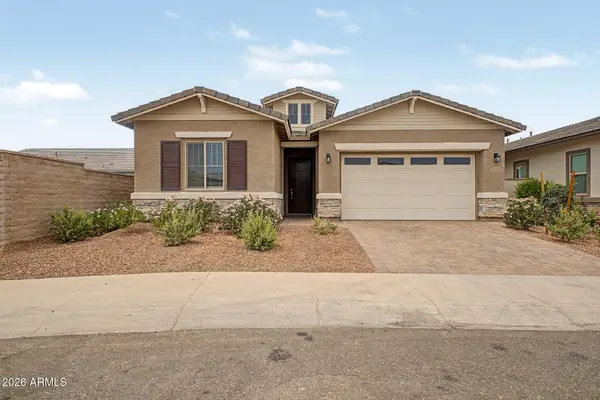 $459,999Active4 beds 3 baths2,270 sq. ft.
20114 W Montecito Avenue, Litchfield Park, AZ 85340
MLS# 7078140Listed by: REALTY ONE GROUP - New
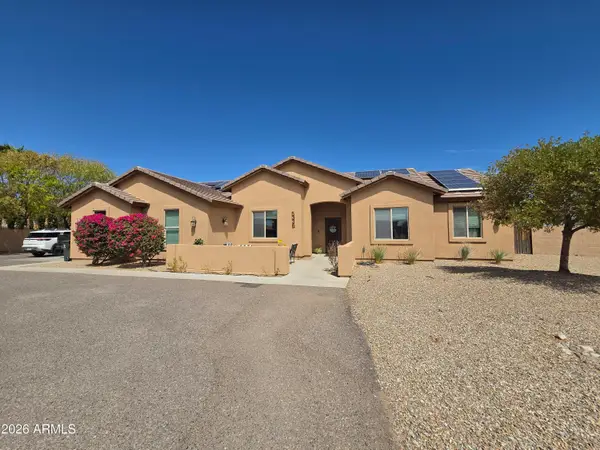 $650,000Active4 beds 2 baths2,199 sq. ft.
5336 N 196th Avenue, Litchfield Park, AZ 85340
MLS# 7078004Listed by: REALTY ONE GROUP - New
 $999,850Active5 beds 4 baths4,317 sq. ft.
14564 W Lajolla Drive, Litchfield Park, AZ 85340
MLS# 7077990Listed by: KELLER WILLIAMS ARIZONA REALTY


Protect your home and budget from life's surprises with an Assurant Home Warranty, backed by a partner that supports you through every step of homeownership. Explore Plans.
©2026 Century 21 Real Estate LLC. All rights reserved. CENTURY 21®, the CENTURY 21 Logo and C21® are service marks owned by Century 21 Real Estate LLC. Century 21 Real Estate LLC fully supports the principles of the Fair Housing Act and the Equal Opportunity Act. Each office is independently owned and operated. Listing information is deemed reliable but not guaranteed accurate.