
18539 W Georgia Avenue, Litchfield Park, AZ 85340
Local realty services provided by:CENTURY 21 Desert Estates Realty
Listed by: barbara lynn cybula
Office: homesmart
MLS#:7076202
Source:ARMLS
Price summary
- Price:$675,000
- Price per sq. ft.:$285.53
- Monthly HOA dues:$85
About this home
Welcome to your own Arizona resort! This beautifully upgraded single-story home was designed for indoor-outdoor living. Open the impressive 16' slider and step into a private backyard retreat featuring a sparkling pool, expansive travertine, custom outdoor kitchen, covered pergola, built-in fire pit and putting green--perfect for entertaining or relaxing at home. Inside, enjoy a stunning newly remodeled primary bath, spacious open-concept living, gourmet kitchen, 3 bedrooms plus versatile den/flex spaces and a 3-car garage. RV parking with 50-amp hookup adds even more flexibility. Conveniently located near I-10 and Loop 303 with easy access to Goodyear Civic Square, Prasada and Verrado Marketplace. This is Arizona living at its best!
Contact an agent
Home facts
- Year built:2013
- Subdivision & Development:SAVANNAH
- Listing ID #:7076202
- Updated:September 29, 2026 at 03:47 PM
Rooms and interior
- Bedrooms:3
- Total bathrooms:2
- Flooring:Tile
- Living area:2,364 sq. ft.
Heating and cooling
- Cooling:Ceiling Fan(s)
- Heating:Ceiling, Electric
- Central air:Yes
Structure and exterior
- Year built:2013
- Building area:2,364 sq. ft.
- Lot area:0.26 Acres
- Lot Features:Grass Back, Gravel/Stone Front, North/South Exposure, Synthetic Grass Back
- Construction Materials:Painted, Stucco
- Exterior Features:Built-in Barbecue, RV Hookup
Schools
- High school:Canyon View High School
- Middle school:Belen Soto Elementary School
- Elementary school:Belen Soto Elementary School
Utilities
- Water:Private Water Company
Finances and disclosures
- Price:$675,000
- Price per sq. ft.:$285.53
- Tax amount:$3,576 (2025)
Features and amenities
- Laundry features:Washer/Dryer Hook-up Only
Parking
- Parking description:RV Access/Parking
- Garage:Yes
- Garage spaces:3
 All information should be verified by the recipient and none is guaranteed as accurate by ARMLS. Copyright 2020 Arizona Regional Multiple Listing Service, Inc. All rights reserved. ARMLS Member Broker: JoAnn Ayres
New listings near 18539 W Georgia Avenue
- New
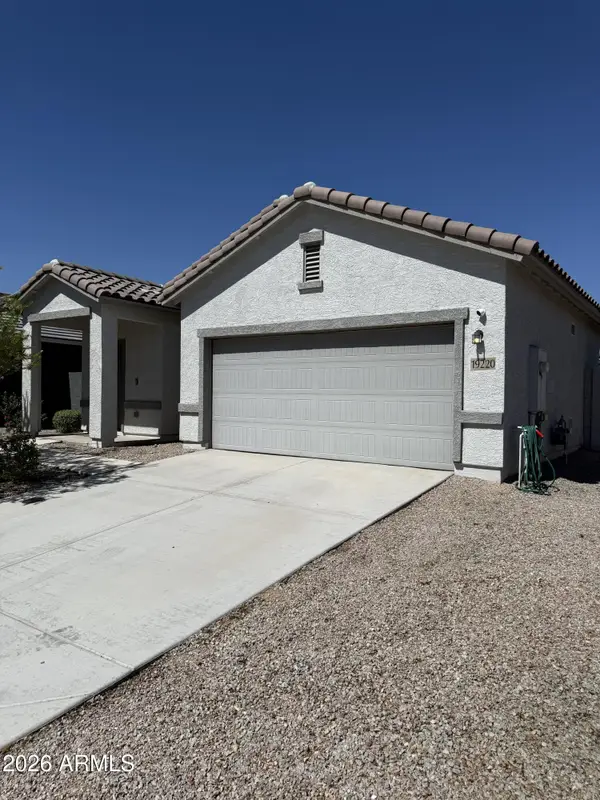 $385,000Active3 beds 2 baths1,401 sq. ft.
19220 W Elm Street, Litchfield Park, AZ 85340
MLS# 7086373Listed by: VYLLA HOME - New
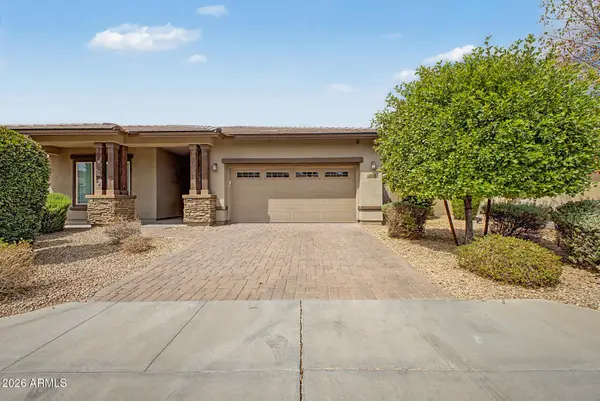 $549,900Active4 beds 4 baths2,831 sq. ft.
14710 W Pasadena Avenue, Litchfield Park, AZ 85340
MLS# 7086067Listed by: LEGION REALTY - New
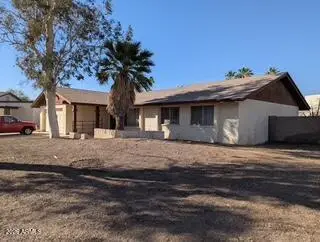 $350,000Active3 beds 2 baths1,686 sq. ft.
300 W Pacifico Circle, Litchfield Park, AZ 85340
MLS# 7086012Listed by: HOMESMART - New
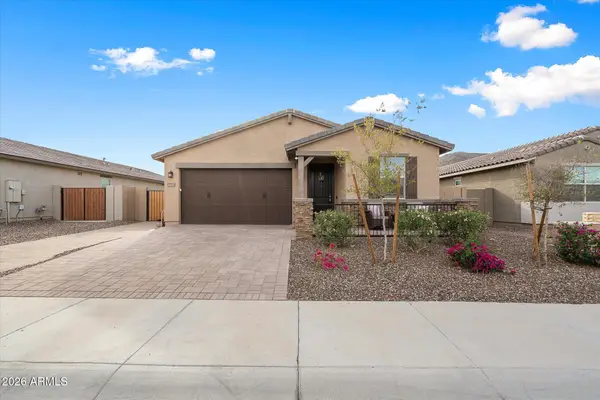 $475,000Active4 beds 3 baths2,048 sq. ft.
5930 N 202nd Lane, Litchfield Park, AZ 85340
MLS# 7085642Listed by: CITIEA - New
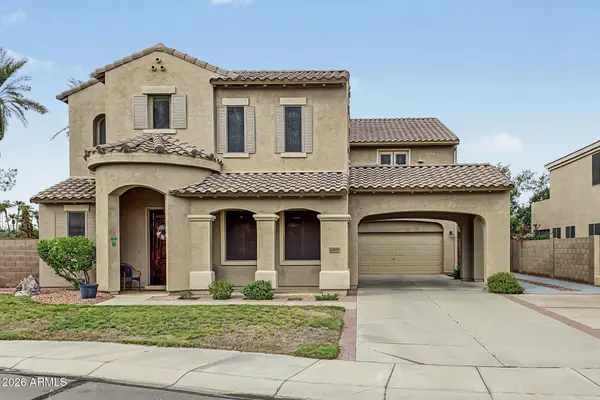 $669,999Active6 beds 5 baths4,253 sq. ft.
13038 W Segovia Drive, Litchfield Park, AZ 85340
MLS# 7085562Listed by: REALTY ONE GROUP - New
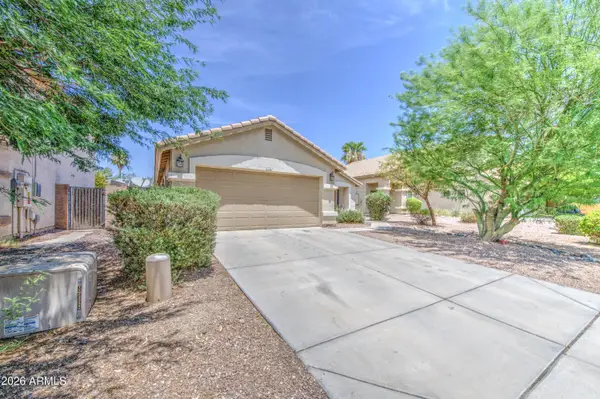 $379,900Active3 beds 2 baths1,744 sq. ft.
13526 W Berridge Lane, Litchfield Park, AZ 85340
MLS# 7085402Listed by: EXP REALTY - New
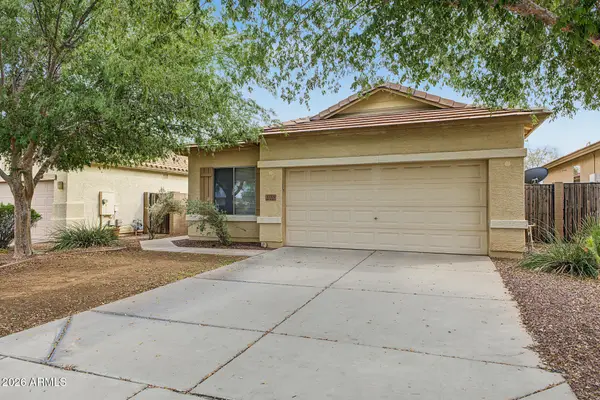 $375,000Active3 beds 2 baths1,678 sq. ft.
12509 W Bird Lane, Litchfield Park, AZ 85340
MLS# 7085437Listed by: WEST USA REALTY - New
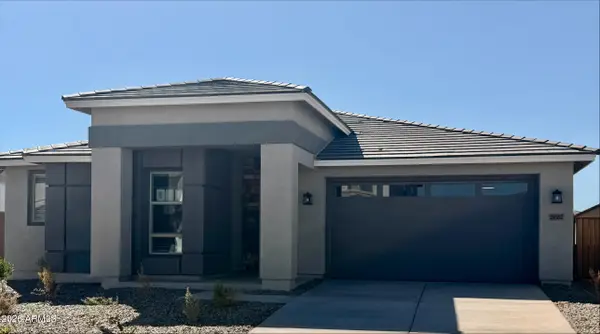 $556,990Active3 beds 3 baths2,414 sq. ft.
19387 W Palo Verde Drive, Litchfield Park, AZ 85340
MLS# 7085258Listed by: BEAZER HOMES - New
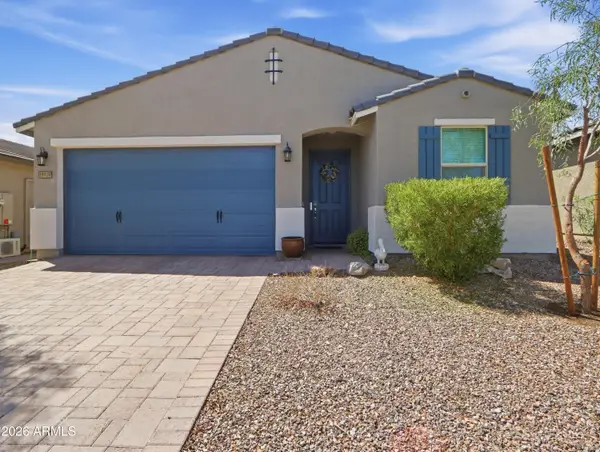 $415,000Active3 beds 2 baths1,568 sq. ft.
19929 W Annika Drive, Litchfield Park, AZ 85340
MLS# 7085248Listed by: OFFERPAD BROKERAGE, LLC - New
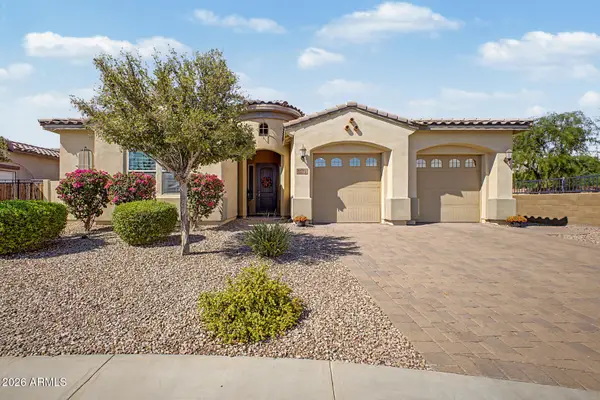 $694,900Active3 beds 3 baths2,392 sq. ft.
13714 W Sarano Terrace, Litchfield Park, AZ 85340
MLS# 7085081Listed by: KELLER WILLIAMS, PROFESSIONAL PARTNERS


Protect your home and budget from life's surprises with an Assurant Home Warranty, backed by a partner that supports you through every step of homeownership. Explore Plans.
©2026 Century 21 Real Estate LLC. All rights reserved. CENTURY 21®, the CENTURY 21 Logo and C21® are service marks owned by Century 21 Real Estate LLC. Century 21 Real Estate LLC fully supports the principles of the Fair Housing Act and the Equal Opportunity Act. Each office is independently owned and operated. Listing information is deemed reliable but not guaranteed accurate.