
18540 W Colter Street, Litchfield Park, AZ 85340
Local realty services provided by:CENTURY 21 Toma Partners
18540 W Colter Street,Litchfield Park, AZ 85340
$1,265,000
- 5 Beds
- 6 Baths
- - sq. ft.
- Single family
- Active
Listed by: patricia whorton
Office: coldwell banker realty
MLS#:7028995
Source:ARMLS
Price summary
- Price:$1,265,000
- Monthly HOA dues:$119
About this home
Designed for today's luxury lifestyle, this exceptional home offers 4 ensuite bedrooms, providing privacy and comfort for family and guests. The attached, insulated, climate-controlled Luxury Flex Garage includes A/C, a kitchenette, full bath, and space for vehicles, making it ideal for multigenerational living, guests, a home business, hobbies, or collector cars. An additional two-car garage and extended driveway provide ample parking and storage for multiple vehicles. The gourmet kitchen features an oversized island, double ovens, a pot filler, and soft-close cabinetry. Relax in the resort-style backyard with a sparkling pool and lush turf. Conveniently located near Loop 303, golf, dining, shopping, and the West Valley's luxury corridor.
Contact an agent
Home facts
- Year built:2022
- Subdivision & Development:AZURE CANYON PARCEL 2
- Listing ID #:7028995
- Updated:October 14, 2026 at 03:29 AM
Rooms and interior
- Bedrooms:5
- Total bathrooms:6
- Rooms Total:1
- Flooring:Carpet, Tile
Heating and cooling
- Cooling:Ceiling Fan(s), Programmable Thermostat
- Heating:Electric
- Central air:Yes
Structure and exterior
- Year built:2022
- Lot area:0.32 Acres
- Lot Features:Desert Back, Desert Front, North/South Exposure, Synthetic Grass Back, Synthetic Grass Front
- Architectural Style:Ranch
- Construction Materials:Block, Stucco
- Exterior Features:Misting System, RV Hookup
Schools
- High school:Canyon View High School
- Middle school:Belen Soto Elementary School
- Elementary school:Belen Soto Elementary School
Finances and disclosures
- Price:$1,265,000
- Tax amount:$3,822 (2025)
Parking
- Parking description:Electric Vehicle Charging Station(s), RV Garage
- Garage:Yes
- Garage spaces:4
 All information should be verified by the recipient and none is guaranteed as accurate by ARMLS. Copyright 2020 Arizona Regional Multiple Listing Service, Inc. All rights reserved. ARMLS Member Broker: Benjamin Toma
New listings near 18540 W Colter Street
- New
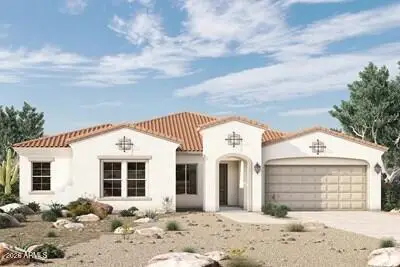 $799,000Active3 beds 3 baths
20165 W Marshall Avenue, Litchfield Park, AZ 85340
MLS# 7093214Listed by: DAVID WEEKLEY HOMES - New
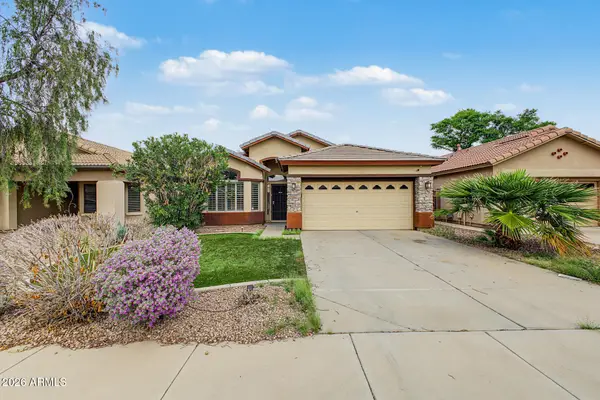 $370,000Active3 beds 2 baths
12522 W Honeysuckle Street, Litchfield Park, AZ 85340
MLS# 7093252Listed by: KELLER WILLIAMS SOUTHERN AZ - New
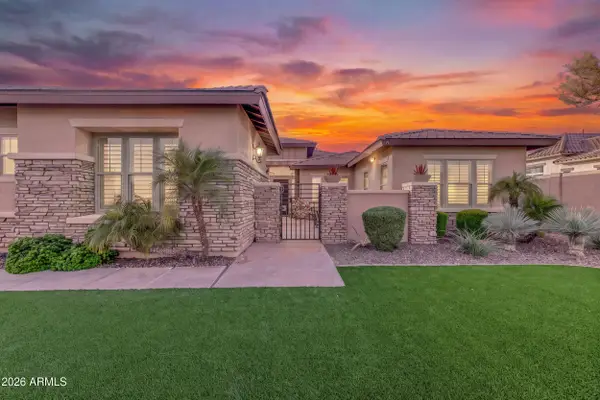 $1,300,000Active4 beds 5 baths
4872 N Barranco Drive, Litchfield Park, AZ 85340
MLS# 7092760Listed by: WEST USA REALTY - New
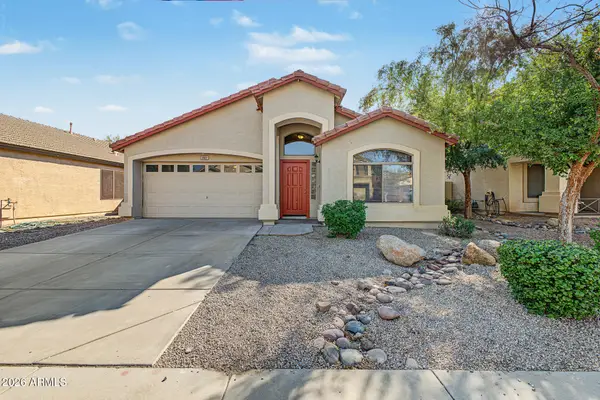 $369,900Active3 beds 2 baths
12631 W Windsor Blvd --, Litchfield Park, AZ 85340
MLS# 7092847Listed by: LEGION REALTY - New
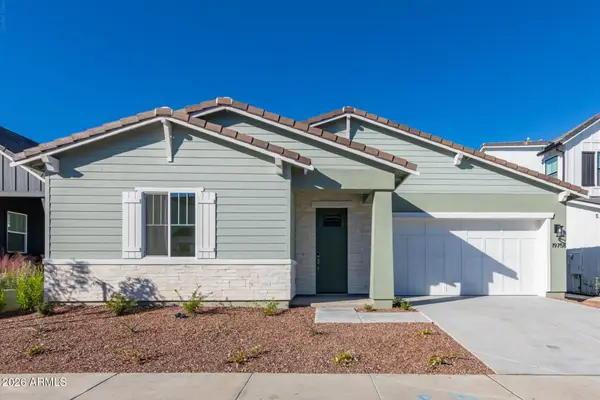 $525,000Active4 beds 3 baths
19758 W Montecito Avenue, Litchfield Park, AZ 85340
MLS# 7092644Listed by: REALTY EXECUTIVES ARIZONA TERRITORY - New
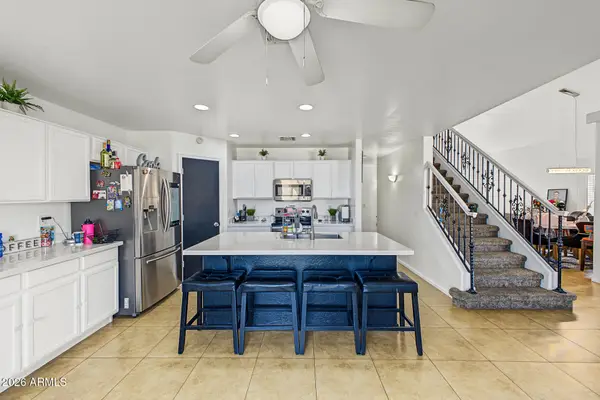 $470,000Active4 beds 3 baths
13736 W Solano Drive, Litchfield Park, AZ 85340
MLS# 7092314Listed by: A.Z. & ASSOCIATES - New
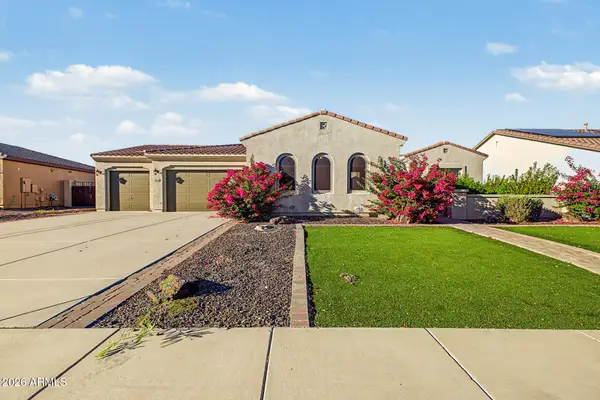 $625,000Active4 beds 3 baths
18614 W Marshall Avenue, Litchfield Park, AZ 85340
MLS# 7091915Listed by: EXP REALTY - New
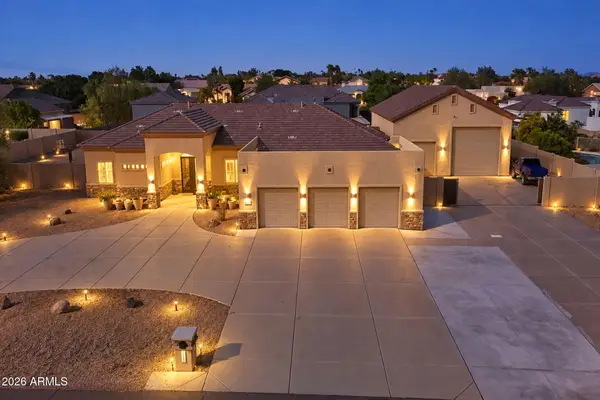 $1,200,000Active4 beds 6 baths
12916 W Denton Avenue, Litchfield Park, AZ 85340
MLS# 7091704Listed by: WEST USA REALTY - New
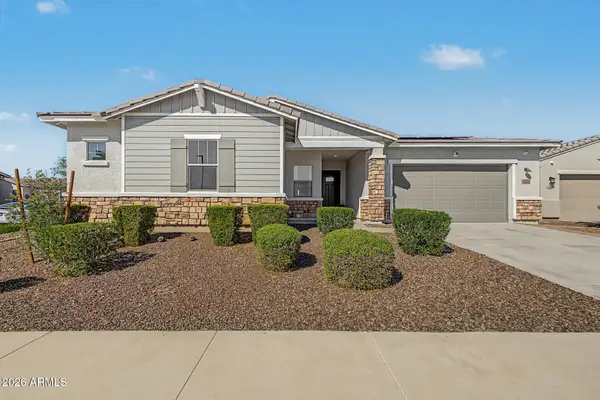 $700,000Active4 beds 4 baths
18418 W Medlock Drive, Litchfield Park, AZ 85340
MLS# 7091651Listed by: APEX RESIDENTIAL - New
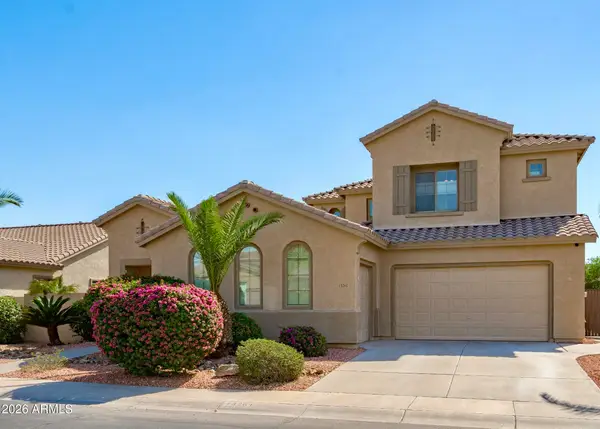 $575,000Active4 beds 3 baths
13261 W Mulberry Drive, Litchfield Park, AZ 85340
MLS# 7091524Listed by: HOMESMART


Protect your home and budget from life's surprises with an Assurant Home Warranty, backed by a partner that supports you through every step of homeownership. Explore Plans.
©2026 Century 21 Real Estate LLC. All rights reserved. CENTURY 21®, the CENTURY 21 Logo and C21® are service marks owned by Century 21 Real Estate LLC. Century 21 Real Estate LLC fully supports the principles of the Fair Housing Act and the Equal Opportunity Act. Each office is independently owned and operated. Listing information is deemed reliable but not guaranteed accurate.