
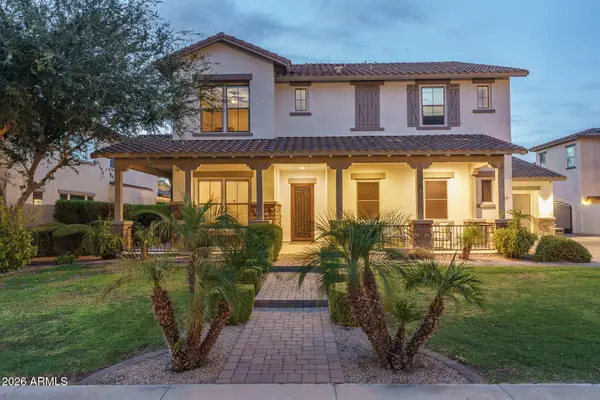
19048 W Solano Drive, Litchfield Park, AZ 85340
Local realty services provided by:CENTURY 21 Desert Estates Realty
19048 W Solano Drive,Litchfield Park, AZ 85340
$660,000
- 5 Beds
- 3 Baths
- 2,627 sq. ft.
- Single family
- Active
Listed by: ashley jewett
Office: retsy
MLS#:7052982
Source:ARMLS
Price summary
- Price:$660,000
- Price per sq. ft.:$251.24
- Monthly HOA dues:$84
About this home
Beautifully upgraded and designed for effortless Arizona living, this single-level home offers 2,627 square feet of thoughtfully designed space and a private resort-style backyard. The versatile 5-bedroom floor plan provides exceptional flexibility, with the fifth room perfectly suited as a bedroom, private office, den or bonus space.
The heart of the home is the bright, open-concept kitchen featuring ceiling-height white cabinetry, quartz countertops, an oversized island with seating, stainless steel appliances, a gas cooktop, designer backsplash and statement lighting. The kitchen flows seamlessly into the dining and living spaces, creating an inviting atmosphere for both everyday living and entertaining. Wood-look luxury vinyl plank flooring extends throughout the main living areas, primary suite and office/flex room, while three secondary bedrooms feature brand-new carpet.
Outside, the backyard has been transformed into a private desert retreat. A sparkling pool framed by travertine, lush landscaping, artificial turf and multiple lounge areas creates the perfect setting for year-round enjoyment. Relax beneath the covered patio, unwind poolside under the umbrellas, or entertain into the evening beneath ambient string lighting. A dedicated side dog run adds thoughtful functionality without compromising the beautifully designed outdoor space.
Complete with a spacious primary suite, 3-car garage and a desirable single-level layout, this move-in-ready home blends elevated finishes, comfortable living and exceptional indoor-outdoor entertaining....
Contact an agent
Home facts
- Year built:2020
- Subdivision & Development:ZANJERO TRAILS INFRASTRUCTURE PHASE 1C PARCEL 35A
- Listing ID #:7052982
- Updated:September 13, 2026 at 03:01 PM
Rooms and interior
- Bedrooms:5
- Total bathrooms:3
- Flooring:Carpet, Laminate
- Living area:2,627 sq. ft.
Heating and cooling
- Central air:Yes
Structure and exterior
- Year built:2020
- Building area:2,627 sq. ft.
- Lot area:0.2 Acres
- Lot Features:Auto Timer H2O Back, Auto Timer H2O Front, Desert Front, North/South Exposure, Sprinklers In Front, Sprinklers In Rear
- Architectural Style:Contemporary, Ranch
- Construction Materials:Blown Cellulose, Painted, Stucco
Schools
- High school:Canyon View High School
- Middle school:Verrado Middle School
- Elementary school:Belen Soto Elementary School
Finances and disclosures
- Price:$660,000
- Price per sq. ft.:$251.24
- Tax amount:$3,248 (2025)
Features and amenities
- Laundry features:Gas Dryer Hookup, Washer/Dryer Hook-up Only
- Pool features:Play Pool
Parking
- Parking description:Tandem
- Garage:Yes
- Garage spaces:3
 All information should be verified by the recipient and none is guaranteed as accurate by ARMLS. Copyright 2020 Arizona Regional Multiple Listing Service, Inc. All rights reserved. ARMLS Member Broker: JoAnn Ayres
New listings near 19048 W Solano Drive
- New
 $499,900Active3 beds 3 baths2,041 sq. ft.
19991 W Heatherbrae Drive, Litchfield Park, AZ 85340
MLS# 7079532Listed by: EXP REALTY - New
 $100,000Active0.19 Acres
6305 N Litchfield Road #142, Litchfield Park, AZ 85340
MLS# 7079407Listed by: W AND PARTNERS, LLC - New
 $799,000Active4 beds 3 baths2,265 sq. ft.
325 W Alegre Drive, Litchfield Park, AZ 85340
MLS# 7079094Listed by: A.Z. & ASSOCIATES - New
 $375,000Active4 beds 2 baths1,599 sq. ft.
6025 N Karina Court, Litchfield Park, AZ 85340
MLS# 7078425Listed by: ATLAS AZ, LLC - New
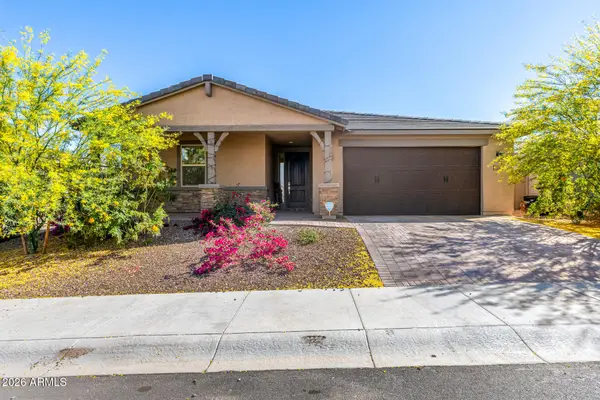 $535,000Active5 beds 3 baths2,552 sq. ft.
20243 W Rancho Drive, Litchfield Park, AZ 85340
MLS# 7078506Listed by: WEST USA REALTY - New
 $525,000Active3 beds 3 baths2,582 sq. ft.
13652 W Rovey Avenue, Litchfield Park, AZ 85340
MLS# 7078552Listed by: REALTY ONE GROUP - New
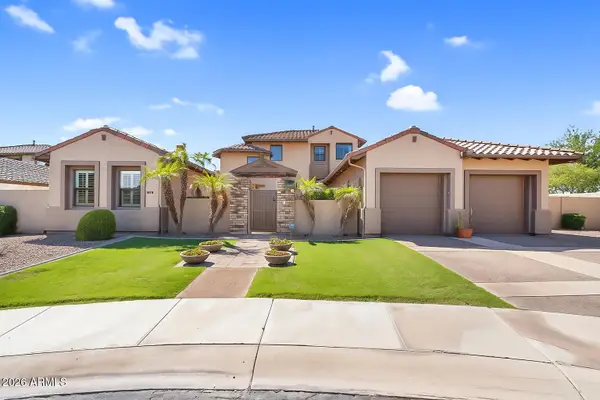 $1,020,000Active5 beds 6 baths4,705 sq. ft.
246 N Aleppo Court, Litchfield Park, AZ 85340
MLS# 7078244Listed by: REAL BROKER - New
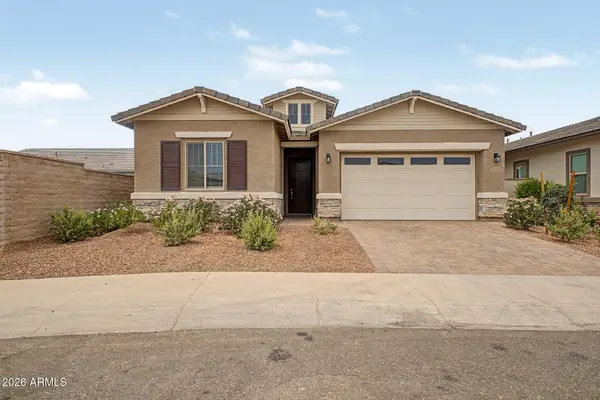 $459,999Active4 beds 3 baths2,270 sq. ft.
20114 W Montecito Avenue, Litchfield Park, AZ 85340
MLS# 7078140Listed by: REALTY ONE GROUP - New
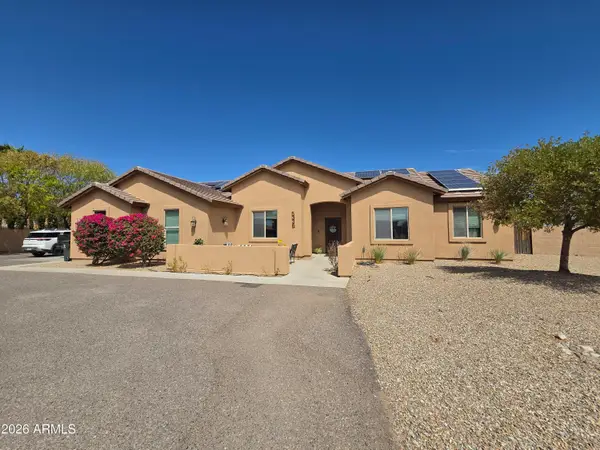 $650,000Active4 beds 2 baths2,199 sq. ft.
5336 N 196th Avenue, Litchfield Park, AZ 85340
MLS# 7078004Listed by: REALTY ONE GROUP - New
 $999,850Active5 beds 4 baths4,317 sq. ft.
14564 W Lajolla Drive, Litchfield Park, AZ 85340
MLS# 7077990Listed by: KELLER WILLIAMS ARIZONA REALTY


Protect your home and budget from life's surprises with an Assurant Home Warranty, backed by a partner that supports you through every step of homeownership. Explore Plans.
©2026 Century 21 Real Estate LLC. All rights reserved. CENTURY 21®, the CENTURY 21 Logo and C21® are service marks owned by Century 21 Real Estate LLC. Century 21 Real Estate LLC fully supports the principles of the Fair Housing Act and the Equal Opportunity Act. Each office is independently owned and operated. Listing information is deemed reliable but not guaranteed accurate.