
19155 W Hazelwood Street, Litchfield Park, AZ 85340
Local realty services provided by:CENTURY 21 Desert Estates Realty
19155 W Hazelwood Street,Litchfield Park, AZ 85340
$529,900
- 4 Beds
- 3 Baths
- 2,192 sq. ft.
- Single family
- Active
Listed by: janelle lloydjlloyd@homesbyjanelle.com
Office: realty one group
MLS#:7020010
Source:ARMLS
Price summary
- Price:$529,900
- Price per sq. ft.:$241.74
- Monthly HOA dues:$73
About this home
Experience this 4-bed, 3-bath split floorplan that was made for the way you actually live! Everyone gets their own space, including a luxurious primary suite w/ an oversized shower, dual sinks, & a massive walk-in closet, PLUS a private guest ensuite for visitors. The kitchen is the heart of the home featuring a gas range, quartz counters, a massive island w/ pendant lighting, pull-out shelves, & an RO system. Tile runs through all the right spaces w/ hypoallergenic carpet tucked into the bedrooms. Step outside to enjoy the backyard retreat finding an oversized lot w/no homes behind you, a refreshing color-lit saltwater pool, extended covered patio to enjoy sunset gatherings & real grass for your pups to get their zoomies out! Stay comfortable year-round w/ 3-zone climate control & energy- efficient shade screens. The 2 car garage adds overhead storage and a tankless water heater for everyday convenience.
Minutes from Loop 303, the White Tank Mountains, grocery stores, and restaurants -- this one checks every box. Come see it today!...
Contact an agent
Home facts
- Year built:2022
- Listing ID #:7020010
- Updated:July 07, 2026 at 04:00 PM
Rooms and interior
- Bedrooms:4
- Total bathrooms:3
- Flooring:Carpet, Tile
- Living area:2,192 sq. ft.
Heating and cooling
- Cooling:Ceiling Fan(s), Programmable Thermostat
- Heating:Natural Gas
- Central air:Yes
Structure and exterior
- Year built:2022
- Building area:2,192 sq. ft.
- Lot area:0.19 Acres
- Lot Features:Auto Timer H2O Back, Auto Timer H2O Front, Grass Back, North/South Exposure, Sprinklers In Front, Sprinklers In Rear, Synthetic Grass Front
- Construction Materials:Painted, Stucco
Schools
- High school:Verrado High School
- Middle school:Verrado Middle School
- Elementary school:Litchfield Elementary School
Utilities
- Water:Private Water Company
Finances and disclosures
- Price:$529,900
- Price per sq. ft.:$241.74
- Tax amount:$2,974 (2025)
Features and amenities
- Laundry features:Washer/Dryer Hook-up Only
- Amenities:Vinyl Frame
- Pool features:Play Pool, Variable Speed Pump
Parking
- Garage:Yes
- Garage spaces:2
 All information should be verified by the recipient and none is guaranteed as accurate by ARMLS. Copyright 2020 Arizona Regional Multiple Listing Service, Inc. All rights reserved. ARMLS Member Broker: JoAnn Ayres
New listings near 19155 W Hazelwood Street
- New
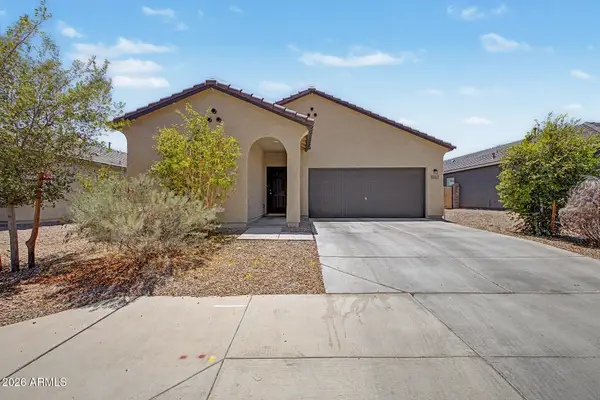 $393,500Active3 beds 2 baths1,662 sq. ft.
19357 W Hazelwood Street, Litchfield Park, AZ 85340
MLS# 7050784Listed by: EXZEL REALTY - New
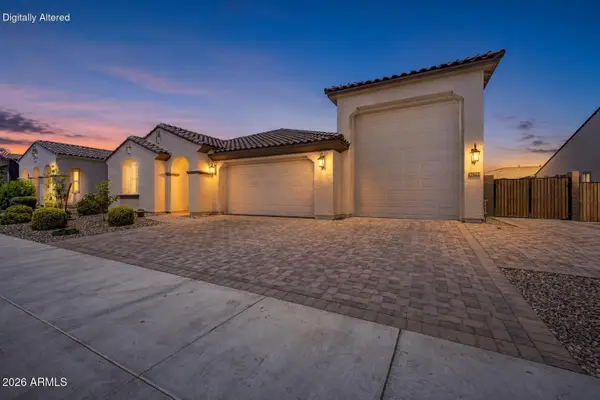 $625,000Active4 beds 3 baths2,184 sq. ft.
17822 W Oregon Avenue, Litchfield Park, AZ 85340
MLS# 7050078Listed by: RE/MAX FINE PROPERTIES - New
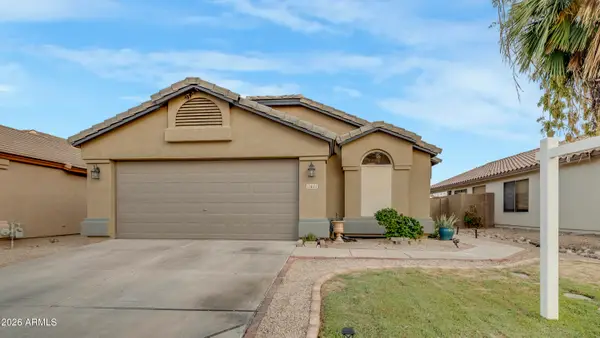 $375,000Active4 beds 2 baths1,684 sq. ft.
12403 W Orange Drive, Litchfield Park, AZ 85340
MLS# 7050040Listed by: A.Z. & ASSOCIATES - New
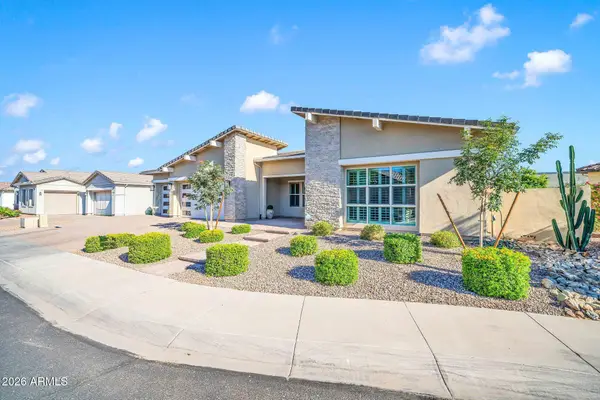 $975,000Active5 beds 4 baths4,017 sq. ft.
13851 W Blossom Way, Litchfield Park, AZ 85340
MLS# 7049943Listed by: KELLER WILLIAMS, PROFESSIONAL PARTNERS - New
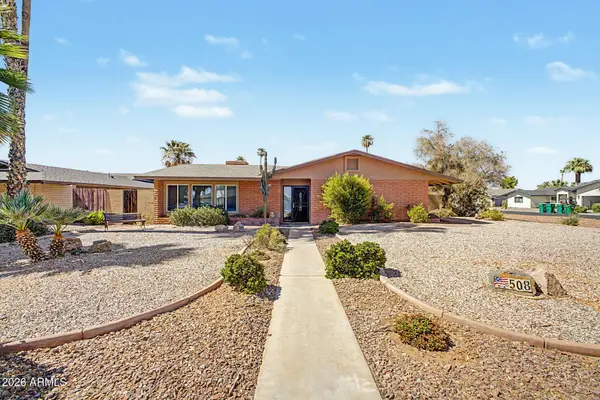 $674,999Active4 beds 3 baths2,361 sq. ft.
508 E Sagebrush Street, Litchfield Park, AZ 85340
MLS# 7049663Listed by: OMNI HOMES INTERNATIONAL - New
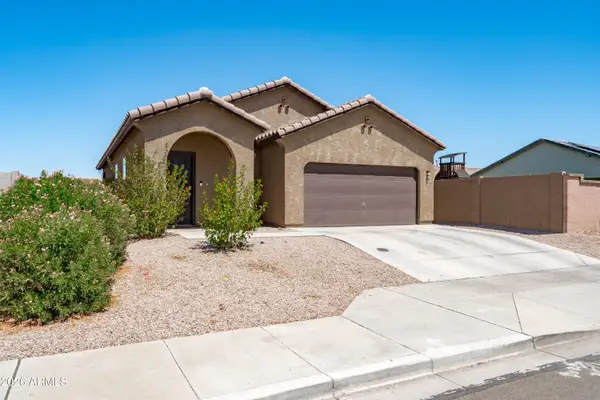 $404,900Active3 beds 2 baths1,401 sq. ft.
4901 N 192nd Lane, Litchfield Park, AZ 85340
MLS# 7049506Listed by: EXP REALTY - New
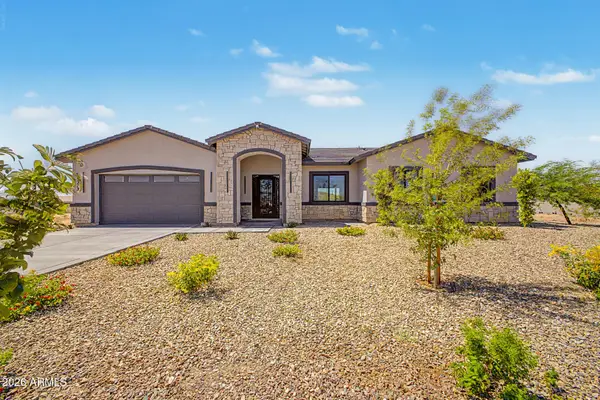 $839,000Active4 beds 3 baths2,214 sq. ft.
19473 W Osborn Road, Litchfield Park, AZ 85340
MLS# 7049197Listed by: MY HOME GROUP REAL ESTATE - New
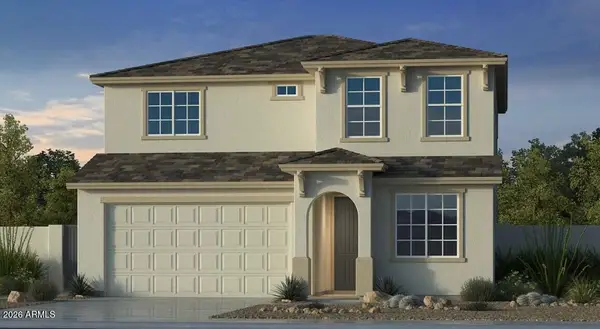 $508,045Active4 beds 3 baths2,358 sq. ft.
17633 W Solano Drive, Litchfield Park, AZ 85340
MLS# 7049024Listed by: TAYLOR MORRISON (MLS ONLY) - New
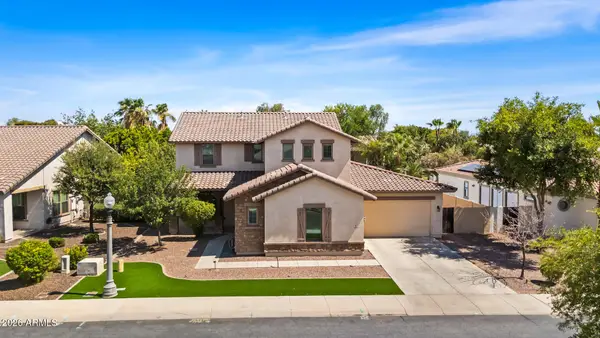 $899,000Active4 beds 4 baths3,905 sq. ft.
14797 W Escondido Drive N, Litchfield Park, AZ 85340
MLS# 7048714Listed by: W AND PARTNERS, LLC - New
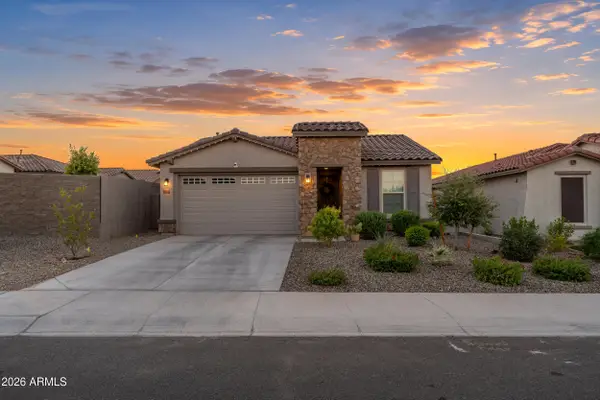 $565,000Active4 beds 3 baths2,012 sq. ft.
19326 W Badgett Lane, Litchfield Park, AZ 85340
MLS# 7048478Listed by: WEST USA REALTY


Protect your home and budget from life's surprises with an Assurant Home Warranty, backed by a partner that supports you through every step of homeownership. Explore Plans.
©2026 Century 21 Real Estate LLC. All rights reserved. CENTURY 21®, the CENTURY 21 Logo and C21® are service marks owned by Century 21 Real Estate LLC. Century 21 Real Estate LLC fully supports the principles of the Fair Housing Act and the Equal Opportunity Act. Each office is independently owned and operated. Listing information is deemed reliable but not guaranteed accurate.