
19982 W Glenrosa Avenue, Litchfield Park, AZ 85340
Local realty services provided by:CENTURY 21 Northwest Realty
19982 W Glenrosa Avenue,Litchfield Park, AZ 85340
$519,000
- 4 Beds
- 3 Baths
- 2,201 sq. ft.
- Single family
- Active
Listed by: michelle seymour
Office: exp realty
MLS#:7081026
Source:ARMLS
Price summary
- Price:$519,000
- Price per sq. ft.:$235.8
- Monthly HOA dues:$146
About this home
Skip the dirt backyard and post-closing projects--this Verrado home is already done. This 4BD/3BA home sits on a cul-de-sac with a split floorplan, high ceilings, wood-look plank tile and spacious kitchen with large island and stainless appliances. The primary suite offers a walk-in closet and convenient laundry access. Out back, enjoy a fully finished yard with extended covered patio and pergola, outdoor fireplace, spa, built-in BBQ, synthetic grass and dog run. Multiple storage closets provide plenty of functionality. Located near Verrado High School, shopping, dining, fitness and convenient freeway access.
Contact an agent
Home facts
- Year built:2019
- Subdivision & Development:VERRADO EAST DISTRICT RESIDENTIAL PHASE 2A
- Listing ID #:7081026
- Updated:September 17, 2026 at 01:21 PM
Rooms and interior
- Bedrooms:4
- Total bathrooms:3
- Flooring:Tile
- Living area:2,201 sq. ft.
Heating and cooling
- Cooling:Ceiling Fan(s), Programmable Thermostat
- Heating:Natural Gas
- Central air:Yes
Structure and exterior
- Year built:2019
- Building area:2,201 sq. ft.
- Lot area:0.14 Acres
- Lot Features:Auto Timer H2O Back, Auto Timer H2O Front, Cul-De-Sac, Desert Back, Desert Front, Synthetic Grass Back
- Architectural Style:Ranch
- Construction Materials:Painted, Stucco
- Exterior Features:Built-in Barbecue
Schools
- High school:Verrado High School
- Middle school:Verrado Middle School
- Elementary school:Verrado Elementary School
Utilities
- Water:Private Water Company
- Sewer:Public Sewer
Finances and disclosures
- Price:$519,000
- Price per sq. ft.:$235.8
- Tax amount:$3,673 (2025)
Features and amenities
- Laundry features:Washer/Dryer Hook-up Only
Parking
- Parking description:Extended Length Garage
- Garage:Yes
- Garage spaces:2.25
 All information should be verified by the recipient and none is guaranteed as accurate by ARMLS. Copyright 2020 Arizona Regional Multiple Listing Service, Inc. All rights reserved.
New listings near 19982 W Glenrosa Avenue
- New
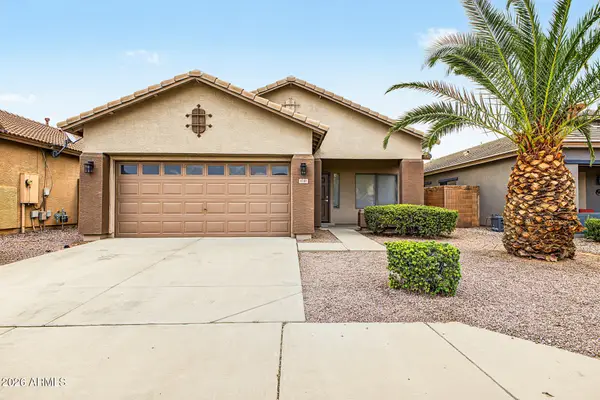 $410,000Active4 beds 2 baths1,669 sq. ft.
4141 N Dania Court, Litchfield Park, AZ 85340
MLS# 7081351Listed by: HOMESMART - New
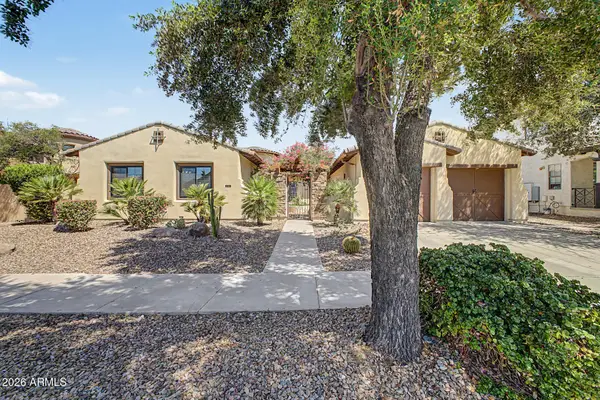 $873,000Active4 beds 4 baths2,695 sq. ft.
816 W Sycamore Court, Litchfield Park, AZ 85340
MLS# 7081257Listed by: SOUTHWEST PREFERRED PROPERTIES - New
 $520,000Active4 beds 3 baths2,358 sq. ft.
20264 W Campbell Avenue, Litchfield Park, AZ 85340
MLS# 7081061Listed by: KELLER WILLIAMS ARIZONA REALTY - New
 $715,000Active4 beds 4 baths3,897 sq. ft.
5920 N 132nd Drive, Litchfield Park, AZ 85340
MLS# 7080528Listed by: EXP REALTY - New
 $585,000Active4 beds 4 baths3,430 sq. ft.
5139 N 185th Avenue, Litchfield Park, AZ 85340
MLS# 7080166Listed by: PHOENIX REAL ESTATE BROKERS - New
 $396,000Active4 beds 3 baths2,024 sq. ft.
12311 W San Miguel Avenue, Litchfield Park, AZ 85340
MLS# 7079891Listed by: FATHOM REALTY ELITE - New
 $585,000Active4 beds 2 baths2,378 sq. ft.
12947 W Estero Lane, Litchfield Park, AZ 85340
MLS# 7079847Listed by: EXP REALTY - New
 $499,900Active3 beds 3 baths2,041 sq. ft.
19991 W Heatherbrae Drive, Litchfield Park, AZ 85340
MLS# 7079532Listed by: EXP REALTY - New
 $100,000Active0.19 Acres
6305 N Litchfield Road #142, Litchfield Park, AZ 85340
MLS# 7079407Listed by: W AND PARTNERS, LLC


Protect your home and budget from life's surprises with an Assurant Home Warranty, backed by a partner that supports you through every step of homeownership. Explore Plans.
©2026 Century 21 Real Estate LLC. All rights reserved. CENTURY 21®, the CENTURY 21 Logo and C21® are service marks owned by Century 21 Real Estate LLC. Century 21 Real Estate LLC fully supports the principles of the Fair Housing Act and the Equal Opportunity Act. Each office is independently owned and operated. Listing information is deemed reliable but not guaranteed accurate.