
19994 W Glenrosa Avenue, Litchfield Park, AZ 85340
Local realty services provided by:CENTURY 21 Arizona West
Listed by: kevin t langan480-327-8092
Office: exp realty
MLS#:7069291
Source:ARMLS
Price summary
- Price:$550,000
- Price per sq. ft.:$207.94
- Monthly HOA dues:$146
About this home
This is the one! Extensive remodel! Charming front porch & iron front door. Downstairs den/office, perfect to work from home. Luxury kitchen features a waterfall-edge quartz island, refinished cabinetry, new sink/faucet, custom LED accent lighting. Every bathroom remodeled with new vanities, sinks, faucets, toilets, designer wallpaper and backlit mirrors. New flooring throughout! Oversized tile downstairs, wood on staircase & upstairs. Custom LED stair lighting, new recessed lighting, ceiling fans, smooth drywall, accent walls & new repaint. Primary suite features a custom tiled shower + tub & double sinks! Backyard landscaped with turf & gas fire pit. Upstairs laundry includes cabinets & sink. Epoxy garage flooring. This 2019 home renovated top to bottom!! Incredible opportunity. HURRY!
Contact an agent
Home facts
- Year built:2019
- Subdivision & Development:VERRADO EAST DISTRICT RESIDENTIAL PHASE 2A
- Listing ID #:7069291
- Updated:August 21, 2026 at 02:29 AM
Rooms and interior
- Bedrooms:4
- Total bathrooms:4
- Flooring:Tile, Wood
- Living area:2,645 sq. ft.
Heating and cooling
- Heating:Heat Pump, Natural Gas
- Central air:Yes
Structure and exterior
- Year built:2019
- Building area:2,645 sq. ft.
- Lot area:0.15 Acres
- Lot Features:Gravel/Stone Front, Synthetic Grass Back
- Construction Materials:Stucco
Schools
- High school:Verrado High School
- Middle school:Verrado Middle School
- Elementary school:Litchfield Elementary School
Utilities
- Water:City Water
Finances and disclosures
- Price:$550,000
- Price per sq. ft.:$207.94
- Tax amount:$3,632 (2025)
Features and amenities
- Laundry features:Washer/Dryer Hook-up Only
Parking
- Garage:Yes
- Garage spaces:3
 All information should be verified by the recipient and none is guaranteed as accurate by ARMLS. Copyright 2020 Arizona Regional Multiple Listing Service, Inc. All rights reserved.
New listings near 19994 W Glenrosa Avenue
- New
 $350,000Active3 beds 2 baths1,551 sq. ft.
14250 W Wigwam Boulevard #2822, Litchfield Park, AZ 85340
MLS# 7069429Listed by: GODDES HOMES - New
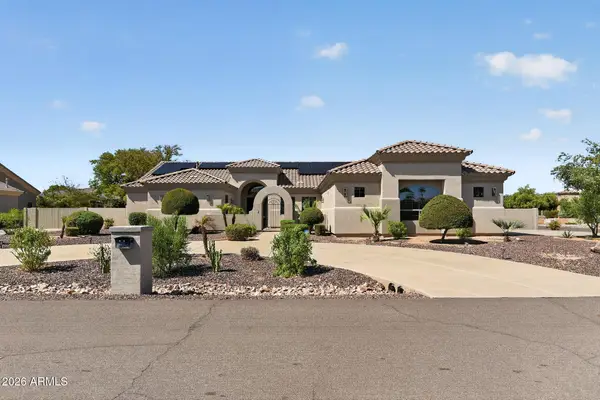 $899,999Active4 beds 3 baths3,604 sq. ft.
17926 W Colter Street, Litchfield Park, AZ 85340
MLS# 7069457Listed by: REALTY ONE GROUP - New
 $385,000Active4 beds 3 baths2,166 sq. ft.
13728 W Solano Drive, Litchfield Park, AZ 85340
MLS# 7069046Listed by: REAL BROKER - New
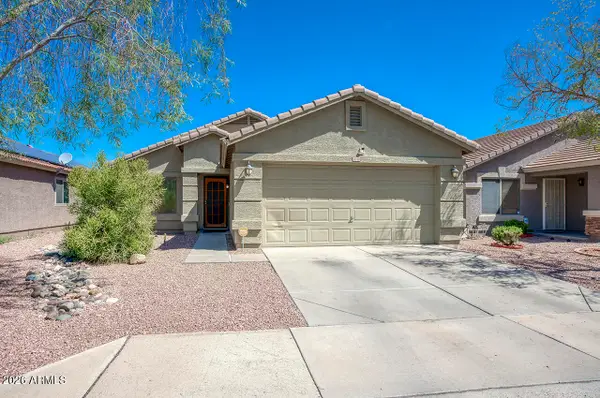 $335,000Active3 beds 2 baths1,306 sq. ft.
13730 W Peck Drive, Litchfield Park, AZ 85340
MLS# 7069052Listed by: EXP REALTY - New
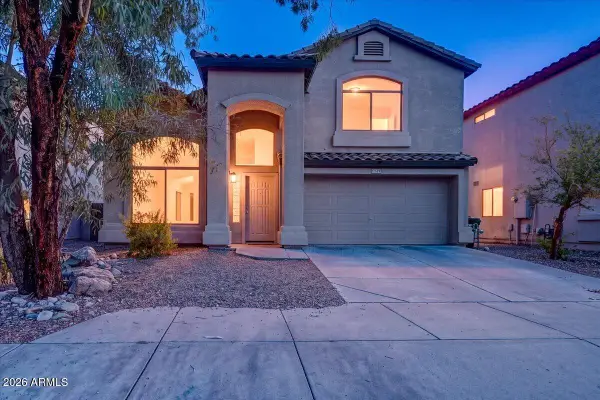 $369,900Active4 beds 3 baths1,986 sq. ft.
12529 W Reade Avenue, Litchfield Park, AZ 85340
MLS# 7068836Listed by: FASTJET REALTY - New
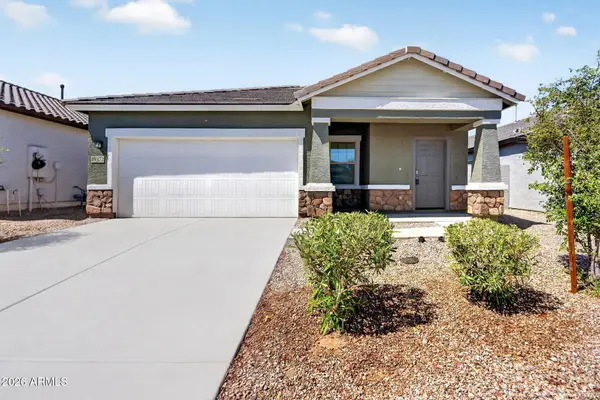 $365,000Active3 beds 2 baths1,401 sq. ft.
19372 W Coolidge Street, Litchfield Park, AZ 85340
MLS# 7068225Listed by: COMPASS - New
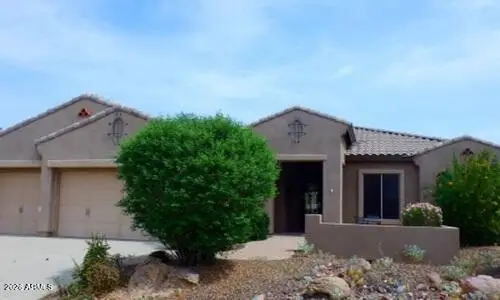 $686,400Active4 beds 3 baths3,286 sq. ft.
5107 N 194th Drive, Litchfield Park, AZ 85340
MLS# 7068144Listed by: REALHOME SERVICES & SOLUTIONS - New
 $420,000Active1.02 Acres
0000 N 194th Avenue, Litchfield Park, AZ 85340
MLS# 7068009Listed by: RON TRINKA REALTY - New
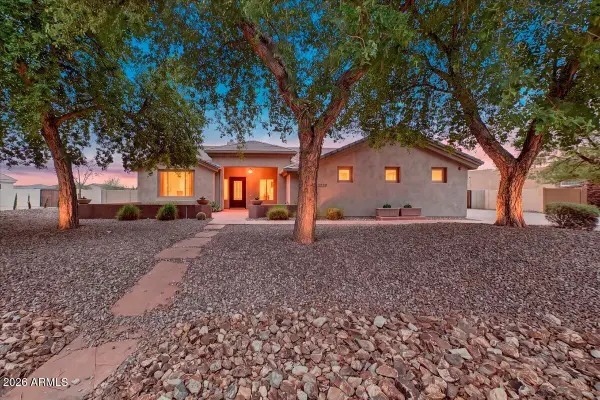 $829,000Active4 beds 3 baths3,013 sq. ft.
5220 N 180th Lane, Litchfield Park, AZ 85340
MLS# 7067412Listed by: FASTJET REALTY


Protect your home and budget from life's surprises with an Assurant Home Warranty, backed by a partner that supports you through every step of homeownership. Explore Plans.
©2026 Century 21 Real Estate LLC. All rights reserved. CENTURY 21®, the CENTURY 21 Logo and C21® are service marks owned by Century 21 Real Estate LLC. Century 21 Real Estate LLC fully supports the principles of the Fair Housing Act and the Equal Opportunity Act. Each office is independently owned and operated. Listing information is deemed reliable but not guaranteed accurate.