
3415 N Laconia Drive, Litchfield Park, AZ 85340
Local realty services provided by:CENTURY 21 Desert Estates Realty
3415 N Laconia Drive,Litchfield Park, AZ 85340
$954,900
- 4 Beds
- 3 Baths
- 2,781 sq. ft.
- Single family
- Active
Listed by: anna dunn
Office: west usa realty
MLS#:7065182
Source:ARMLS
Price summary
- Price:$954,900
- Price per sq. ft.:$343.37
- Monthly HOA dues:$75
About this home
EXPERIENCE LUXURY ARIZONA LIVING IN THIS EXCEPTIONAL ACREAGE ESTATE WITHIN A PRESTIGIOUS GATED COMMUNITY. CUSTOM FINISHES,RICH WOOD BEAMS, STRIKING STONE ACCENTS, AND WARM SAGE TONE PLASTER CREATE AN ELEGANT YET INVITING AMBIANCE. THE FLOOR PLAN OFFERS 4 BEDROOMS, PLUS AN OFFICE, 2.5 BATHS, AND A LUXURIOUS OWNER'S SUITE WITH A FRENCH - DOOR BACKYARD ACCESS, SEPARATE SOAKING TUB AND SHOWER, FLOOR TO CEILING TILE, AND A CUSTOM CLOSET. THE SECONDARY BATH FEATURES A JETTED TUB AND FLOOR TO CEILING TILE. THE CUSTOM KITCHEN FEATURES DOUBLE OVENS, INDUCTION COOKTOP, SOPHISTICATED GRANITE, AND A BRICK ACCENT BACKSPLASH AND WALL, SEAMLESSLY OPENING TO THE LIVING SPACES. ENJOY A RESORT STYLE BACKYARD WITH POOL, GROTTO AND SLIDE, 7,000+SQ FT OF TURF, MATURE FRUIT TREES, AND A TRAVERTINE LARGE PATIO. THE CUSTOM GAZEBO FEATURES A SOLID ROOF, BUILT-IN BBQ AND A SPACIOUS BAR, BEAUTIFULLY CRAFTED WITH WOOD AND STONE TO COMPLEMENT THE HOME'S INTERIOR. ELSEWHERE IN THE BACKYARD A SEPARATE WOOD BURNING FIREPLACE AND SMOKER CREATE ADDITIONAL SPACES FOR ENTERTAINING. TWO 3 CAR GARAGES, RV GATE, AND PALM LINE DRIVEWAY COMPLETE THIS EXCEPTIONAL ESTATE, NEAR SHOPPING, DINING, VERRADO MARKETPLACE, I-10 AND LOOP 300...
Contact an agent
Home facts
- Year built:2004
- Subdivision & Development:LITCHFIELD FARMS 2
- Listing ID #:7065182
- Updated:August 13, 2026 at 03:07 PM
Rooms and interior
- Bedrooms:4
- Total bathrooms:3
- Flooring:Tile, Wood
- Living area:2,781 sq. ft.
Heating and cooling
- Cooling:Ceiling Fan(s), Programmable Thermostat
- Heating:Ceiling, Natural Gas
Structure and exterior
- Year built:2004
- Building area:2,781 sq. ft.
- Lot area:1.01 Acres
- Lot Features:Auto Timer H2O Back, Auto Timer H2O Front, Desert Front, East/West Exposure, Gravel/Stone Back, Irrigation Front, Sprinklers In Front, Sprinklers In Rear, Synthetic Grass Back, Synthetic Grass Front
- Architectural Style:Ranch
- Construction Materials:Block, Painted, Stone, Stucco
- Exterior Features:Built-in Barbecue
Schools
- High school:Verrado High School
- Middle school:Verrado Middle School
- Elementary school:Verrado Elementary School
Utilities
- Water:Private Water Company
- Sewer:Septic In & Connected
Finances and disclosures
- Price:$954,900
- Price per sq. ft.:$343.37
- Tax amount:$4,199 (2025)
Features and amenities
- Amenities:Skylight(s)
- Pool features:Play Pool, Variable Speed Pump
Parking
- Parking description:Attached Garage Cabinets, Over Height Garage, RV Access/Parking, RV Gate
- Garage:Yes
- Garage spaces:3
 All information should be verified by the recipient and none is guaranteed as accurate by ARMLS. Copyright 2020 Arizona Regional Multiple Listing Service, Inc. All rights reserved. ARMLS Member Broker: JoAnn Ayres
New listings near 3415 N Laconia Drive
- New
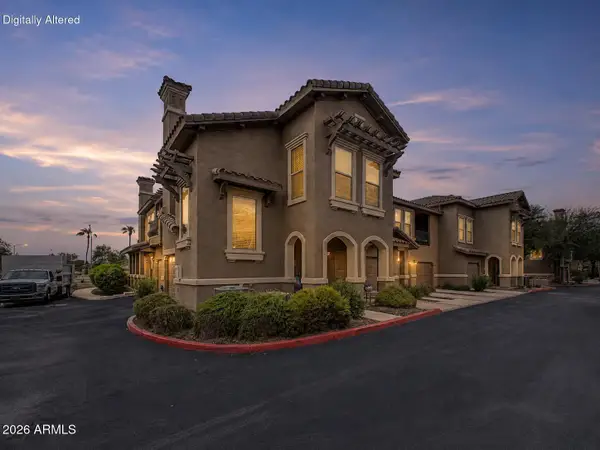 $295,000Active3 beds 2 baths1,290 sq. ft.
14250 W Wigwam Boulevard #2823, Litchfield Park, AZ 85340
MLS# 7065976Listed by: MY HOME GROUP REAL ESTATE - New
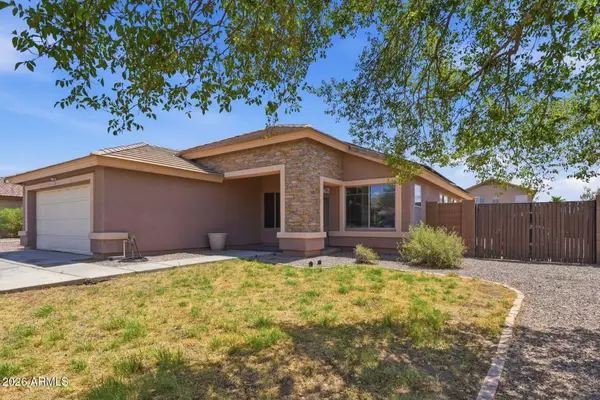 $420,000Active4 beds 2 baths1,864 sq. ft.
13547 W Peck Drive, Litchfield Park, AZ 85340
MLS# 7065947Listed by: RE/MAX FINE PROPERTIES - New
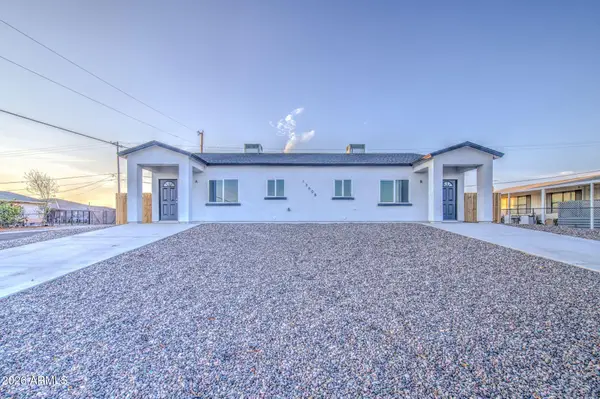 $624,900Active6 beds 4 baths
13608 W Maryland Avenue, Litchfield Park, AZ 85340
MLS# 7065871Listed by: BALBOA REALTY, LLC - New
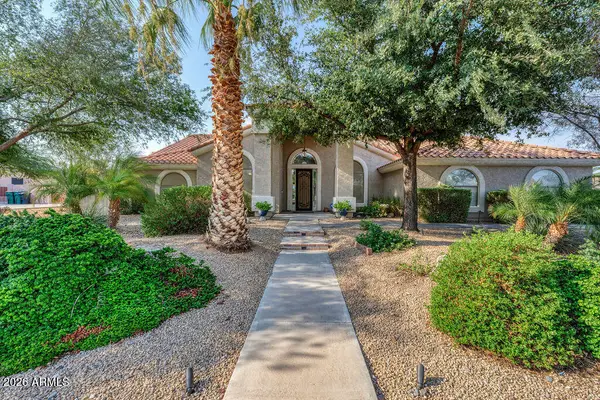 $849,999Active4 beds 3 baths2,697 sq. ft.
12816 W Georgia Avenue, Litchfield Park, AZ 85340
MLS# 7065867Listed by: PARKER REALTY LLC 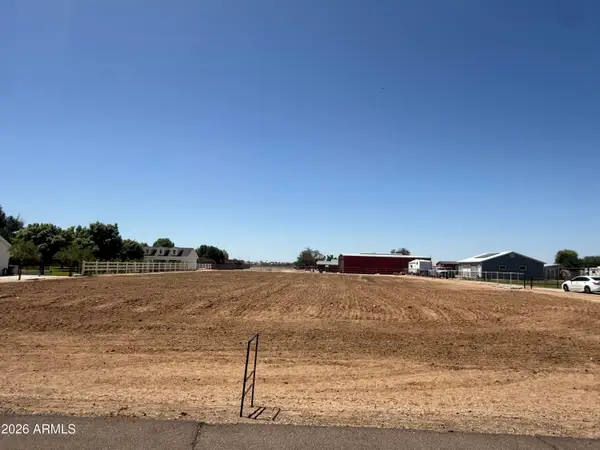 $395,000Active1 Acres
18829 W Elm Street, Litchfield Park, AZ 85340
MLS# 7033680Listed by: WEST USA REALTY- New
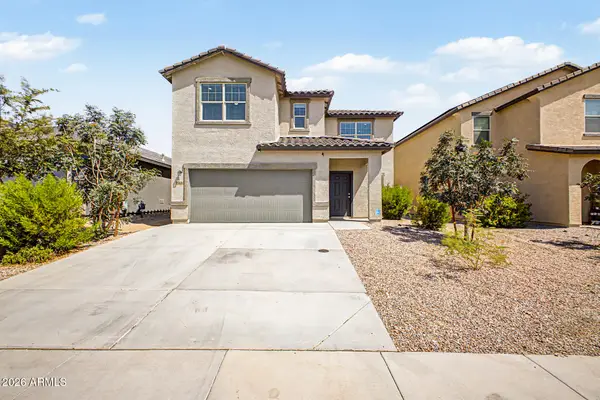 $625,000Active5 beds 5 baths3,131 sq. ft.
19430 W Elm Street, Litchfield Park, AZ 85340
MLS# 7065271Listed by: DELEX REALTY - New
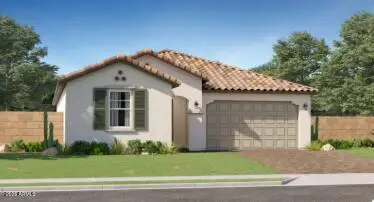 $465,490Active4 beds 2 baths1,809 sq. ft.
5979 N 191st Drive, Litchfield Park, AZ 85340
MLS# 7065245Listed by: LENNAR SALES CORP - New
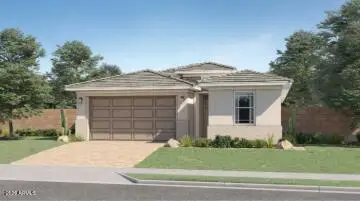 $514,690Active4 beds 3 baths2,105 sq. ft.
19140 W Marissa Drive, Litchfield Park, AZ 85340
MLS# 7065247Listed by: LENNAR SALES CORP - New
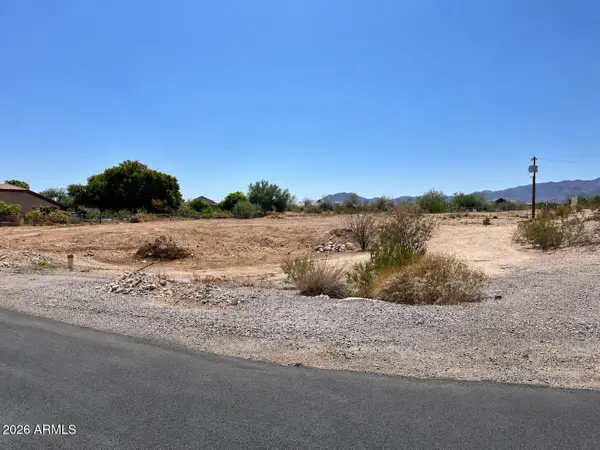 $390,000Active0.94 Acres
4934 N 190th Drive #34, Litchfield Park, AZ 85340
MLS# 7064858Listed by: LIMITLESS REAL ESTATE


Protect your home and budget from life's surprises with an Assurant Home Warranty, backed by a partner that supports you through every step of homeownership. Explore Plans.
©2026 Century 21 Real Estate LLC. All rights reserved. CENTURY 21®, the CENTURY 21 Logo and C21® are service marks owned by Century 21 Real Estate LLC. Century 21 Real Estate LLC fully supports the principles of the Fair Housing Act and the Equal Opportunity Act. Each office is independently owned and operated. Listing information is deemed reliable but not guaranteed accurate.