
3612 N Brindley Avenue, Litchfield Park, AZ 85340
Local realty services provided by:CENTURY 21 Arizona Foothills
3612 N Brindley Avenue,Litchfield Park, AZ 85340
$1,150,000
- 4 Beds
- 5 Baths
- 2,781 sq. ft.
- Single family
- Active
Listed by: kathaleen patterson
Office: realty one group
MLS#:7073751
Source:ARMLS
Price summary
- Price:$1,150,000
- Price per sq. ft.:$413.52
- Monthly HOA dues:$75
About this home
1+ Acre Litchfield Park Property | Guest House | Air-Conditioned RV Garage/Workshop | Pool - Need space for more than just the house? 3612 N Brindley Ave in Litchfield Park brings together a 3-bedroom main residence, separate 1-bedroom guest house, full-size air-conditioned RV garage/workshop, extensive vehicle parking, and a private pool on approximately 1.036 acres in gated Litchfield Farms. The 2,781-square-foot main home offers 3 bedrooms, 2.5 bathrooms, a split floor plan, separate den/office, formal dining area, and eat-in kitchen. The kitchen features granite countertops, a center island, electric cooktop, multiple ovens, built-in microwave, dishwasher, and refrigerator. The primary suite includes a walk-in closet, double vanity, private toilet room, and separate bedroom exit. Partial kitchen, bathroom, and flooring updates were completed in 2023.
A separate 910-square-foot guest house adds another bedroom and full bathroom, creating a true secondary living space apart from the main residence.
The air-conditioned RV garage/workshop includes a full bathroom, providing substantial space for an RV, vehicles, hobbies, projects, equipment, or storage. The property also offers attached and detached garage space, an over-height garage, RV access/parking, RV gate, circular driveway, gated parking, and extensive slab parking.
Outside, an extended patio and pergola overlook the pool with water features and three fire pots, creating an inviting outdoor living and entertaining area. A built-in BBQ, gazebo, block-fenced backyard, and desert landscaping complete the outdoor space.
Additional features include 9+ foot ceilings, dual-pane windows, natural gas, multiple storage areas, and a gated community location.
Main house, guest house, acre-plus lot, air-conditioned RV garage/workshop, multiple garage spaces, extensive parking, and a pool--this is a property designed for someone who needs room to live, park, work, store, and enjoy it....
Contact an agent
Home facts
- Year built:2005
- Subdivision & Development:LITCHFIELD FARMS 2
- Listing ID #:7073751
- Updated:September 01, 2026 at 04:24 AM
Rooms and interior
- Bedrooms:4
- Total bathrooms:5
- Flooring:Carpet, Tile
- Living area:2,781 sq. ft.
Heating and cooling
- Cooling:Ceiling Fan(s), Programmable Thermostat
- Heating:Natural Gas
- Central air:Yes
Structure and exterior
- Year built:2005
- Building area:2,781 sq. ft.
- Lot area:1.04 Acres
- Lot Features:Auto Timer H2O Back, Auto Timer H2O Front, Desert Back, Desert Front, Sprinklers In Front, Sprinklers In Rear
- Architectural Style:Territorial
- Construction Materials:Painted, Stone, Stucco
- Exterior Features:Built-in Barbecue, Storage
Schools
- High school:Verrado High School
- Middle school:Verrado Middle School
- Elementary school:Scott L Libby Elementary School
Utilities
- Water:Private Water Company
- Sewer:Septic In & Connected
Finances and disclosures
- Price:$1,150,000
- Price per sq. ft.:$413.52
- Tax amount:$4,723 (2025)
Features and amenities
- Pool features:Play Pool, Variable Speed Pump
Parking
- Parking description:Attached Garage Cabinets, Extended Length Garage, Gated, Over Height Garage, RV Access/Parking, RV Garage, RV Gate, Separate Storage Areas(s), Tandem Garage, Temperature Controlled
- Garage:Yes
- Garage spaces:5
 All information should be verified by the recipient and none is guaranteed as accurate by ARMLS. Copyright 2020 Arizona Regional Multiple Listing Service, Inc. All rights reserved. ARMLS Member Broker: Floyd Scott
New listings near 3612 N Brindley Avenue
- New
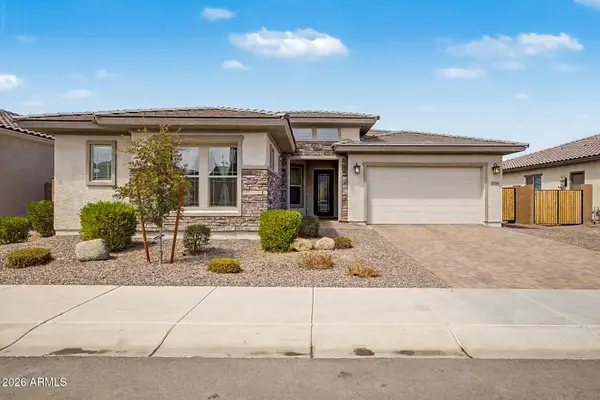 $615,000Active5 beds 4 baths2,778 sq. ft.
17814 W Medlock Drive, Litchfield Park, AZ 85340
MLS# 7073731Listed by: A.Z. & ASSOCIATES - New
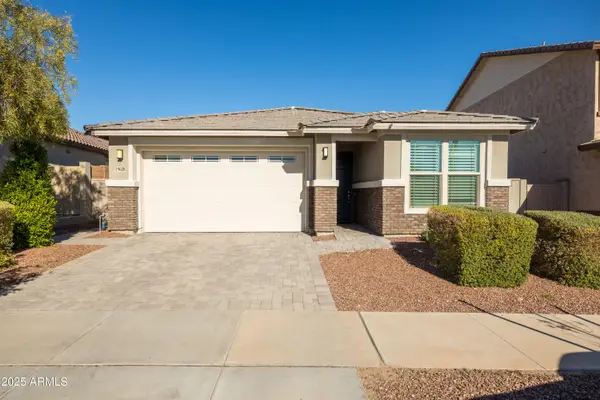 $485,000Active3 beds 2 baths1,808 sq. ft.
19628 W Exeter Boulevard, Litchfield Park, AZ 85340
MLS# 7073767Listed by: HOMESMART - New
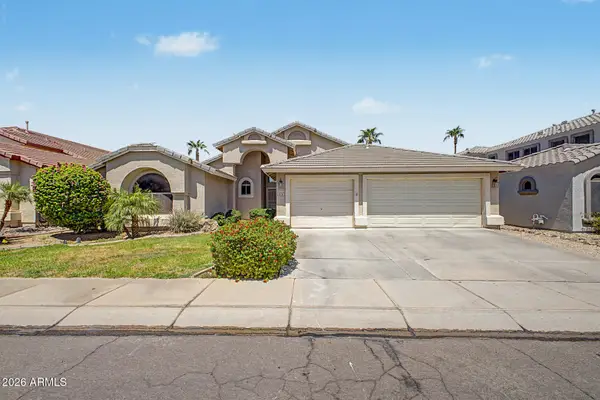 $419,000Active4 beds 2 baths2,279 sq. ft.
12626 W Marshall Avenue, Litchfield Park, AZ 85340
MLS# 7072889Listed by: REALTY OF AMERICA LLC - New
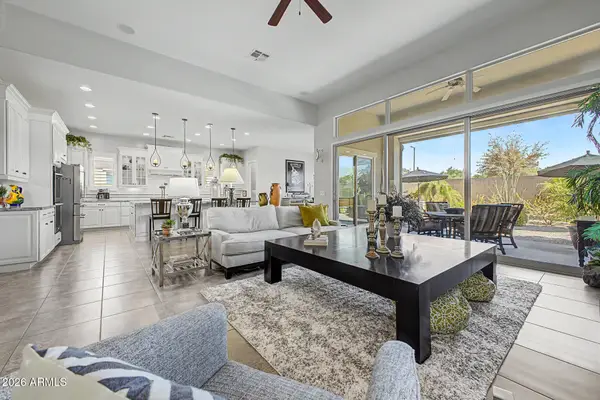 $859,900Active4 beds 4 baths3,419 sq. ft.
14662 W Orange Drive, Litchfield Park, AZ 85340
MLS# 7072244Listed by: REALTY ONE GROUP - New
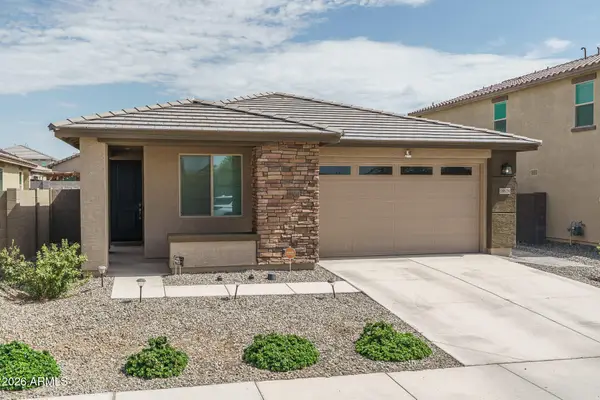 $450,000Active3 beds 2 baths1,837 sq. ft.
18828 W Palo Verde Drive, Litchfield Park, AZ 85340
MLS# 7072149Listed by: KELLER WILLIAMS ARIZONA REALTY - New
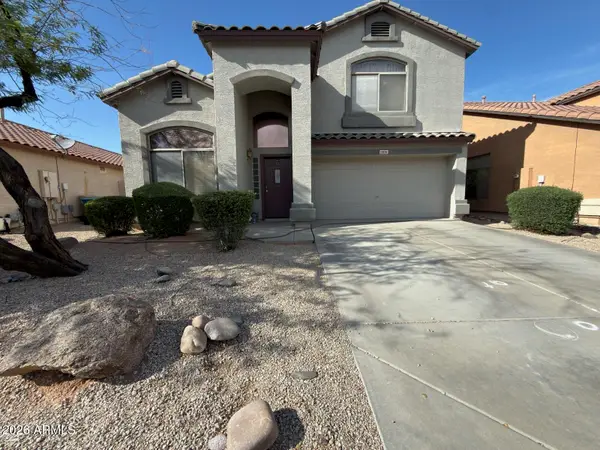 $375,000Active3 beds 3 baths2,025 sq. ft.
12626 W Medlock Drive, Litchfield Park, AZ 85340
MLS# 7072120Listed by: H & H MANAGEMENT INC - New
 $333,800Active5 beds 3 baths1,802 sq. ft.
13814 W Stella Lane, Litchfield Park, AZ 85340
MLS# 7071443Listed by: HERITAGE SUCCESS REALTY LLC - New
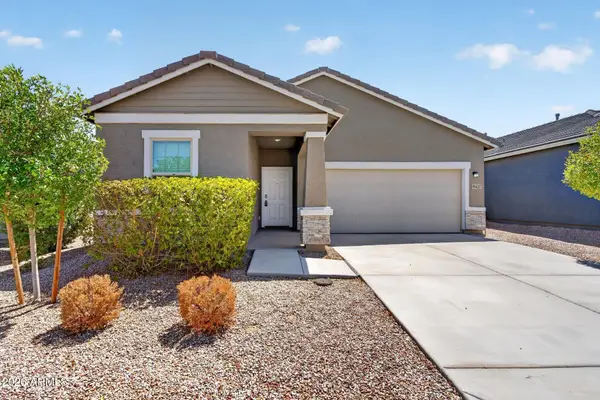 $394,900Active3 beds 2 baths1,662 sq. ft.
19427 W Coolidge Street, Litchfield Park, AZ 85340
MLS# 7071461Listed by: COMPASS - New
 $589,000Active5 beds 5 baths3,186 sq. ft.
19305 W Valle Vista Way, Litchfield Park, AZ 85340
MLS# 7071311Listed by: A.Z. & ASSOCIATES


Protect your home and budget from life's surprises with an Assurant Home Warranty, backed by a partner that supports you through every step of homeownership. Explore Plans.
©2026 Century 21 Real Estate LLC. All rights reserved. CENTURY 21®, the CENTURY 21 Logo and C21® are service marks owned by Century 21 Real Estate LLC. Century 21 Real Estate LLC fully supports the principles of the Fair Housing Act and the Equal Opportunity Act. Each office is independently owned and operated. Listing information is deemed reliable but not guaranteed accurate.