
4390 N 202nd Lane, Litchfield Park, AZ 85340
Local realty services provided by:CENTURY 21 Toma Partners
4390 N 202nd Lane,Litchfield Park, AZ 85340
$519,000
- 3 Beds
- 2 Baths
- 1,674 sq. ft.
- Single family
- Active
Listed by: rachel van hook
Office: homesmart
MLS#:7064550
Source:ARMLS
Price summary
- Price:$519,000
- Price per sq. ft.:$310.04
- Monthly HOA dues:$146
About this home
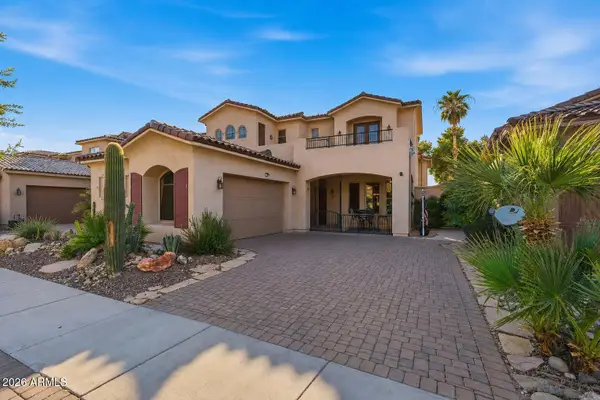
Mountain views & a pool! Welcome to a home that perfectly blends style, comfort, and Arizona living at its best. From the moment you arrive, you'll be captivated by the charming curb appeal featuring lush, landscaping and a 3-car tandem garage with a paver driveway. Step inside to discover a bright, open floor plan filled with natural light, recessed lighting, gorgeous wood-look tile throughout and beautiful plantation shutters. The seamless great room design opens through multi-sliding doors to your private backyard oasis--complete with a covered patio, beautifully designed paver hardscape, sparkling pool, and breathtaking mountain views. Ideal for entertaining or relaxing in style. The gourmet kitchen is a true showstopper, showcasing stainless steel appliances, quartz countertops, a herringbone tile backsplash, elegant cabinetry with crown molding, a walk-in pantry, and a spacious island with breakfast bar seating. The serene primary suite features a spa-like ensuite bath with dual sinks and a generous walk-in closet. Two secondary bedrooms and full bath round out this split floorplan. Solar lease helps with those energy bills, too. Don't miss the chance to make this incredible Verrado home yours! It's the total package!...
Contact an agent
Home facts
- Year built:2023
- Subdivision & Development:VERRADO EAST DISTRICT RESIDENTIAL PHASE 4
- Listing ID #:7064550
- Updated:August 12, 2026 at 03:38 PM
Rooms and interior
- Bedrooms:3
- Total bathrooms:2
- Flooring:Tile
- Living area:1,674 sq. ft.
Heating and cooling
- Cooling:Ceiling Fan(s), Programmable Thermostat
- Heating:Electric
- Central air:Yes
Structure and exterior
- Year built:2023
- Building area:1,674 sq. ft.
- Lot area:0.12 Acres
- Lot Features:Adjacent To Wash, Auto Timer H2O Back, Auto Timer H2O Front, Borders Common Area, Desert Back, Desert Front, East/West Exposure, Sprinklers In Front, Sprinklers In Rear
- Architectural Style:Ranch
- Construction Materials:Painted, Stucco
- Exterior Features:Private Yard
Schools
- High school:Verrado High School
- Middle school:Verrado Middle School
- Elementary school:Verrado Elementary School
Utilities
- Water:Private Water Company
Finances and disclosures
- Price:$519,000
- Price per sq. ft.:$310.04
- Tax amount:$3,003 (2025)
Features and amenities
- Amenities:ENERGY STAR Qualified Windows, Vinyl Frame
- Pool features:Play Pool, Variable Speed Pump
Parking
- Parking description:Tandem Garage
- Garage:Yes
- Garage spaces:3
 All information should be verified by the recipient and none is guaranteed as accurate by ARMLS. Copyright 2020 Arizona Regional Multiple Listing Service, Inc. All rights reserved. ARMLS Member Broker: Benjamin Toma
New listings near 4390 N 202nd Lane
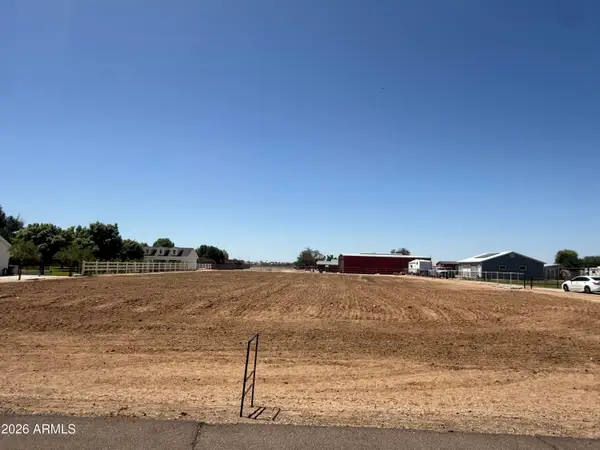 $395,000Active1 Acres
18829 W Elm Street, Litchfield Park, AZ 85340
MLS# 7033680Listed by: WEST USA REALTY- New
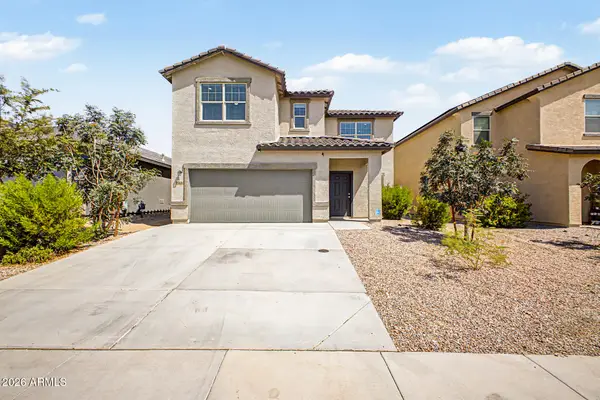 $625,000Active5 beds 5 baths3,131 sq. ft.
19430 W Elm Street, Litchfield Park, AZ 85340
MLS# 7065271Listed by: DELEX REALTY - New
 $465,490Active4 beds 2 baths1,809 sq. ft.
5979 N 191st Drive, Litchfield Park, AZ 85340
MLS# 7065245Listed by: LENNAR SALES CORP - New
 $514,690Active4 beds 3 baths2,105 sq. ft.
19140 W Marissa Drive, Litchfield Park, AZ 85340
MLS# 7065247Listed by: LENNAR SALES CORP - New
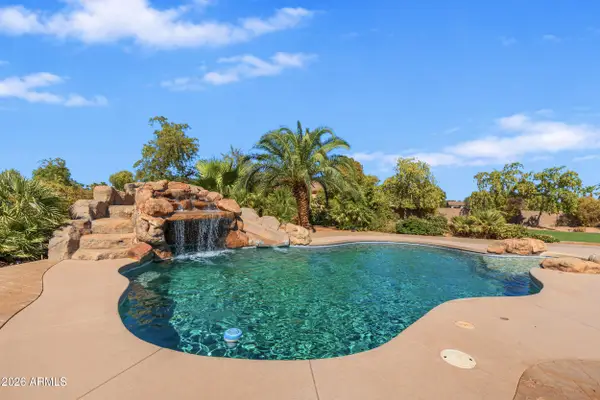 $954,900Active4 beds 3 baths2,781 sq. ft.
3415 N Laconia Drive, Litchfield Park, AZ 85340
MLS# 7065182Listed by: WEST USA REALTY - New
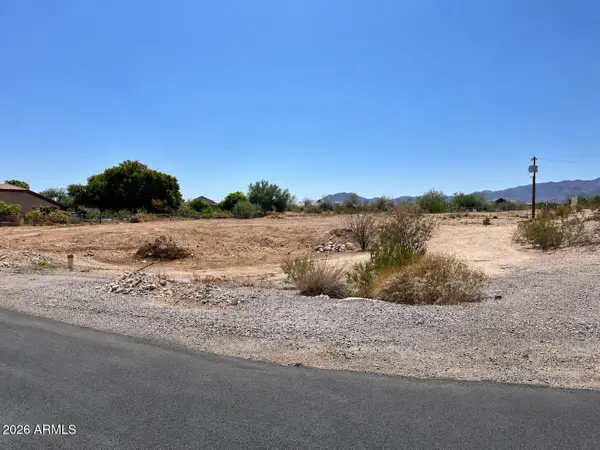 $390,000Active0.94 Acres
4934 N 190th Drive #34, Litchfield Park, AZ 85340
MLS# 7064858Listed by: LIMITLESS REAL ESTATE - New
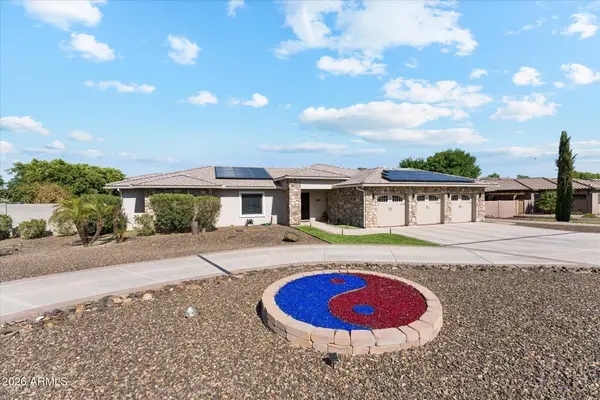 $1,500,000Active4 beds 4 baths4,424 sq. ft.
4923 N 188th Avenue, Litchfield Park, AZ 85340
MLS# 7064675Listed by: SELL YOUR HOME SERVICES - New
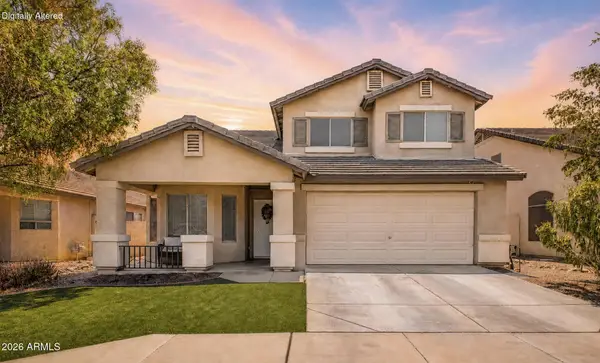 $430,000Active4 beds 3 baths2,038 sq. ft.
12315 W Rancho Drive, Litchfield Park, AZ 85340
MLS# 7064594Listed by: REALTY OF AMERICA LLC - New
 $819,900Active5 beds 5 baths3,722 sq. ft.
14640 W Hidden Terrace Loop, Litchfield Park, AZ 85340
MLS# 7064359Listed by: RE/MAX FINE PROPERTIES


Protect your home and budget from life's surprises with an Assurant Home Warranty, backed by a partner that supports you through every step of homeownership. Explore Plans.
©2026 Century 21 Real Estate LLC. All rights reserved. CENTURY 21®, the CENTURY 21 Logo and C21® are service marks owned by Century 21 Real Estate LLC. Century 21 Real Estate LLC fully supports the principles of the Fair Housing Act and the Equal Opportunity Act. Each office is independently owned and operated. Listing information is deemed reliable but not guaranteed accurate.