
4923 N 188th Avenue, Litchfield Park, AZ 85340
Local realty services provided by:CENTURY 21 Arizona Foothills
4923 N 188th Avenue,Litchfield Park, AZ 85340
$1,500,000
- 4 Beds
- 4 Baths
- 4,424 sq. ft.
- Single family
- Active
Listed by: daniel demers
Office: sell your home services
MLS#:7064675
Source:ARMLS
Price summary
- Price:$1,500,000
- Price per sq. ft.:$339.06
- Monthly HOA dues:$22.08
About this home
Must see one of a kind destination home! Beautiful inside and out. Large master bedroom with walk in double spa like shower and walk in closet. Open concept living room and kitchen area. Large walk in pantry. Built ins through out the home. Dedicated movie room in the finished basement, complete with wet bar. Gaming area in basement with large under stairs storage. Window well with underwater mural. Oversized pool with swim up bar, water slide, and diving board. BBQ grill pit with mural and seating for 4. In ground propane tank connected to grill and line for fire pit at the 2nd patio. Enjoy the many sports available at the sport court with lighting for evening play. ICF construction and paid for solar. Too many amazing things to list.
Contact an agent
Home facts
- Year built:2014
- Subdivision & Development:Camelback Garden Farms
- Listing ID #:7064675
- Updated:August 13, 2026 at 03:39 PM
Rooms and interior
- Bedrooms:4
- Total bathrooms:4
- Basement:Yes
- Basement Description:Finished, Partial
- Living area:4,424 sq. ft.
Heating and cooling
- Cooling:Ceiling Fan(s), ENERGY STAR Qualified Equipment, Programmable Thermostat
- Heating:Ceiling, ENERGY STAR Qualified Equipment, Electric
Structure and exterior
- Year built:2014
- Building area:4,424 sq. ft.
- Lot area:1 Acres
- Lot Features:Auto Timer H2O Back, Auto Timer H2O Front, Gravel/Stone Back, Gravel/Stone Front, Synthetic Grass Back
- Construction Materials:Brick Veneer, ICFs (Insulated Concrete Forms), Stucco
Schools
- High school:Canyon View High School
- Middle school:Belen Soto Elementary School
- Elementary school:Belen Soto Elementary School
Utilities
- Water:Private Water Company
Finances and disclosures
- Price:$1,500,000
- Price per sq. ft.:$339.06
- Tax amount:$5,520 (2025)
Features and amenities
- Laundry features:Upstairs Laundry
- Pool features:Diving Pool
Parking
- Garage:Yes
- Garage spaces:3
 All information should be verified by the recipient and none is guaranteed as accurate by ARMLS. Copyright 2020 Arizona Regional Multiple Listing Service, Inc. All rights reserved. ARMLS Member Broker: Floyd Scott
New listings near 4923 N 188th Avenue
- New
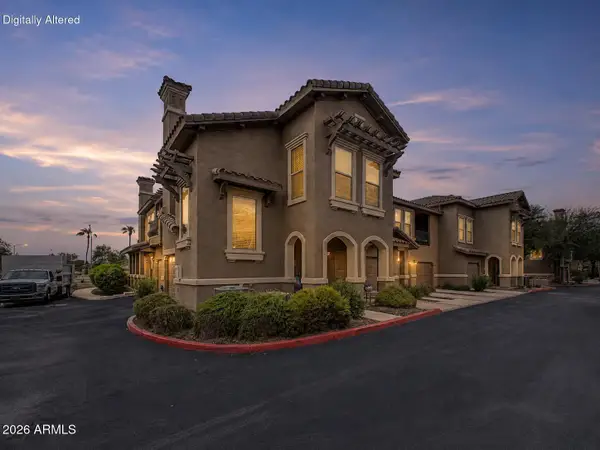 $295,000Active3 beds 2 baths1,290 sq. ft.
14250 W Wigwam Boulevard #2823, Litchfield Park, AZ 85340
MLS# 7065976Listed by: MY HOME GROUP REAL ESTATE - New
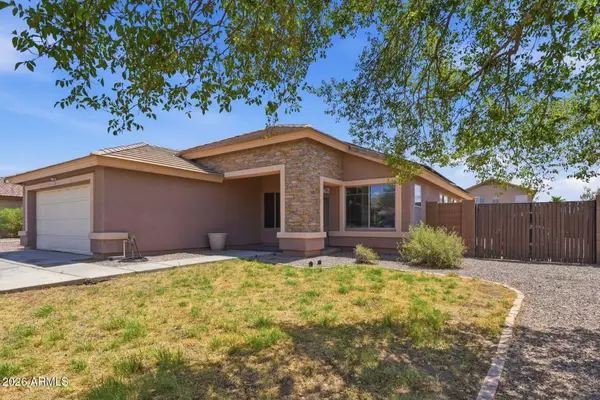 $420,000Active4 beds 2 baths1,864 sq. ft.
13547 W Peck Drive, Litchfield Park, AZ 85340
MLS# 7065947Listed by: RE/MAX FINE PROPERTIES - New
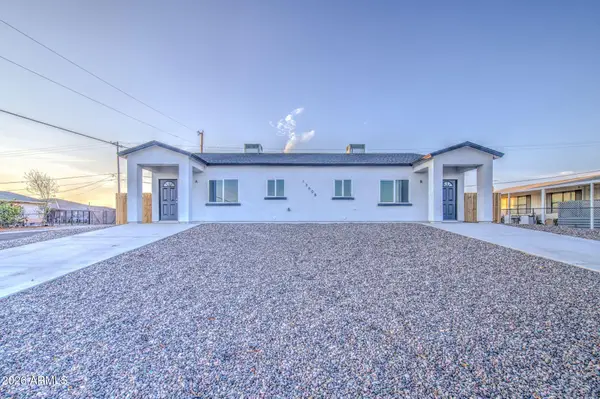 $624,900Active6 beds 4 baths
13608 W Maryland Avenue, Litchfield Park, AZ 85340
MLS# 7065871Listed by: BALBOA REALTY, LLC - New
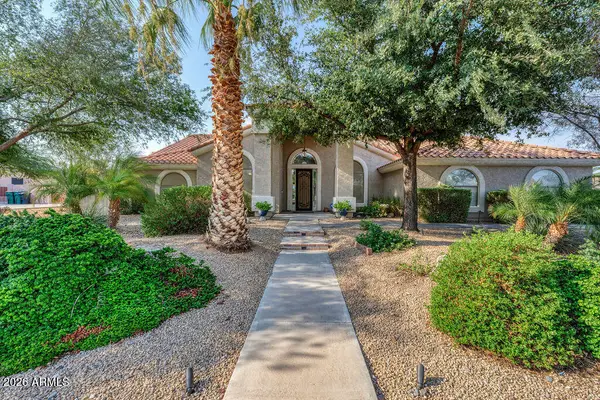 $849,999Active4 beds 3 baths2,697 sq. ft.
12816 W Georgia Avenue, Litchfield Park, AZ 85340
MLS# 7065867Listed by: PARKER REALTY LLC 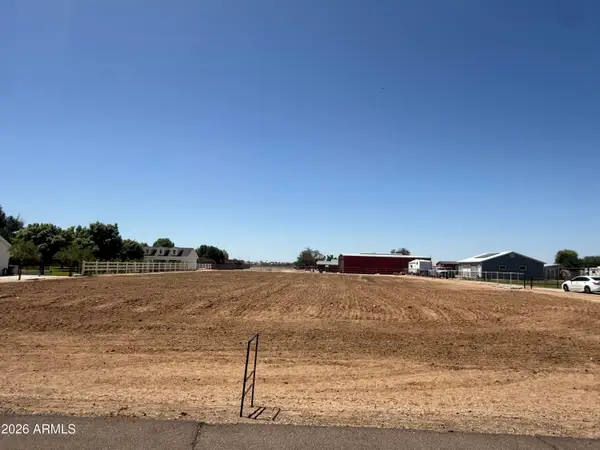 $395,000Active1 Acres
18829 W Elm Street, Litchfield Park, AZ 85340
MLS# 7033680Listed by: WEST USA REALTY- New
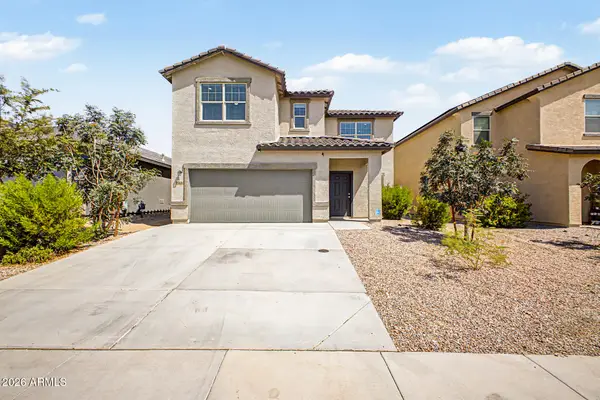 $625,000Active5 beds 5 baths3,131 sq. ft.
19430 W Elm Street, Litchfield Park, AZ 85340
MLS# 7065271Listed by: DELEX REALTY - New
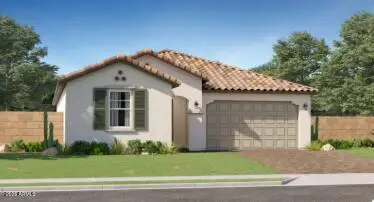 $465,490Active4 beds 2 baths1,809 sq. ft.
5979 N 191st Drive, Litchfield Park, AZ 85340
MLS# 7065245Listed by: LENNAR SALES CORP - New
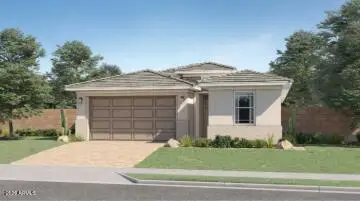 $514,690Active4 beds 3 baths2,105 sq. ft.
19140 W Marissa Drive, Litchfield Park, AZ 85340
MLS# 7065247Listed by: LENNAR SALES CORP - New
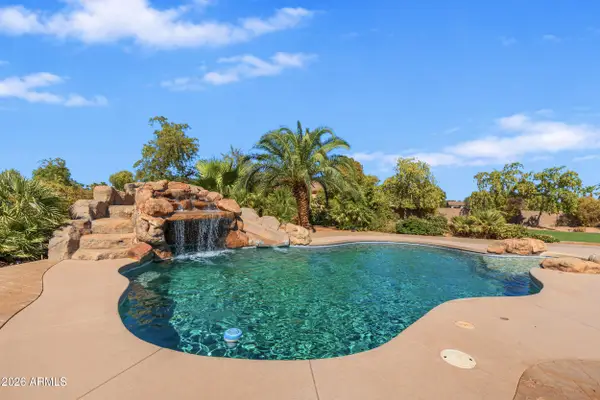 $954,900Active4 beds 3 baths2,781 sq. ft.
3415 N Laconia Drive, Litchfield Park, AZ 85340
MLS# 7065182Listed by: WEST USA REALTY - New
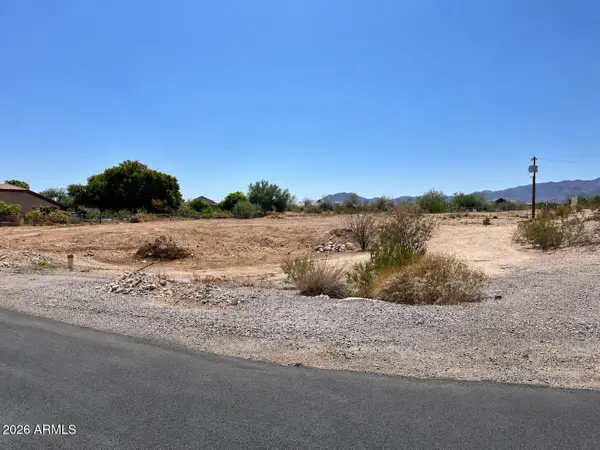 $390,000Active0.94 Acres
4934 N 190th Drive #34, Litchfield Park, AZ 85340
MLS# 7064858Listed by: LIMITLESS REAL ESTATE


Protect your home and budget from life's surprises with an Assurant Home Warranty, backed by a partner that supports you through every step of homeownership. Explore Plans.
©2026 Century 21 Real Estate LLC. All rights reserved. CENTURY 21®, the CENTURY 21 Logo and C21® are service marks owned by Century 21 Real Estate LLC. Century 21 Real Estate LLC fully supports the principles of the Fair Housing Act and the Equal Opportunity Act. Each office is independently owned and operated. Listing information is deemed reliable but not guaranteed accurate.