
5139 N 185th Avenue, Litchfield Park, AZ 85340
Local realty services provided by:CENTURY 21 Northwest Realty
5139 N 185th Avenue,Litchfield Park, AZ 85340
$585,000
- 4 Beds
- 4 Baths
- 3,430 sq. ft.
- Single family
- Active
Listed by: gary r wilson
Office: phoenix real estate brokers
MLS#:7080166
Source:ARMLS
Price summary
- Price:$585,000
- Price per sq. ft.:$170.55
- Monthly HOA dues:$112
About this home
Beautiful nearly new home that exudes luxury at every turn. Gourmet kitchen with quartz counter tops and stainless steel appliances. Large kitchen island and lots of cabinet space. You will love the split floorplan that features a large master. On the other side of the home, you will see a suite of bedrooms that share a common area family room with its own courtyard. The home includes an office/den off the entry. The huge family room opens to a covered patio and expansiv artificial grass back yard. Property is sold ''as-is, where-is'' with no reps or warranties. Seller will provide no CLUES or SPDS rpts. Seller will not pay for any fees associated with HOA transfer. Buyer may choose own title company. Buyer will be responsible for all title and escrow fees. This property may qua
Contact an agent
Home facts
- Year built:2022
- Subdivision & Development:AZURE CANYON PARCEL 2
- Listing ID #:7080166
- Updated:September 15, 2026 at 12:26 PM
Rooms and interior
- Bedrooms:4
- Total bathrooms:4
- Flooring:Carpet, Tile
- Living area:3,430 sq. ft.
Heating and cooling
- Heating:Natural Gas
- Central air:Yes
Structure and exterior
- Year built:2022
- Building area:3,430 sq. ft.
- Lot area:0.19 Acres
- Lot Features:Desert Front, Synthetic Grass Back
- Architectural Style:Ranch
- Construction Materials:Stucco
Schools
- High school:Canyon View High School
- Middle school:Verrado Elementary School
- Elementary school:Scott L Libby Elementary School
Finances and disclosures
- Price:$585,000
- Price per sq. ft.:$170.55
- Tax amount:$3,433 (2025)
Features and amenities
- Laundry features:Washer/Dryer Hook-up Only
Parking
- Garage:Yes
- Garage spaces:3
 All information should be verified by the recipient and none is guaranteed as accurate by ARMLS. Copyright 2020 Arizona Regional Multiple Listing Service, Inc. All rights reserved.
New listings near 5139 N 185th Avenue
- New
 $396,000Active4 beds 3 baths2,024 sq. ft.
12311 W San Miguel Avenue, Litchfield Park, AZ 85340
MLS# 7079891Listed by: FATHOM REALTY ELITE - New
 $499,900Active3 beds 3 baths2,041 sq. ft.
19991 W Heatherbrae Drive, Litchfield Park, AZ 85340
MLS# 7079532Listed by: EXP REALTY - New
 $100,000Active0.19 Acres
6305 N Litchfield Road #142, Litchfield Park, AZ 85340
MLS# 7079407Listed by: W AND PARTNERS, LLC - New
 $799,000Active4 beds 3 baths2,265 sq. ft.
325 W Alegre Drive, Litchfield Park, AZ 85340
MLS# 7079094Listed by: A.Z. & ASSOCIATES - New
 $375,000Active4 beds 2 baths1,599 sq. ft.
6025 N Karina Court, Litchfield Park, AZ 85340
MLS# 7078425Listed by: ATLAS AZ, LLC - New
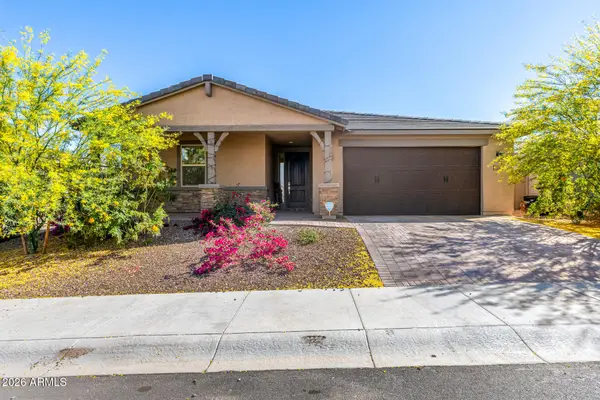 $535,000Active5 beds 3 baths2,552 sq. ft.
20243 W Rancho Drive, Litchfield Park, AZ 85340
MLS# 7078506Listed by: WEST USA REALTY - New
 $525,000Active3 beds 3 baths2,582 sq. ft.
13652 W Rovey Avenue, Litchfield Park, AZ 85340
MLS# 7078552Listed by: REALTY ONE GROUP - New
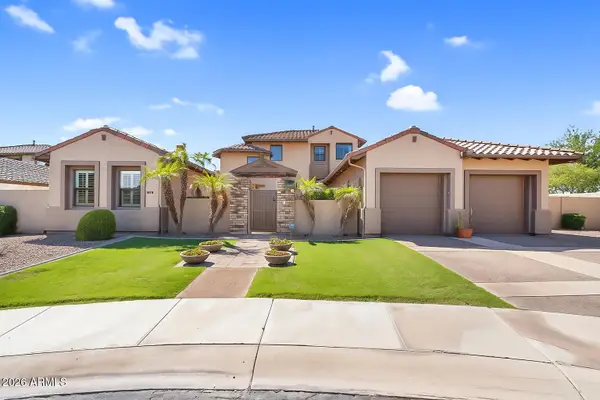 $1,020,000Active5 beds 6 baths4,705 sq. ft.
246 N Aleppo Court, Litchfield Park, AZ 85340
MLS# 7078244Listed by: REAL BROKER - New
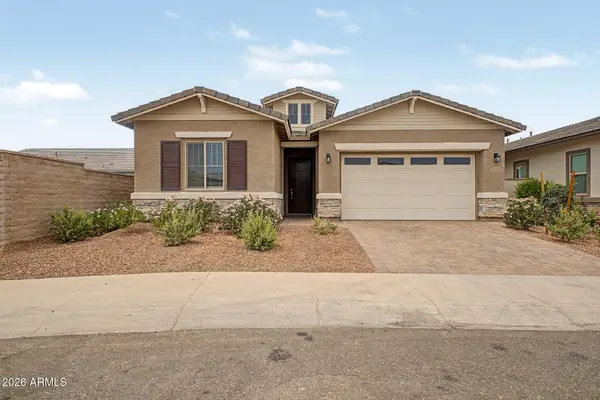 $459,999Active4 beds 3 baths2,270 sq. ft.
20114 W Montecito Avenue, Litchfield Park, AZ 85340
MLS# 7078140Listed by: REALTY ONE GROUP


Protect your home and budget from life's surprises with an Assurant Home Warranty, backed by a partner that supports you through every step of homeownership. Explore Plans.
©2026 Century 21 Real Estate LLC. All rights reserved. CENTURY 21®, the CENTURY 21 Logo and C21® are service marks owned by Century 21 Real Estate LLC. Century 21 Real Estate LLC fully supports the principles of the Fair Housing Act and the Equal Opportunity Act. Each office is independently owned and operated. Listing information is deemed reliable but not guaranteed accurate.