
5220 N 180th Lane, Litchfield Park, AZ 85340
Local realty services provided by:CENTURY 21 Northwest Realty
Listed by: leah holmes
Office: fastjet realty
MLS#:7067412
Source:ARMLS
Price summary
- Price:$829,000
- Price per sq. ft.:$275.14
- Monthly HOA dues:$91
About this home
Welcome to this standout Russell Ranch home, where thoughtful updates, generous living spaces, and an exceptional backyard come together to create the perfect Arizona retreat. This beautifully updated 4 br, 3 bath home features an open, inviting floor plan with a dedicated office and dining room, providing functional flexibility. Fresh interior paint, new baseboards, and new bedroom carpet create a clean, move-in ready feel.
Outside, the impressive 18,000+ square foot lot is the true showstopper. Backing to a greenbelt, the yard features exceptional privacy and plenty of room to relax, entertain, and enjoy the Arizona lifestyle. Take a dip in the solar-heated pool, unwind in the above ground spa beneath the gazebo, or gather with friends and family while taking in breathtaking mountain -view sunsets. The expansive yard provides endless possibilities for outdoor living.
Thoughtful upgrades include a 2021 roof, EV charger, temperature controlled garage, and upgraded PVC landscaping lines. With its oversized lot, resort style backyard, versatile living spaces, and peaceful Russell Ranch location, this home checks all the boxes. A truly special property that is ready to impress!...
Contact an agent
Home facts
- Year built:2004
- Subdivision & Development:RUSSELL RANCH PHASE 1
- Listing ID #:7067412
- Updated:August 20, 2026 at 01:24 PM
Rooms and interior
- Bedrooms:4
- Total bathrooms:3
- Flooring:Carpet, Tile
- Living area:3,013 sq. ft.
Heating and cooling
- Cooling:Ceiling Fan(s), Mini Split, Programmable Thermostat
- Heating:Natural Gas
- Central air:Yes
Structure and exterior
- Year built:2004
- Building area:3,013 sq. ft.
- Lot area:0.43 Acres
- Lot Features:Auto Timer H2O Back, Auto Timer H2O Front, Desert Back, Desert Front, Sprinklers In Front, Sprinklers In Rear, Synthetic Grass Back
- Architectural Style:Ranch
- Construction Materials:Stucco
- Exterior Features:Private Yard
Schools
- High school:Canyon View High School
- Middle school:Belen Soto Elementary School
- Elementary school:Belen Soto Elementary School
Utilities
- Water:Private Water Company
Finances and disclosures
- Price:$829,000
- Price per sq. ft.:$275.14
- Tax amount:$4,234 (2025)
Features and amenities
- Pool features:Play Pool, Solar Pool Equipment, Solar Thermal Sys
Parking
- Parking description:Electric Vehicle Charging Station(s), RV Access/Parking, RV Gate, Side Vehicle Entry, Temperature Controlled
- Garage:Yes
- Garage spaces:3
 All information should be verified by the recipient and none is guaranteed as accurate by ARMLS. Copyright 2020 Arizona Regional Multiple Listing Service, Inc. All rights reserved.
New listings near 5220 N 180th Lane
- New
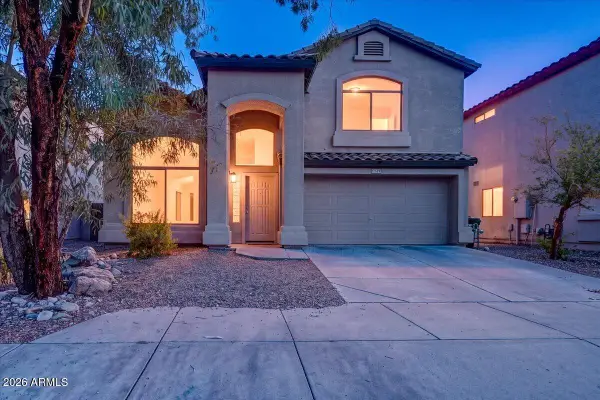 $369,900Active4 beds 3 baths1,986 sq. ft.
12529 W Reade Avenue, Litchfield Park, AZ 85340
MLS# 7068836Listed by: FASTJET REALTY - New
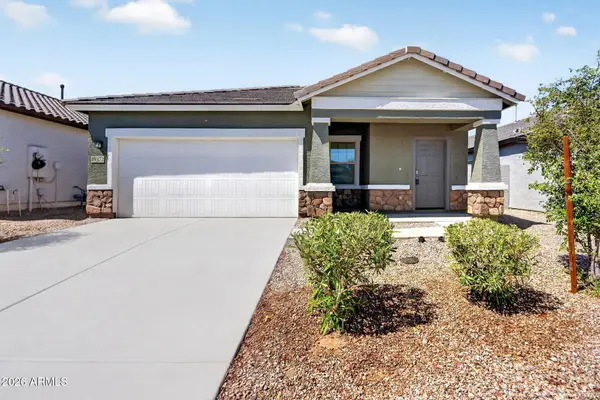 $365,000Active3 beds 2 baths1,401 sq. ft.
19372 W Coolidge Street, Litchfield Park, AZ 85340
MLS# 7068225Listed by: COMPASS - New
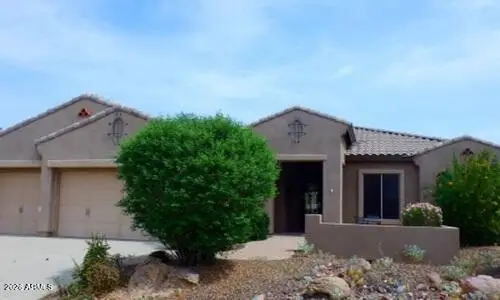 $686,400Active4 beds 3 baths3,286 sq. ft.
5107 N 194th Drive, Litchfield Park, AZ 85340
MLS# 7068144Listed by: REALHOME SERVICES & SOLUTIONS - New
 $420,000Active1.02 Acres
0000 N 194th Avenue, Litchfield Park, AZ 85340
MLS# 7068009Listed by: RON TRINKA REALTY - New
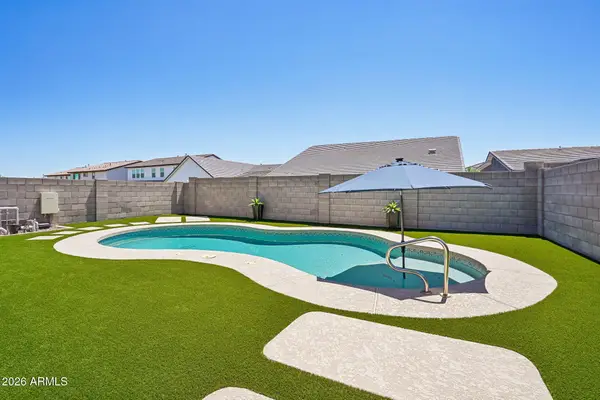 $495,000Active3 beds 2 baths1,846 sq. ft.
19749 W Roma Avenue, Litchfield Park, AZ 85340
MLS# 7066781Listed by: EXP REALTY - New
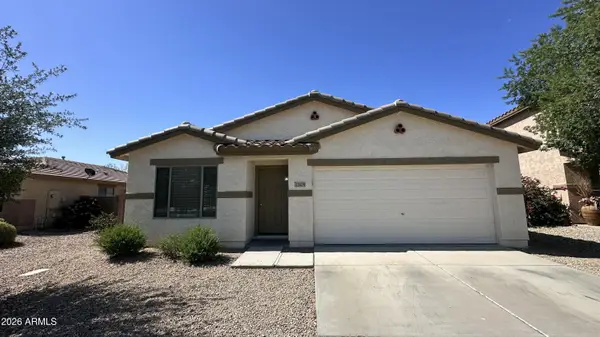 $390,000Active4 beds 2 baths1,773 sq. ft.
13109 W Clarendon Avenue, Litchfield Park, AZ 85340
MLS# 7066573Listed by: AH PROPERTIES - New
 $425,000Active2 beds 2 baths1,763 sq. ft.
1102 E Acacia Circle, Litchfield Park, AZ 85340
MLS# 7066536Listed by: KELLER WILLIAMS REALTY SONORAN LIVING - New
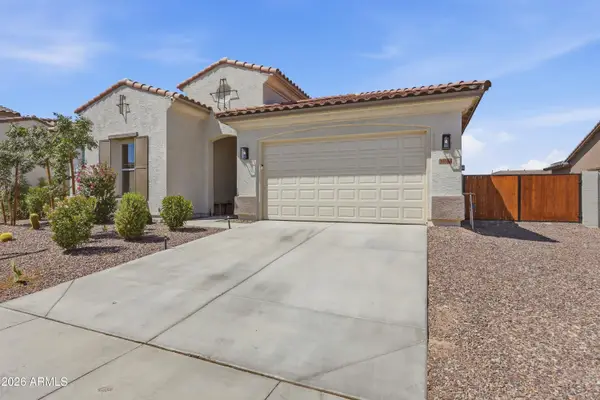 $620,000Active4 beds 3 baths2,680 sq. ft.
20064 W Luke Avenue, Litchfield Park, AZ 85340
MLS# 7066439Listed by: COLDWELL BANKER REALTY - New
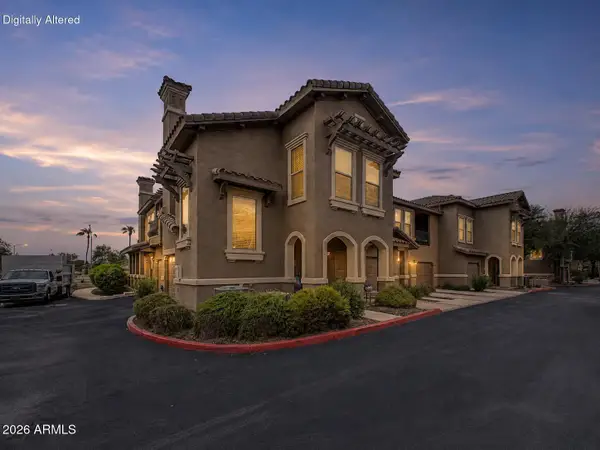 $295,000Active3 beds 2 baths1,290 sq. ft.
14250 W Wigwam Boulevard #2823, Litchfield Park, AZ 85340
MLS# 7065976Listed by: MY HOME GROUP REAL ESTATE


Protect your home and budget from life's surprises with an Assurant Home Warranty, backed by a partner that supports you through every step of homeownership. Explore Plans.
©2026 Century 21 Real Estate LLC. All rights reserved. CENTURY 21®, the CENTURY 21 Logo and C21® are service marks owned by Century 21 Real Estate LLC. Century 21 Real Estate LLC fully supports the principles of the Fair Housing Act and the Equal Opportunity Act. Each office is independently owned and operated. Listing information is deemed reliable but not guaranteed accurate.