
5313 N Ormondo Court, Litchfield Park, AZ 85340
Local realty services provided by:CENTURY 21 Toma Partners
5313 N Ormondo Court,Litchfield Park, AZ 85340
$420,000
- 4 Beds
- 2 Baths
- - sq. ft.
- Single family
- Sold
Listed by: ivan mendoza
Office: homesmart
MLS#:7032704
Source:ARMLS
Sorry, we are unable to map this address
Price summary
- Price:$420,000
- Monthly HOA dues:$68
About this home
Beautiful fully remodeled 4-bedroom, 2-bath home featuring an open-concept layout with modern finishes throughout. The spacious kitchen is the centerpiece of the home, complete with a large island, built-in wine fridge, updated cabinetry, and plenty of room for entertaining. The primary suite offers comfort and style with an upgraded bathroom and generous closet space. Step outside to a huge backyard with endless potential for gatherings, pets, or future additions. The property also includes a spacious 2-car garage and great curb appeal, making it the perfect move-in-ready home for families or anyone who loves to entertain.
Contact an agent
Home facts
- Year built:2005
- Listing ID #:7032704
- Updated:July 29, 2026 at 07:45 AM
Rooms and interior
- Bedrooms:4
- Total bathrooms:2
- Flooring:Tile
Heating and cooling
- Cooling:Ceiling Fan(s), Programmable Thermostat
- Heating:Electric
Structure and exterior
- Year built:2005
- Lot Features:Dirt Back, Dirt Front
- Construction Materials:Stucco
Schools
- High school:Agua Fria High School
- Middle school:Belen Soto Elementary School
- Elementary school:Barbara B. Robey Elementary School
Utilities
- Water:City Water
Finances and disclosures
- Price:$420,000
- Tax amount:$1,423 (2025)
Parking
- Garage:Yes
- Garage spaces:2
 All information should be verified by the recipient and none is guaranteed as accurate by ARMLS. Copyright 2020 Arizona Regional Multiple Listing Service, Inc. All rights reserved. ARMLS Member Broker: Benjamin Toma
New listings near 5313 N Ormondo Court
- New
 $501,014Active3 beds 2 baths2,037 sq. ft.
5512 N 191st Drive, Litchfield Park, AZ 85340
MLS# 7059653Listed by: TOWNE BROKERAGE SERVICES, INC - New
 $539,990Active4 beds 3 baths2,524 sq. ft.
5955 N 191st Drive, Litchfield Park, AZ 85340
MLS# 7059524Listed by: LENNAR SALES CORP - New
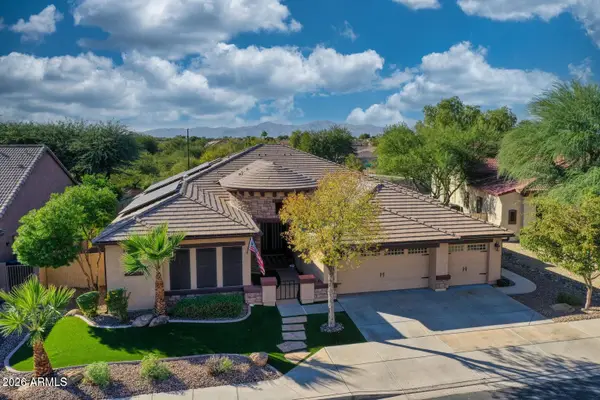 $940,000Active5 beds 4 baths4,576 sq. ft.
5632 N 134th Drive, Litchfield Park, AZ 85340
MLS# 7059253Listed by: RE/MAX FINE PROPERTIES - New
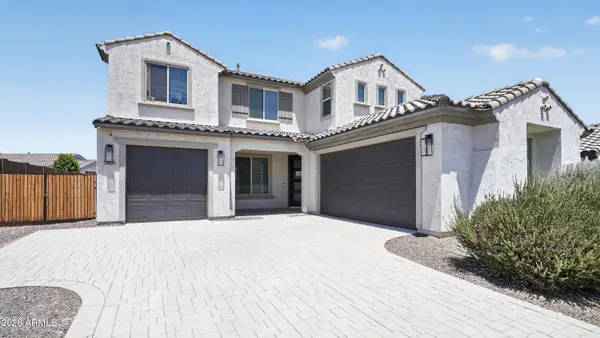 $615,000Active4 beds 4 baths3,554 sq. ft.
19606 W Marshall Avenue, Litchfield Park, AZ 85340
MLS# 7059082Listed by: GENTRY REAL ESTATE - New
 $449,000Active4 beds 2 baths1,920 sq. ft.
19948 W Roma Avenue, Litchfield Park, AZ 85340
MLS# 7058925Listed by: RE/MAX PREMIER - New
 $479,888Active3 beds 2 baths1,585 sq. ft.
19401 W Missouri Avenue, Litchfield Park, AZ 85340
MLS# 7058770Listed by: IVY REALTY - New
 $839,000Active4 beds 3 baths3,642 sq. ft.
14210 W Greentree Drive S, Litchfield Park, AZ 85340
MLS# 7058761Listed by: CITIEA - New
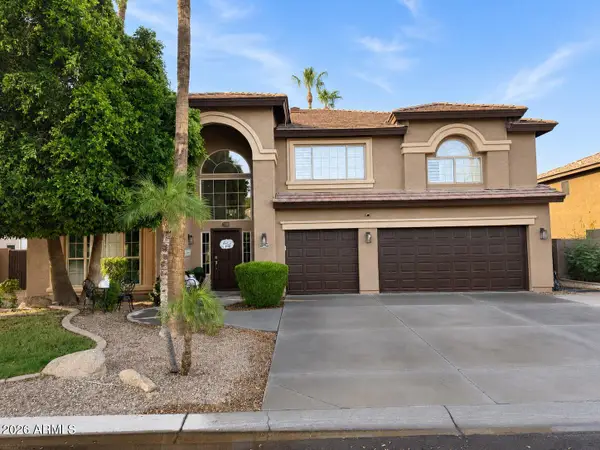 $875,000Active4 beds 4 baths3,918 sq. ft.
12946 W Luchana Drive, Litchfield Park, AZ 85340
MLS# 7058473Listed by: HOMESMART - New
 $499,995Active3 beds 2 baths1,551 sq. ft.
404 E Palm Street, Litchfield Park, AZ 85340
MLS# 7058236Listed by: A.Z. & ASSOCIATES  $450,000Pending2 beds 2 baths1,587 sq. ft.
181 Laguna Drive W, Litchfield Park, AZ 85340
MLS# 7058039Listed by: WEST USA REALTY


Protect your home and budget from life's surprises with an Assurant Home Warranty, backed by a partner that supports you through every step of homeownership. Explore Plans.
©2026 Century 21 Real Estate LLC. All rights reserved. CENTURY 21®, the CENTURY 21 Logo and C21® are service marks owned by Century 21 Real Estate LLC. Century 21 Real Estate LLC fully supports the principles of the Fair Housing Act and the Equal Opportunity Act. Each office is independently owned and operated. Listing information is deemed reliable but not guaranteed accurate.