
5314 N 182nd Lane, Litchfield Park, AZ 85340
Local realty services provided by:CENTURY 21 Arizona Foothills
5314 N 182nd Lane,Litchfield Park, AZ 85340
$975,000
- 4 Beds
- 4 Baths
- 3,607 sq. ft.
- Single family
- Active
Listed by: jessica a dotta
Office: long realty unlimited
MLS#:7063827
Source:ARMLS
Price summary
- Price:$975,000
- Price per sq. ft.:$270.31
- Monthly HOA dues:$119
About this home
VA, Assumable loan! Welcome to this beautifully upgraded 4-bedroom, 3.5-bathroom modern farmhouse offering 3,607 sq ft of thoughtfully designed living space. Featuring a separate casita with its own private entrance and a spacious 4-car garage, this home is perfect for multigenerational living, guests, or a private home office. Inside, the gourmet kitchen shines with double ovens, a large walk-in pantry, and expansive counter space--ideal for both everyday living and entertaining. Rich two-toned paint, natural tile flooring, and plantation shutters throughout add warmth and sophistication to every room. Enjoy built-in surround sound throughout the entire home and backyard, setting the perfect ambiance whether you're hosting or relaxing. Step outside into your personal retreat: a brand-new PebbleTec pool, elegant travertine decking, and low-maintenance artificial pavers all set against breathtaking mountain views. The seamless indoor-outdoor sound system makes this backyard the ultimate space for entertaining under the desert sky.
With flexible living spaces, luxurious finishes, and unforgettable views, this one-of-a-kind home is the perfect blend of comfort and elegance. Don't miss your opportunity to make it yours....
Contact an agent
Home facts
- Year built:2023
- Subdivision & Development:AZURE CANYON PARCEL 4 REPLAT
- Listing ID #:7063827
- Updated:August 08, 2026 at 03:43 AM
Rooms and interior
- Bedrooms:4
- Total bathrooms:4
- Flooring:Carpet, Tile
- Living area:3,607 sq. ft.
Heating and cooling
- Cooling:Ceiling Fan(s), ENERGY STAR Qualified Equipment, Programmable Thermostat
- Heating:Electric
- Central air:Yes
Structure and exterior
- Year built:2023
- Building area:3,607 sq. ft.
- Lot area:0.33 Acres
- Lot Features:Auto Timer H2O Back, Auto Timer H2O Front, Sprinklers In Front, Sprinklers In Rear, Synthetic Grass Back, Synthetic Grass Front
- Architectural Style:Ranch
- Construction Materials:Painted, Stone, Stucco
Schools
- High school:Canyon View High School
- Middle school:Verrado Middle School
- Elementary school:Belen Soto Elementary School
Utilities
- Water:City Water
Finances and disclosures
- Price:$975,000
- Price per sq. ft.:$270.31
- Tax amount:$2,666 (2025)
Features and amenities
- Laundry features:Washer/Dryer Hook-up Only
- Pool features:Diving Pool
Parking
- Parking description:Extended Length Garage, RV Gate, Tandem Garage
- Garage:Yes
- Garage spaces:4
 All information should be verified by the recipient and none is guaranteed as accurate by ARMLS. Copyright 2020 Arizona Regional Multiple Listing Service, Inc. All rights reserved. ARMLS Member Broker: Floyd Scott
New listings near 5314 N 182nd Lane
- New
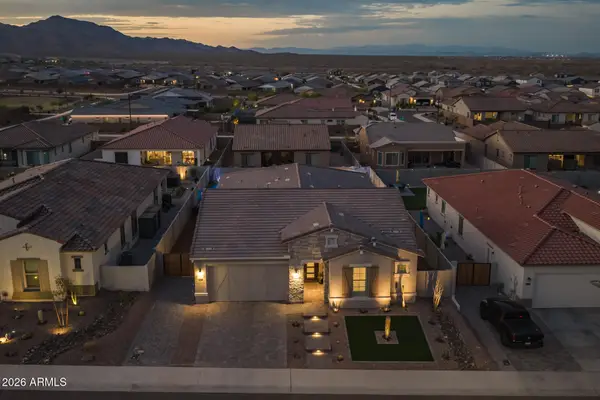 $869,850Active4 beds 3 baths2,680 sq. ft.
20160 W San Juan Avenue, Litchfield Park, AZ 85340
MLS# 7064041Listed by: KELLER WILLIAMS ARIZONA REALTY - New
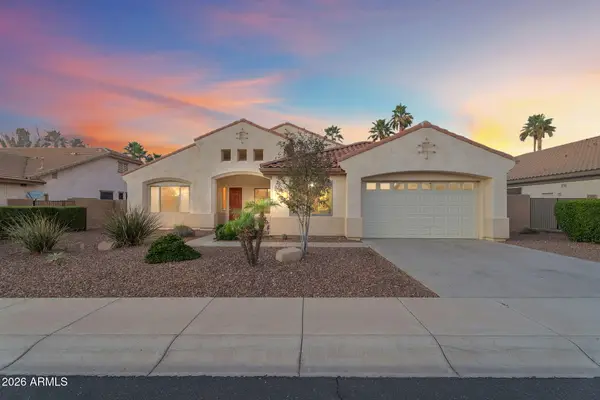 $580,000Active5 beds 3 baths3,122 sq. ft.
12816 W Vista Paseo Drive, Litchfield Park, AZ 85340
MLS# 7063706Listed by: REAL BROKER - New
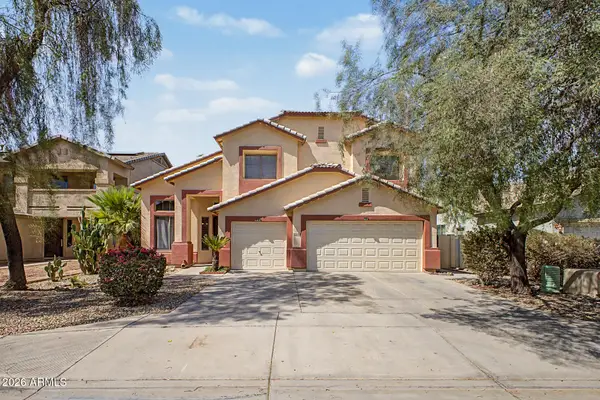 $519,900Active5 beds 3 baths2,614 sq. ft.
13228 W Stella Lane, Litchfield Park, AZ 85340
MLS# 7063729Listed by: WEST USA REALTY - New
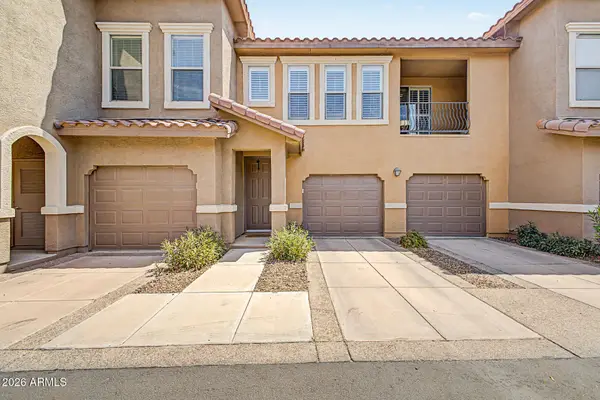 $260,000Active1 beds 1 baths892 sq. ft.
14250 W Wigwam Boulevard #2824, Litchfield Park, AZ 85340
MLS# 7063652Listed by: REAL BROKER - New
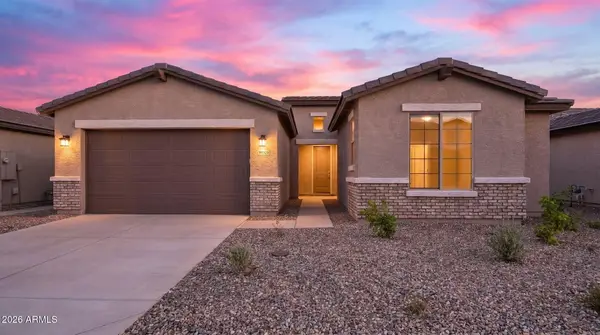 $527,086Active4 beds 2 baths2,308 sq. ft.
19129 W Missouri Avenue, Litchfield Park, AZ 85340
MLS# 7063182Listed by: TOWNE BROKERAGE SERVICES, INC - New
 $499,990Active4 beds 2 baths2,284 sq. ft.
12551 W Vista Paseo Drive, Litchfield Park, AZ 85340
MLS# 7061792Listed by: EXP REALTY - New
 $889,000Active4 beds 3 baths2,464 sq. ft.
4435 N 191st Lane, Litchfield Park, AZ 85340
MLS# 7061732Listed by: MY HOME GROUP REAL ESTATE - New
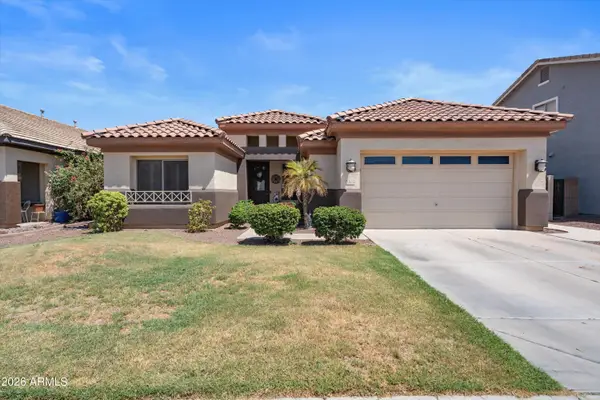 $490,000Active4 beds 2 baths2,284 sq. ft.
12614 W Alegre Drive, Litchfield Park, AZ 85340
MLS# 7061420Listed by: A.Z. & ASSOCIATES - New
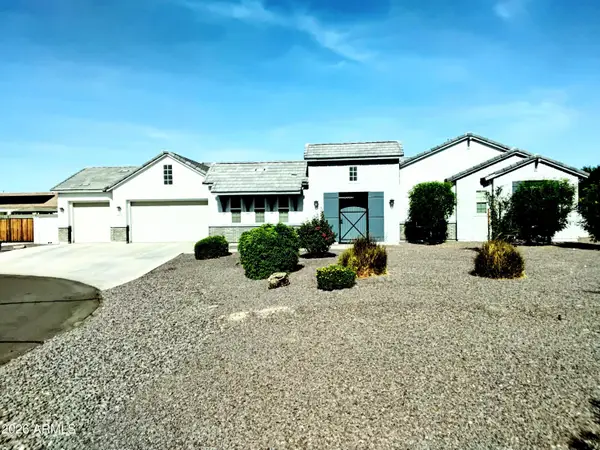 $960,000Active6 beds 5 baths3,650 sq. ft.
6432 N Cecil Court, Litchfield Park, AZ 85340
MLS# 7061282Listed by: WEST USA REALTY


Protect your home and budget from life's surprises with an Assurant Home Warranty, backed by a partner that supports you through every step of homeownership. Explore Plans.
©2026 Century 21 Real Estate LLC. All rights reserved. CENTURY 21®, the CENTURY 21 Logo and C21® are service marks owned by Century 21 Real Estate LLC. Century 21 Real Estate LLC fully supports the principles of the Fair Housing Act and the Equal Opportunity Act. Each office is independently owned and operated. Listing information is deemed reliable but not guaranteed accurate.