
5413 N 194th Drive, Litchfield Park, AZ 85340
Local realty services provided by:CENTURY 21 Arizona Foothills
Listed by: roseann nicolas
Office: address realty
MLS#:7025892
Source:ARMLS
Price summary
- Price:$615,000
- Price per sq. ft.:$220.59
- Monthly HOA dues:$82
About this home
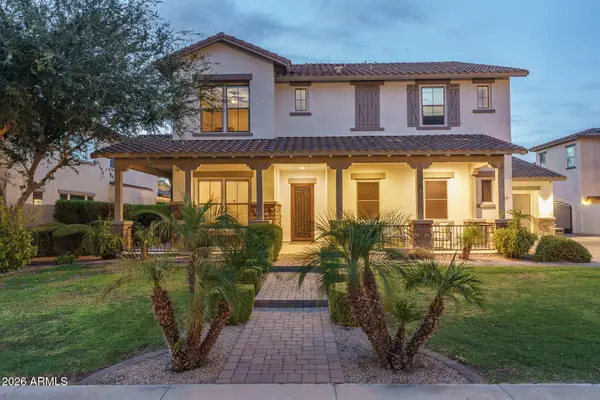
Welcome to this well-maintained, single-owner home offering a wonderful combination of space, functionality, and Arizona indoor-outdoor living. Ideally located near the highly sought-after community of Verrado, this single-story residence is situated on an approximately 11,000 sq. ft. lot with no homes directly in front, providing a sense of privacy and an inviting setting.
The desirable split floor plan features a spacious primary suite, thoughtfully designed secondary bedrooms, and a flexible layout with potential for a fourth and even fifth bedroom, home office, or additional living space.
A welcoming circular foyer sets the tone as you enter the home. The spacious family room with fireplace provides a comfortable gathering space, while the eat-in kitchen is perfect for casual dining and the formal dining room offers an ideal space for entertaining.
Enjoy the Arizona lifestyle in the backyard featuring a sparkling pool and covered patio--perfect for relaxing, entertaining, or spending time outdoors.
Additional features include a three-car garage with tandem bay, providing the flexibility and capacity of approximately four-car garage space, ideal for vehicles, storage, or hobbies.
Lovingly cared for by its original owner, this home offers a desirable floor plan, generous lot, pool, and versatile living spaces ready for its next chapter.
No court approval needed, standard closing time....
Contact an agent
Home facts
- Year built:2013
- Subdivision & Development:JACKRABBIT ESTATES
- Listing ID #:7025892
- Updated:September 13, 2026 at 03:01 PM
Rooms and interior
- Bedrooms:3
- Total bathrooms:3
- Flooring:Carpet, Tile
- Living area:2,788 sq. ft.
Heating and cooling
- Cooling:Ceiling Fan(s)
- Heating:Electric
- Central air:Yes
Structure and exterior
- Year built:2013
- Building area:2,788 sq. ft.
- Lot area:0.24 Acres
- Lot Features:Desert Back, Desert Front, Sprinklers In Front, Sprinklers In Rear
- Construction Materials:Stucco
Schools
- High school:Canyon View High School
- Middle school:Verrado Middle School
- Elementary school:Verrado Elementary School
Utilities
- Water:Private Water Company
- Sewer:Sewer in & Connected
Finances and disclosures
- Price:$615,000
- Price per sq. ft.:$220.59
- Tax amount:$3,201 (2025)
Features and amenities
- Laundry features:Washer/Dryer Hook-up Only
Parking
- Parking description:Extended Length Garage, Tandem
- Garage:Yes
- Garage spaces:4
 All information should be verified by the recipient and none is guaranteed as accurate by ARMLS. Copyright 2020 Arizona Regional Multiple Listing Service, Inc. All rights reserved. ARMLS Member Broker: Floyd Scott
New listings near 5413 N 194th Drive
- New
 $499,900Active3 beds 3 baths2,041 sq. ft.
19991 W Heatherbrae Drive, Litchfield Park, AZ 85340
MLS# 7079532Listed by: EXP REALTY - New
 $100,000Active0.19 Acres
6305 N Litchfield Road #142, Litchfield Park, AZ 85340
MLS# 7079407Listed by: W AND PARTNERS, LLC - New
 $799,000Active4 beds 3 baths2,265 sq. ft.
325 W Alegre Drive, Litchfield Park, AZ 85340
MLS# 7079094Listed by: A.Z. & ASSOCIATES - New
 $375,000Active4 beds 2 baths1,599 sq. ft.
6025 N Karina Court, Litchfield Park, AZ 85340
MLS# 7078425Listed by: ATLAS AZ, LLC - New
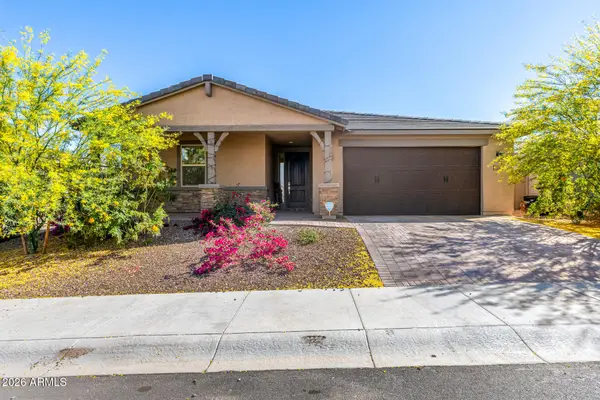 $535,000Active5 beds 3 baths2,552 sq. ft.
20243 W Rancho Drive, Litchfield Park, AZ 85340
MLS# 7078506Listed by: WEST USA REALTY - New
 $525,000Active3 beds 3 baths2,582 sq. ft.
13652 W Rovey Avenue, Litchfield Park, AZ 85340
MLS# 7078552Listed by: REALTY ONE GROUP - New
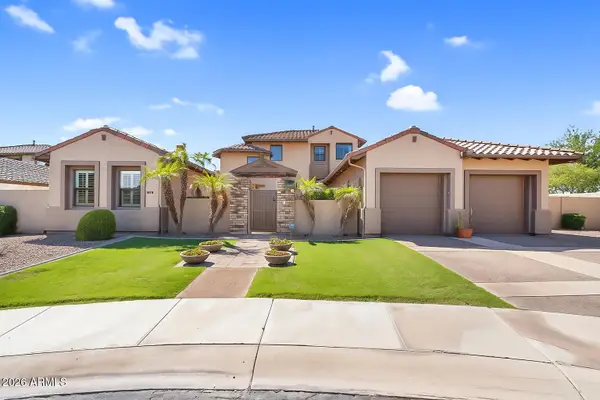 $1,020,000Active5 beds 6 baths4,705 sq. ft.
246 N Aleppo Court, Litchfield Park, AZ 85340
MLS# 7078244Listed by: REAL BROKER - New
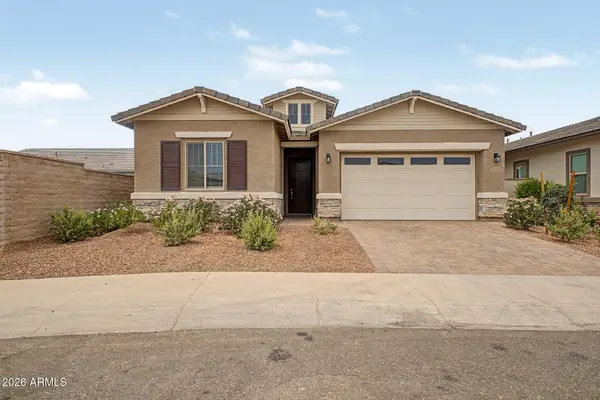 $459,999Active4 beds 3 baths2,270 sq. ft.
20114 W Montecito Avenue, Litchfield Park, AZ 85340
MLS# 7078140Listed by: REALTY ONE GROUP - New
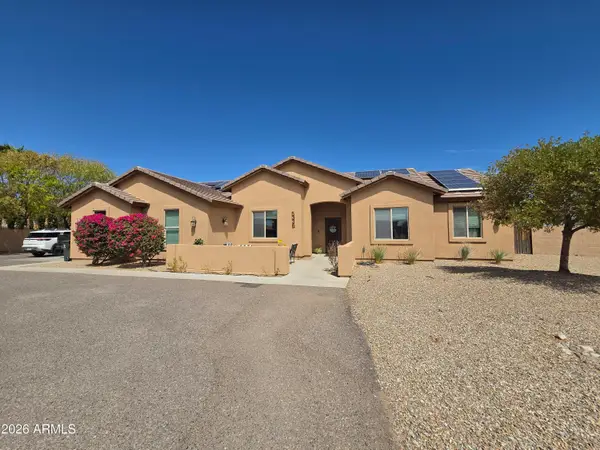 $650,000Active4 beds 2 baths2,199 sq. ft.
5336 N 196th Avenue, Litchfield Park, AZ 85340
MLS# 7078004Listed by: REALTY ONE GROUP - New
 $999,850Active5 beds 4 baths4,317 sq. ft.
14564 W Lajolla Drive, Litchfield Park, AZ 85340
MLS# 7077990Listed by: KELLER WILLIAMS ARIZONA REALTY


Protect your home and budget from life's surprises with an Assurant Home Warranty, backed by a partner that supports you through every step of homeownership. Explore Plans.
©2026 Century 21 Real Estate LLC. All rights reserved. CENTURY 21®, the CENTURY 21 Logo and C21® are service marks owned by Century 21 Real Estate LLC. Century 21 Real Estate LLC fully supports the principles of the Fair Housing Act and the Equal Opportunity Act. Each office is independently owned and operated. Listing information is deemed reliable but not guaranteed accurate.