
5514 N 176th Lane, Litchfield Park, AZ 85340
Local realty services provided by:CENTURY 21 Arizona Foothills
Listed by: susan reynolds623-910-6367
Office: citiea
MLS#:7083707
Source:ARMLS
Price summary
- Price:$430,000
- Price per sq. ft.:$208.84
- Monthly HOA dues:$115
About this home
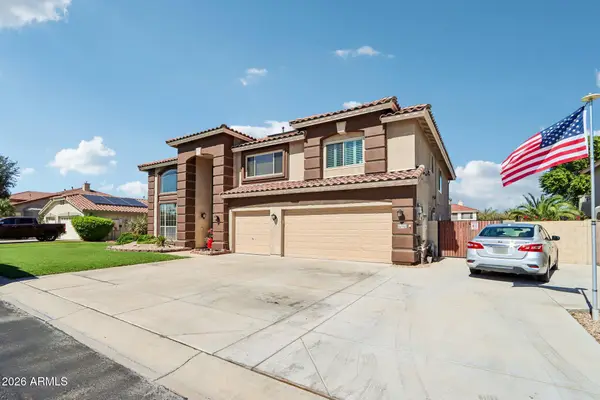
Almost new! This 2024 Pulte Camelia offers thoughtful builder upgrades, a backyard already landscaped & a fantastic location just steps from the community pool, playground & ramada. The main level features LVP flooring, a powder bath & an upgraded kitchen with 42'' white cabinets, quartz counters, large island, walk-in pantry, pendant lighting & Mountain Views. Upstairs, the open-railed loft offers added flexibility, while the spacious primary suite features mountain views, dual sinks, walk-in shower & large walk-in closet. Two additional bedrooms, a guest bath with dual-sinks & upstairs laundry complete the second level. Sellers have already invested approximately $10K in backyard turf & pavers. Located in the desirable Litchfield School District!
Contact an agent
Home facts
- Year built:2024
- Subdivision & Development:ALLEN RANCHES PARCEL F
- Listing ID #:7083707
- Updated:October 04, 2026 at 11:45 PM
Rooms and interior
- Bedrooms:3
- Total bathrooms:3
- Flooring:Carpet, Laminate
- Living area:2,059 sq. ft.
Heating and cooling
- Heating:Heat Pump
- Central air:Yes
Structure and exterior
- Year built:2024
- Building area:2,059 sq. ft.
- Lot area:0.11 Acres
- Lot Features:Desert Front, East/West Exposure, Synthetic Grass Back
- Architectural Style:Spanish
- Construction Materials:Stucco
Schools
- High school:Verrado High School
- Middle school:Verrado Middle School
- Elementary school:Mabel Padgett Elementary School
Utilities
- Water:Private Water Company
Finances and disclosures
- Price:$430,000
- Price per sq. ft.:$208.84
- Tax amount:$1,927 (2025)
Parking
- Garage:Yes
- Garage spaces:2
 All information should be verified by the recipient and none is guaranteed as accurate by ARMLS. Copyright 2020 Arizona Regional Multiple Listing Service, Inc. All rights reserved. ARMLS Member Broker: Floyd Scott
New listings near 5514 N 176th Lane
- New
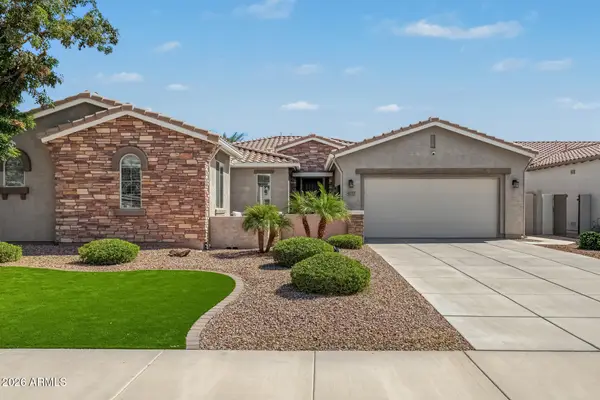 $875,900Active4 beds 4 baths3,091 sq. ft.
4727 N Aldea Road E, Litchfield Park, AZ 85340
MLS# 7089005Listed by: VILLAS WEST - New
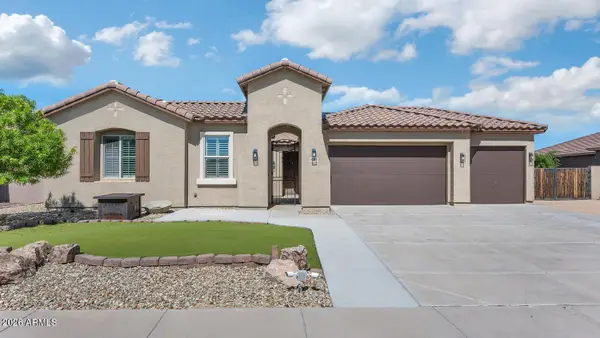 $739,000Active3 beds 3 baths2,342 sq. ft.
18512 W San Miguel Avenue, Litchfield Park, AZ 85340
MLS# 7088938Listed by: REALTY ONE GROUP - New
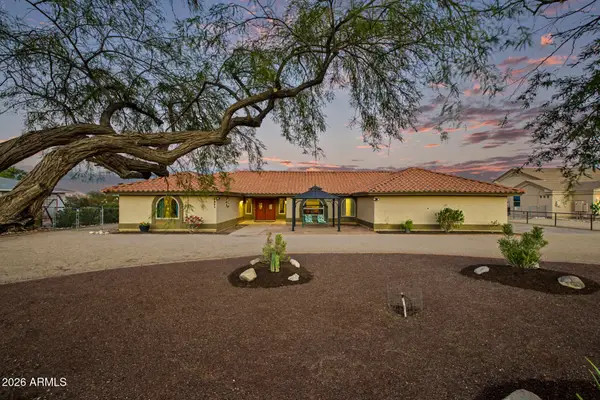 $775,000Active3 beds 3 baths2,541 sq. ft.
5231 N Tuthill Road, Litchfield Park, AZ 85340
MLS# 7088899Listed by: EXP REALTY - New
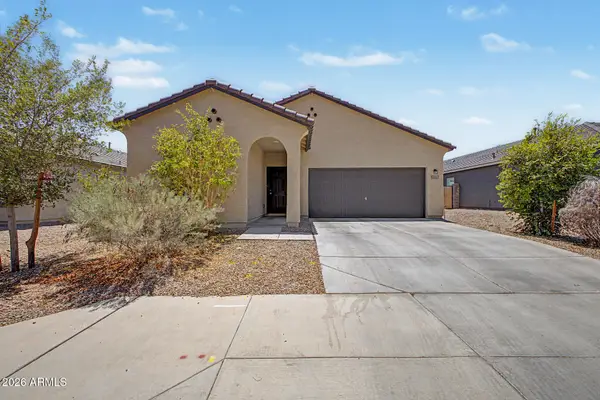 $383,000Active3 beds 2 baths1,662 sq. ft.
19357 W Hazelwood Street, Litchfield Park, AZ 85340
MLS# 7088930Listed by: HOMESMART - New
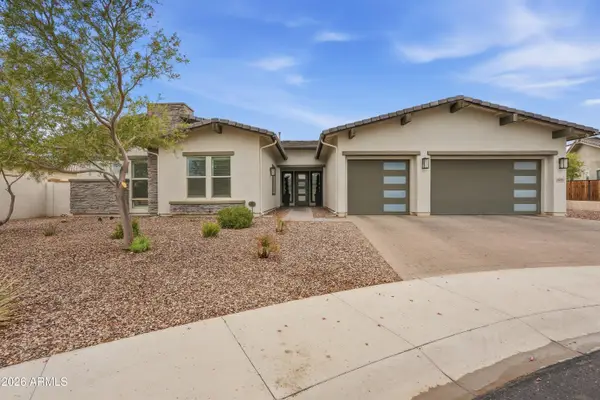 $920,000Active4 beds 4 baths3,460 sq. ft.
5302 N Tiller Drive, Litchfield Park, AZ 85340
MLS# 7088815Listed by: REAL BROKER - New
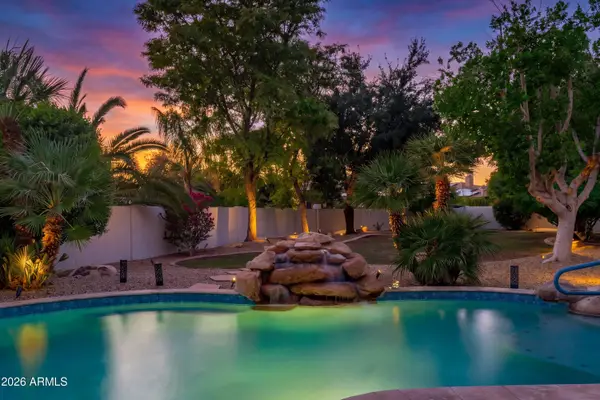 $1,250,000Active4 beds 4 baths3,985 sq. ft.
4914 N Valley Glen, Litchfield Park, AZ 85340
MLS# 7088798Listed by: REAL BROKER - New
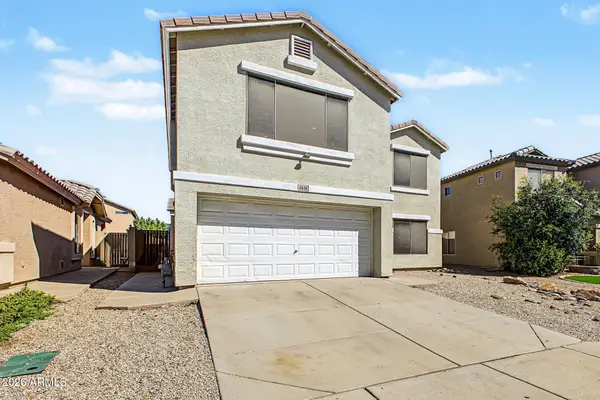 $449,000Active4 beds 3 baths2,232 sq. ft.
12636 W Reade Avenue, Litchfield Park, AZ 85340
MLS# 7088673Listed by: REALTY ONE GROUP - New
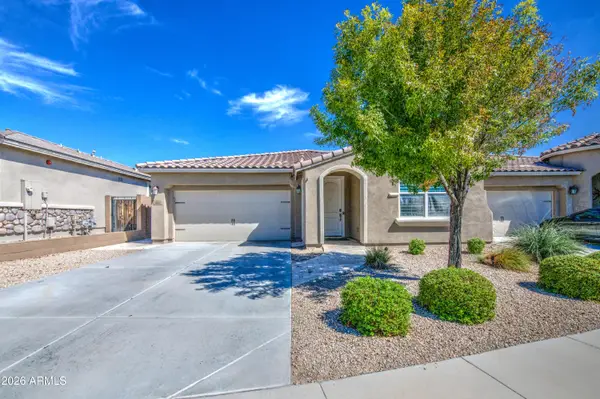 $595,000Active3 beds 3 baths1,883 sq. ft.
5061 N 145th Drive, Litchfield Park, AZ 85340
MLS# 7088682Listed by: EXP REALTY - New
 $825,000Active5 beds 4 baths3,916 sq. ft.
13610 W Reade Avenue, Litchfield Park, AZ 85340
MLS# 7088778Listed by: AXEN REALTY, LLC


Protect your home and budget from life's surprises with an Assurant Home Warranty, backed by a partner that supports you through every step of homeownership. Explore Plans.
©2026 Century 21 Real Estate LLC. All rights reserved. CENTURY 21®, the CENTURY 21 Logo and C21® are service marks owned by Century 21 Real Estate LLC. Century 21 Real Estate LLC fully supports the principles of the Fair Housing Act and the Equal Opportunity Act. Each office is independently owned and operated. Listing information is deemed reliable but not guaranteed accurate.