
5610 N 194th Lane, Litchfield Park, AZ 85340
Local realty services provided by:CENTURY 21 Desert Estates Realty
5610 N 194th Lane,Litchfield Park, AZ 85340
$549,000
- 5 Beds
- 3 Baths
- 3,319 sq. ft.
- Single family
- Active
Listed by: cara ovis, lani smith
Office: retsy
MLS#:7026360
Source:ARMLS
Price summary
- Price:$549,000
- Price per sq. ft.:$165.41
- Monthly HOA dues:$84
About this home
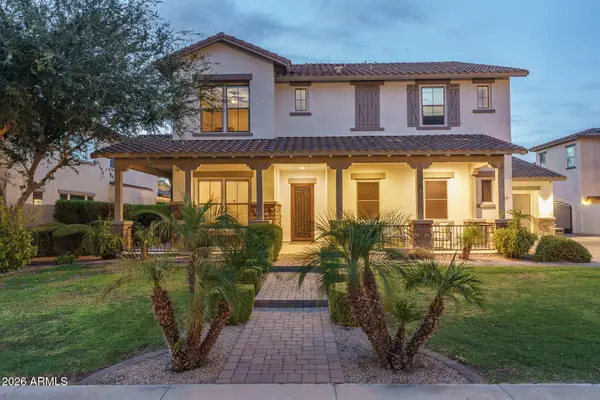
Imagine little to virtually no electric bills during much of the year, every major upgrade already complete, and no waiting on new construction. Skip the builder wait and move right into this beautifully upgraded David Weekley Benbrook floor plan, where the upgrades buyers typically spend thousands adding after closing are already complete. Framed by mountain and park views, this thoughtfully designed home features an open-concept layout with a 12-foot fully retractable glass wall and extended covered patio, creating seamless indoor-outdoor living that's perfect for entertaining. The gourmet kitchen showcases built-in GE stainless steel appliances, a gas cooktop, quartz countertops and upgraded 42'' cabinetry The main level also offers one of two versatile flex spaces, a private bedroom, and a full bath that is ideal for multigenerational living, guests, or a home office.
Upstairs, the private owner's retreat features a spa-inspired bath with an oversized walk-in shower, dual vanities, and an expansive walk-in closet. A spacious loft provides a second flexible living space, while the upgraded laundry room includes premium washer and dryer, built-in cabinetry, and additional storage.
Additional highlights include energy-efficient solar, a whole-home water softener with reverse osmosis and alkaline drinking water system, smart thermostats, integrated security, custom window treatments, upgraded ceiling fans throughout, overhead garage storage, raised privacy walls, professionally landscaped grounds with irrigation, and a pre-plumbed gas line for future outdoor living.
Located in one of the West Valley's most desirable communities, you'll enjoy beautiful parks, walking paths, convenient access to Loop 303, 10 minutes from the new Verrado Marketplace, shopping, dining, golf, Luke Air Force Base, and the future Troy Gilbert Elementary, opening Fall 2026.
Every major upgrade is already complete! Simply move in and enjoy everything this exceptional home has to offer!...
Contact an agent
Home facts
- Year built:2023
- Subdivision & Development:ZANJERO TRAILS PARCEL 34B
- Listing ID #:7026360
- Updated:September 13, 2026 at 03:01 PM
Rooms and interior
- Bedrooms:5
- Total bathrooms:3
- Flooring:Carpet, Tile
- Living area:3,319 sq. ft.
Heating and cooling
- Cooling:Ceiling Fan(s), Programmable Thermostat
- Heating:Electric, Natural Gas
- Central air:Yes
Structure and exterior
- Year built:2023
- Building area:3,319 sq. ft.
- Lot area:0.14 Acres
- Lot Features:Desert Back, Desert Front, East/West Exposure, Gravel/Stone Back, Gravel/Stone Front, Irrigation Back, Irrigation Front, Sprinklers In Front, Sprinklers In Rear, Synthetic Grass Back
- Construction Materials:Painted, Stucco
Schools
- High school:Canyon View High School
- Middle school:Verrado Middle School
- Elementary school:Litchfield Elementary School
Utilities
- Water:Private Water Company
Finances and disclosures
- Price:$549,000
- Price per sq. ft.:$165.41
- Tax amount:$3,102 (2025)
Features and amenities
- Laundry features:Upstairs Laundry
- Amenities:ENERGY STAR Qualified Windows, Vinyl Frame
Parking
- Garage:Yes
- Garage spaces:2
 All information should be verified by the recipient and none is guaranteed as accurate by ARMLS. Copyright 2020 Arizona Regional Multiple Listing Service, Inc. All rights reserved. ARMLS Member Broker: JoAnn Ayres
New listings near 5610 N 194th Lane
- New
 $499,900Active3 beds 3 baths2,041 sq. ft.
19991 W Heatherbrae Drive, Litchfield Park, AZ 85340
MLS# 7079532Listed by: EXP REALTY - New
 $100,000Active0.19 Acres
6305 N Litchfield Road #142, Litchfield Park, AZ 85340
MLS# 7079407Listed by: W AND PARTNERS, LLC - New
 $799,000Active4 beds 3 baths2,265 sq. ft.
325 W Alegre Drive, Litchfield Park, AZ 85340
MLS# 7079094Listed by: A.Z. & ASSOCIATES - New
 $375,000Active4 beds 2 baths1,599 sq. ft.
6025 N Karina Court, Litchfield Park, AZ 85340
MLS# 7078425Listed by: ATLAS AZ, LLC - New
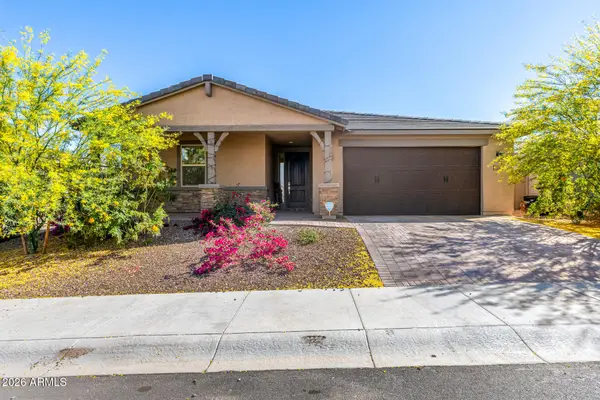 $535,000Active5 beds 3 baths2,552 sq. ft.
20243 W Rancho Drive, Litchfield Park, AZ 85340
MLS# 7078506Listed by: WEST USA REALTY - New
 $525,000Active3 beds 3 baths2,582 sq. ft.
13652 W Rovey Avenue, Litchfield Park, AZ 85340
MLS# 7078552Listed by: REALTY ONE GROUP - New
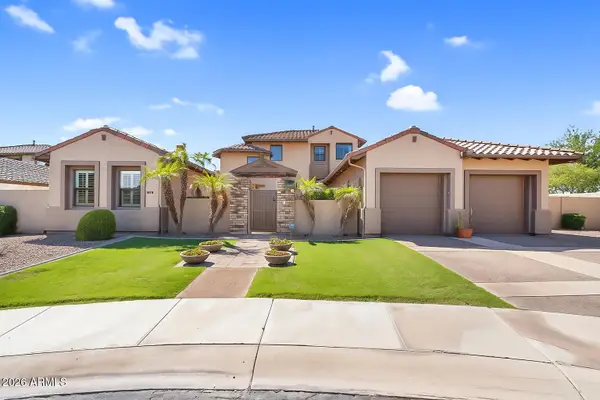 $1,020,000Active5 beds 6 baths4,705 sq. ft.
246 N Aleppo Court, Litchfield Park, AZ 85340
MLS# 7078244Listed by: REAL BROKER - New
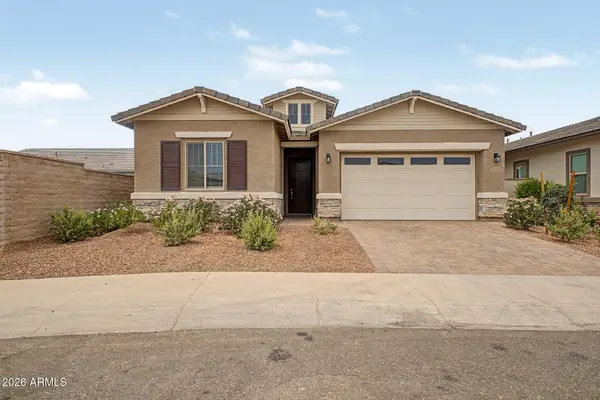 $459,999Active4 beds 3 baths2,270 sq. ft.
20114 W Montecito Avenue, Litchfield Park, AZ 85340
MLS# 7078140Listed by: REALTY ONE GROUP - New
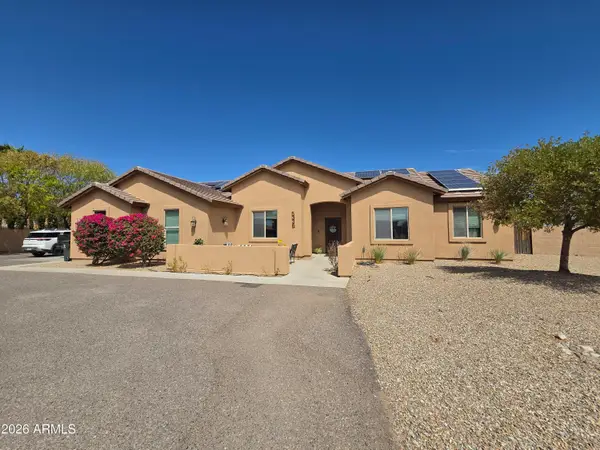 $650,000Active4 beds 2 baths2,199 sq. ft.
5336 N 196th Avenue, Litchfield Park, AZ 85340
MLS# 7078004Listed by: REALTY ONE GROUP - New
 $999,850Active5 beds 4 baths4,317 sq. ft.
14564 W Lajolla Drive, Litchfield Park, AZ 85340
MLS# 7077990Listed by: KELLER WILLIAMS ARIZONA REALTY


Protect your home and budget from life's surprises with an Assurant Home Warranty, backed by a partner that supports you through every step of homeownership. Explore Plans.
©2026 Century 21 Real Estate LLC. All rights reserved. CENTURY 21®, the CENTURY 21 Logo and C21® are service marks owned by Century 21 Real Estate LLC. Century 21 Real Estate LLC fully supports the principles of the Fair Housing Act and the Equal Opportunity Act. Each office is independently owned and operated. Listing information is deemed reliable but not guaranteed accurate.