
16945 N Ibis Way, Maricopa, AZ 85138
Local realty services provided by:CENTURY 21 Arizona West
16945 N Ibis Way,Maricopa, AZ 85138
$394,990
- 4 Beds
- 2 Baths
- 2,172 sq. ft.
- Single family
- Active
Listed by: albert kingsbury
Office: pcd realty, llc.
MLS#:7060909
Source:ARMLS
Price summary
- Price:$394,990
- Price per sq. ft.:$181.86
- Monthly HOA dues:$117
About this home
Up to 3% of base price or total purchase price, whichever is less, is available through preferred lender plus additional 3% of base price or total purchase price, whichever is less, is available to be used toward closing costs, pre-paids, rate buy downs, and/or price adjustments.
Available now, this beautiful Stella floor plan is located on an oversized homesite with breathtaking mountain views. Thoughtfully designed for both comfort and entertaining, the home features a spacious gathering room and dining area that seamlessly connect to the kitchen, creating an open and inviting living space. Conveniently located near community parks, grocery stores, restaurants, and everyday amenities, this home offers the perfect blend of style, functionality, and an exceptional location.
Contact an agent
Home facts
- Year built:2026
- Subdivision & Development:EL RANCHO SANTA ROSA PHASE 1 - PARCEL 4
- Listing ID #:7060909
- Updated:September 15, 2026 at 03:38 PM
Rooms and interior
- Bedrooms:4
- Total bathrooms:2
- Flooring:Carpet, Tile
- Living area:2,172 sq. ft.
Heating and cooling
- Cooling:Programmable Thermostat
- Heating:Natural Gas
- Central air:Yes
Structure and exterior
- Year built:2026
- Building area:2,172 sq. ft.
- Lot area:0.16 Acres
- Lot Features:Desert Front, Dirt Back, Gravel/Stone Front, Irrigation Front
- Architectural Style:Territorial
- Construction Materials:Blown Cellulose, Painted, Stucco
Schools
- High school:Maricopa High School
- Middle school:Maricopa Wells Middle School
- Elementary school:Saddleback Elementary School
Utilities
- Water:Private Water Company
Finances and disclosures
- Price:$394,990
- Price per sq. ft.:$181.86
- Tax amount:$143 (2025)
Features and amenities
- Laundry features:Washer/Dryer Hook-up Only
- Amenities:ENERGY STAR Qualified Windows, Vinyl Frame
Parking
- Garage:Yes
- Garage spaces:2
 All information should be verified by the recipient and none is guaranteed as accurate by ARMLS. Copyright 2020 Arizona Regional Multiple Listing Service, Inc. All rights reserved.
New listings near 16945 N Ibis Way
- New
 $334,990Active3 beds 2 baths1,680 sq. ft.
39980 W Desert Fairways Drive, Maricopa, AZ 85138
MLS# 7080284Listed by: DRB HOMES - New
 $285,000Active3 beds 2 baths1,415 sq. ft.
44080 W Palo Cedro Road, Maricopa, AZ 85138
MLS# 7080222Listed by: NETWORK REALTY - New
 $394,900Active5 beds 3 baths3,664 sq. ft.
42619 W Cheyenne Drive, Maricopa, AZ 85138
MLS# 7080170Listed by: EXP REALTY - New
 $294,000Active3 beds 2 baths1,371 sq. ft.
17953 N Lettere Circle, Maricopa, AZ 85138
MLS# 7079828Listed by: CALL IT CLOSED INTERNATIONAL - New
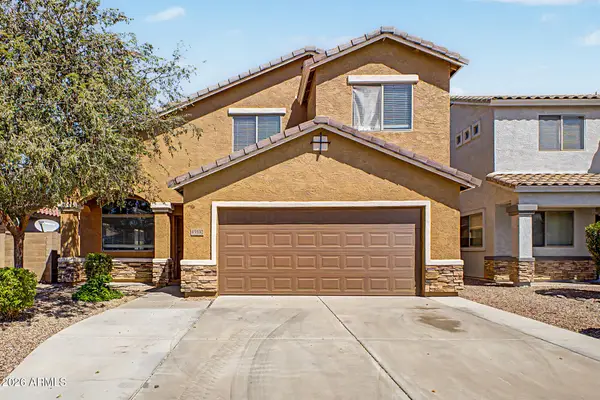 $335,000Active5 beds 3 baths2,246 sq. ft.
45592 W Rainbow Drive, Maricopa, AZ 85139
MLS# 7079776Listed by: OMNI HOMES INTERNATIONAL - New
 $76,000Active3.39 Acres
0 W Momoli Road #118, Maricopa, AZ 85139
MLS# 7079722Listed by: MARICOPA HOME REALTY - New
 $324,900Active4 beds 3 baths2,223 sq. ft.
37186 W Amalfi Avenue, Maricopa, AZ 85138
MLS# 7079707Listed by: 6 REAL ESTATE - New
 $49,999Active1.3 Acres
0 W Brazilwood Lot 3 (1.3 Acres, Maricopa, AZ 85139
MLS# 22622306Listed by: LONG REALTY COVEY LUXURY PROPE - New
 $294,999Active3 beds 2 baths1,626 sq. ft.
36905 W Mattino Lane, Maricopa, AZ 85138
MLS# 7079612Listed by: WEST USA REALTY - New
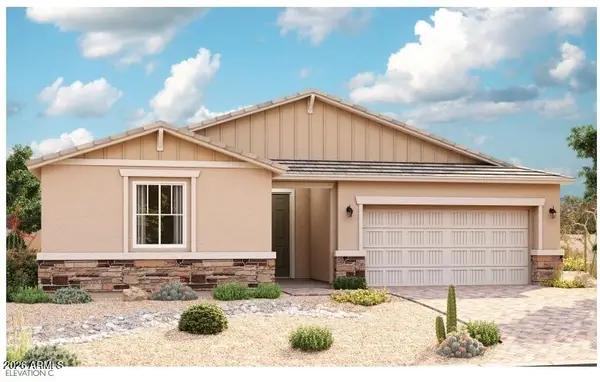 $470,995Active3 beds 3 baths2,400 sq. ft.
40465 W Bedford Drive, Maricopa, AZ 85138
MLS# 7079224Listed by: SEKISUI HOUSE ARIZONA


Protect your home and budget from life's surprises with an Assurant Home Warranty, backed by a partner that supports you through every step of homeownership. Explore Plans.
©2026 Century 21 Real Estate LLC. All rights reserved. CENTURY 21®, the CENTURY 21 Logo and C21® are service marks owned by Century 21 Real Estate LLC. Century 21 Real Estate LLC fully supports the principles of the Fair Housing Act and the Equal Opportunity Act. Each office is independently owned and operated. Listing information is deemed reliable but not guaranteed accurate.