
19135 N Falcon Lane, Maricopa, AZ 85138
Local realty services provided by:CENTURY 21 Toma Partners
Listed by: beth m rider
Office: keller williams arizona realty
MLS#:7084461
Source:ARMLS
Price summary
- Price:$445,000
- Price per sq. ft.:$194.66
- Monthly HOA dues:$91
About this home
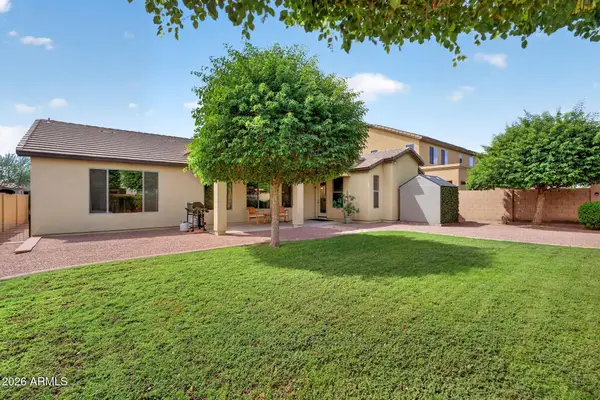
This pristine home sits on a premier homesite siding and backing the common area, offering 3 bedrooms plus a den/office with custom built-ins and 2 baths across 2,287 SqFt in a well-designed split-bedroom layout. The open great room features crown molding, a gas fireplace, and built-in cabinetry that complements the upgraded kitchen, which includes staggered cabinets with crown molding, granite countertops, stainless appliances with a double-oven electric range, a pantry, and an island with a breakfast bar and pendant lighting. Sliding doors extend the living space outdoors to a covered patio with a ceiling fan and a beautifully landscaped backyard showcasing a sparkling pool with water features, easy-care desert plants, and view fencing framing greenbelt and lake vistas. The primary suite offers double-door entry and a remodeled bath with a super-sized tiled spa shower with a rain showerhead and bench seating, a double-sink vanity, and a walk-in closet. Additional highlights include laundry room cabinetry, a 3-car garage, and access to exceptional community amenities such as a resort-style pool, pickleball courts, tennis and basketball courts, ball fields, and lush common areas....
Contact an agent
Home facts
- Year built:2008
- Subdivision & Development:SILVER OAK PARCEL 8 AT GLENNWILDE
- Listing ID #:7084461
- Updated:September 24, 2026 at 08:51 PM
Rooms and interior
- Bedrooms:3
- Total bathrooms:2
- Flooring:Carpet, Tile
- Living area:2,286 sq. ft.
Heating and cooling
- Cooling:Ceiling Fan(s)
- Central air:Yes
Structure and exterior
- Year built:2008
- Building area:2,286 sq. ft.
- Lot area:0.2 Acres
- Lot Features:Borders Common Area, Desert Back, Desert Front, Sprinklers In Front, Sprinklers In Rear
- Construction Materials:Painted, Stucco
Schools
- High school:Maricopa High School
- Middle school:Desert Wind Middle School
- Elementary school:Saddleback Elementary School
Utilities
- Water:Private Water Company
Finances and disclosures
- Price:$445,000
- Price per sq. ft.:$194.66
- Tax amount:$2,530 (2025)
Parking
- Garage:Yes
- Garage spaces:3
 All information should be verified by the recipient and none is guaranteed as accurate by ARMLS. Copyright 2020 Arizona Regional Multiple Listing Service, Inc. All rights reserved. ARMLS Member Broker: Benjamin Toma
New listings near 19135 N Falcon Lane
- New
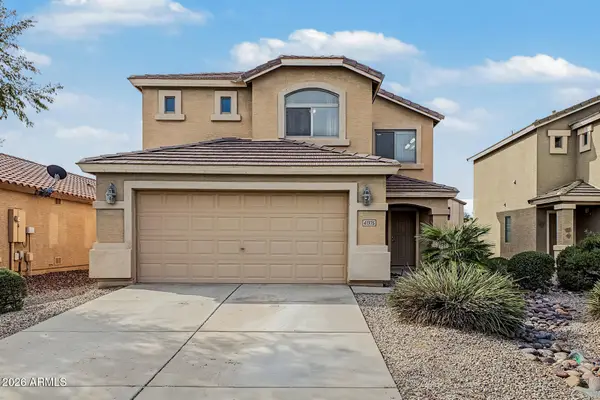 $289,999Active3 beds 3 baths1,818 sq. ft.
41375 W Hopper Drive, Maricopa, AZ 85138
MLS# 7084582Listed by: MY HOME GROUP REAL ESTATE - New
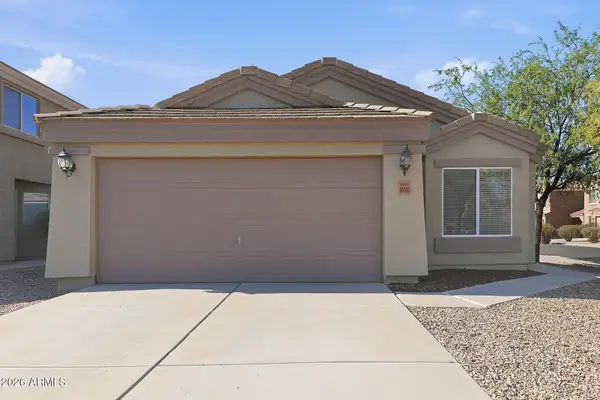 $320,000Active3 beds 2 baths1,534 sq. ft.
36605 W Santa Maria Street, Maricopa, AZ 85138
MLS# 7084673Listed by: EVERYSTATE, INC - New
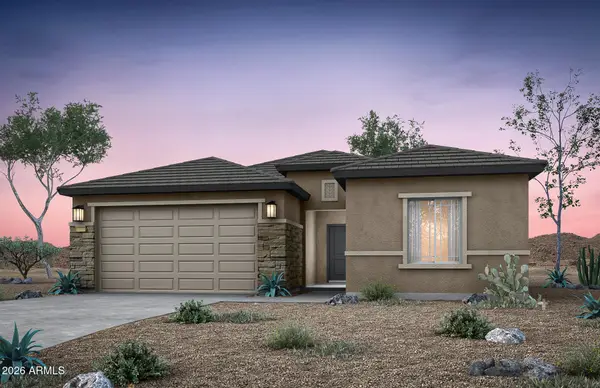 $395,990Active4 beds 2 baths2,143 sq. ft.
42915 W Palo Nuez Street, Maricopa, AZ 85138
MLS# 7059434Listed by: PCD REALTY, LLC - New
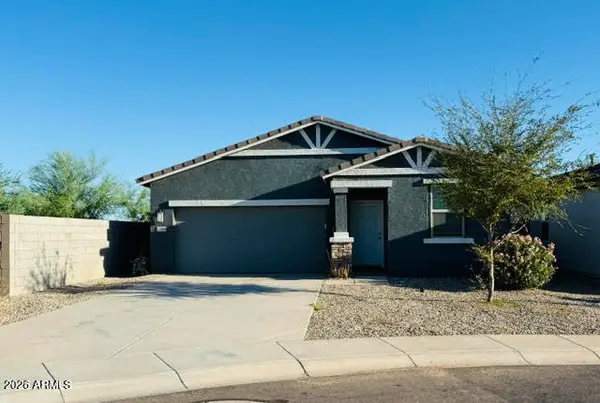 $299,000Active4 beds 2 baths1,494 sq. ft.
47888 W Moeller Road, Maricopa, AZ 85139
MLS# 7084352Listed by: THE MARICOPA REAL ESTATE COMPANY - New
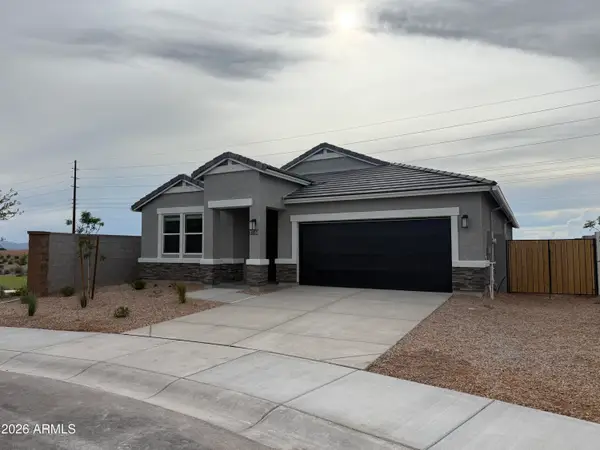 $406,990Active5 beds 3 baths2,221 sq. ft.
17780 N Salerno Drive, Maricopa, AZ 85138
MLS# 7084215Listed by: DRH PROPERTIES INC - New
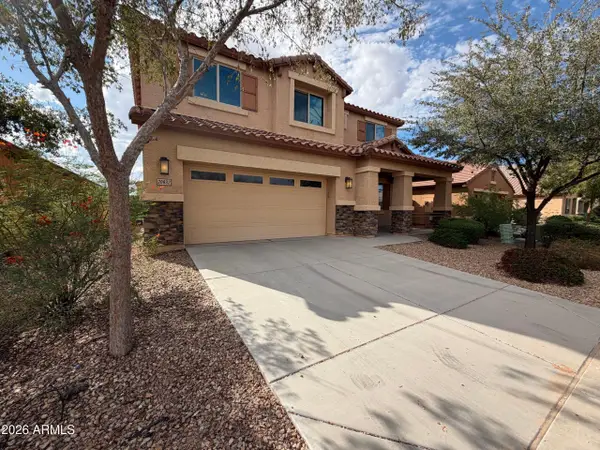 $386,000Active4 beds 3 baths3,267 sq. ft.
20832 N Wilford Avenue, Maricopa, AZ 85138
MLS# 7084054Listed by: OPENDOOR BROKERAGE, LLC - New
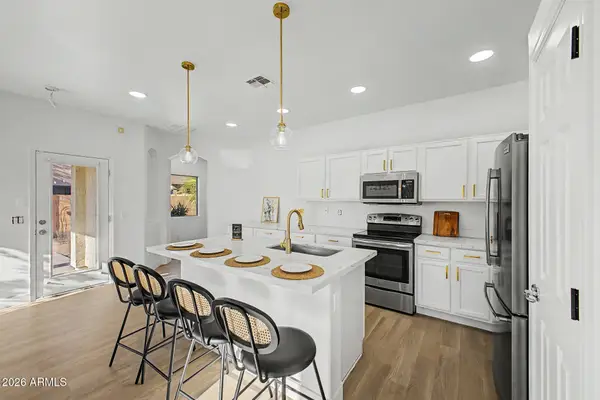 $320,000Active4 beds 2 baths1,753 sq. ft.
45070 W Windrose Drive, Maricopa, AZ 85139
MLS# 7083936Listed by: REALTY OF AMERICA LLC - New
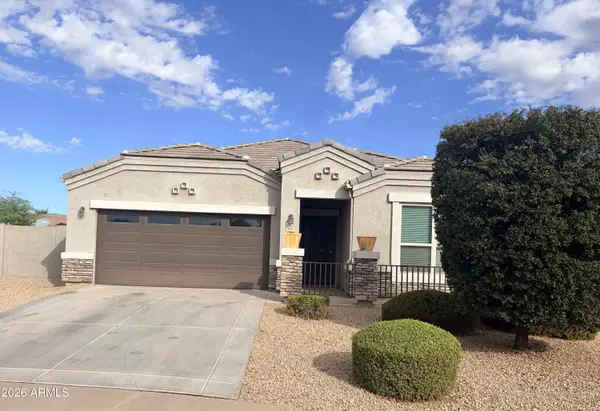 $379,900Active5 beds 3 baths2,099 sq. ft.
42096 W Quinto Drive, Maricopa, AZ 85138
MLS# 7083886Listed by: 6 REAL ESTATE - New
 $450,000Active3 beds 3 baths2,832 sq. ft.
41958 W Monteverde Court, Maricopa, AZ 85138
MLS# 7083911Listed by: WEST USA REALTY


Protect your home and budget from life's surprises with an Assurant Home Warranty, backed by a partner that supports you through every step of homeownership. Explore Plans.
©2026 Century 21 Real Estate LLC. All rights reserved. CENTURY 21®, the CENTURY 21 Logo and C21® are service marks owned by Century 21 Real Estate LLC. Century 21 Real Estate LLC fully supports the principles of the Fair Housing Act and the Equal Opportunity Act. Each office is independently owned and operated. Listing information is deemed reliable but not guaranteed accurate.