
20230 N Valencia Drive, Maricopa, AZ 85138
Local realty services provided by:CENTURY 21 Arizona West
20230 N Valencia Drive,Maricopa, AZ 85138
$345,000
- 3 Beds
- 2 Baths
- 2,264 sq. ft.
- Single family
- Pending
Listed by: renee hollingsworth
Office: west usa realty
MLS#:7060266
Source:ARMLS
Price summary
- Price:$345,000
- Price per sq. ft.:$152.39
- Monthly HOA dues:$85
About this home
WOW - great SHORT SALE opportunity with this single story, THREE CAR GARAGE with DOUBLE GATE and POOL! This single story move in ready home has 18'' tile and carpet in the bedrooms. The open concept kitchen oversees the living & dining areas and has Corian counters, island with breakfast counter and a walk-in pantry. The primary bedroom has a sitting area that is secluded from the sleeping area- perfect for an office, library or craft room. the en suite has separate shower & tub, dual sinks and walk-in closet. The split floor plan has 2 guest rooms and a hall bath with dual sinks. There is also a separate den or flex space to serve as a secondary family room or teen room. The backyard has a covered patio and features a sparkling pool, grass area and ample space for all your toys or trailer With no neighbors behind, this lot provides privacy and room to breathe.
Contact an agent
Home facts
- Year built:2007
- Subdivision & Development:TORTOSA NW PARCEL 9
- Listing ID #:7060266
- Updated:September 13, 2026 at 09:16 AM
Rooms and interior
- Bedrooms:3
- Total bathrooms:2
- Flooring:Carpet, Tile
- Living area:2,264 sq. ft.
Heating and cooling
- Cooling:Ceiling Fan(s)
- Heating:Heat Pump, Natural Gas
- Central air:Yes
Structure and exterior
- Year built:2007
- Building area:2,264 sq. ft.
- Lot area:0.27 Acres
- Lot Features:Auto Timer H2O Back, Auto Timer H2O Front, Borders Common Area, Desert Back, Desert Front, Grass Back, Sprinklers In Front, Sprinklers In Rear
- Architectural Style:Ranch
- Construction Materials:Painted, Stucco
Schools
- High school:Desert Sunrise High School
- Middle school:Desert Wind Middle School
- Elementary school:Santa Cruz Elementary School
Finances and disclosures
- Price:$345,000
- Price per sq. ft.:$152.39
- Tax amount:$2,253 (2025)
Features and amenities
- Laundry features:Washer/Dryer Hook-up Only
Parking
- Garage:Yes
- Garage spaces:3
 All information should be verified by the recipient and none is guaranteed as accurate by ARMLS. Copyright 2020 Arizona Regional Multiple Listing Service, Inc. All rights reserved.
New listings near 20230 N Valencia Drive
- New
 $49,999Active1.3 Acres
0 W Brazilwood Lot 3 (1.3 Acres, Maricopa, AZ 85139
MLS# 22622306Listed by: LONG REALTY COVEY LUXURY PROPE - New
 $294,999Active3 beds 2 baths1,626 sq. ft.
36905 W Mattino Lane, Maricopa, AZ 85138
MLS# 7079612Listed by: WEST USA REALTY - New
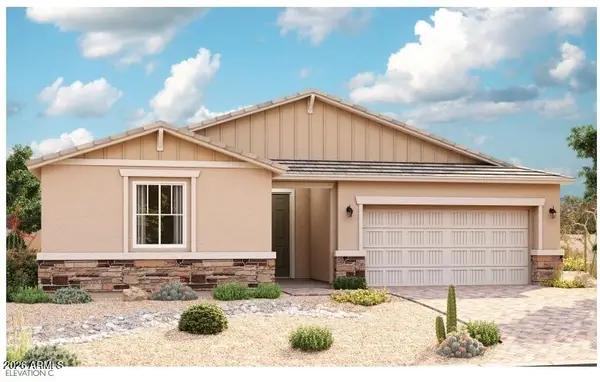 $470,995Active3 beds 3 baths2,400 sq. ft.
40465 W Bedford Drive, Maricopa, AZ 85138
MLS# 7079224Listed by: SEKISUI HOUSE ARIZONA - New
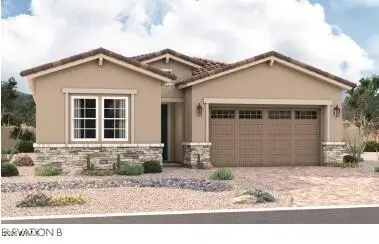 $430,995Active3 beds 3 baths2,050 sq. ft.
40449 W Bedford Drive, Maricopa, AZ 85138
MLS# 7079121Listed by: SEKISUI HOUSE ARIZONA - New
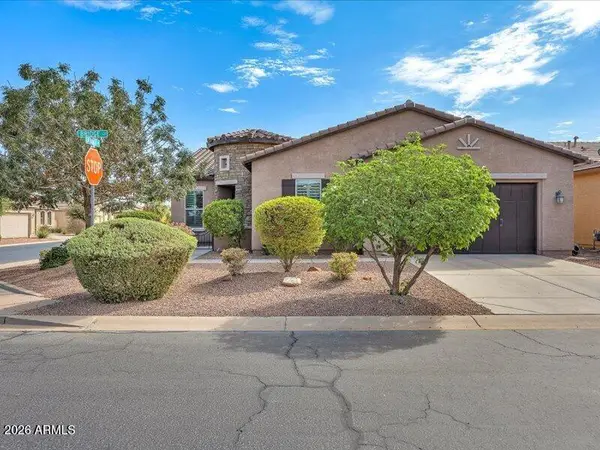 $399,900Active2 beds 3 baths1,902 sq. ft.
19731 N Bridge Court, Maricopa, AZ 85138
MLS# 7079155Listed by: KELLER WILLIAMS REALTY SONORAN LIVING - New
 $394,200Active4 beds 2 baths1,973 sq. ft.
35645 W Mallorca Avenue, Maricopa, AZ 85138
MLS# 7079005Listed by: WEST USA REALTY - New
 $310,000Active3 beds 3 baths1,942 sq. ft.
44395 W Bailey Drive, Maricopa, AZ 85138
MLS# 7079029Listed by: RE/MAX FINE PROPERTIES - New
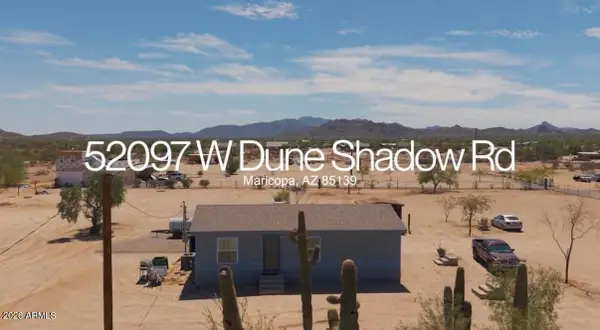 $229,000Active3 beds 2 baths1,063 sq. ft.
52097 W Dune Shadow Road, Maricopa, AZ 85139
MLS# 7078907Listed by: KELLER WILLIAMS INTEGRITY FIRST REALTY - New
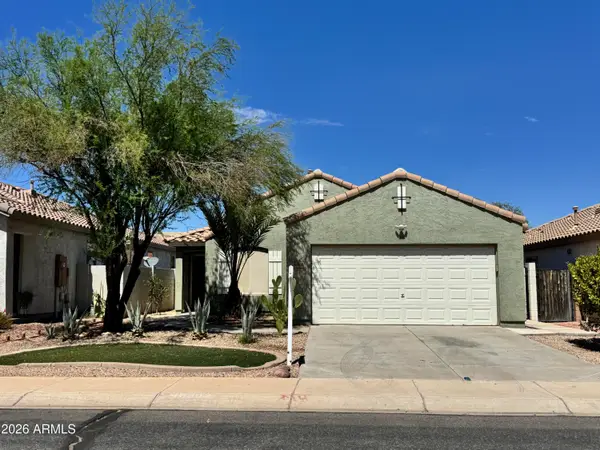 $280,000Active3 beds 2 baths1,311 sq. ft.
46002 W Barbara Lane, Maricopa, AZ 85139
MLS# 7078908Listed by: LONG REALTY- ROX REAL ESTATE - New
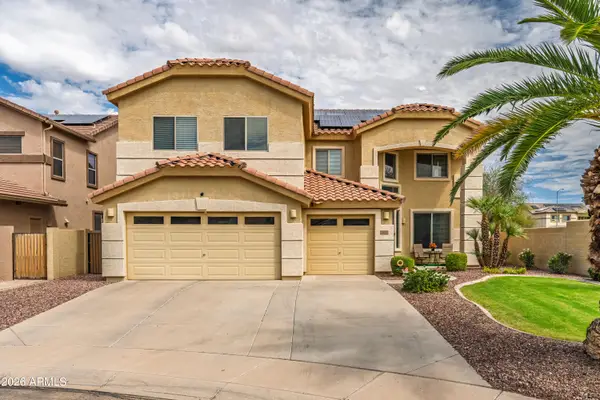 $399,900Active5 beds 3 baths3,528 sq. ft.
44070 W Yucca Lane, Maricopa, AZ 85138
MLS# 7078865Listed by: WEST USA REALTY


Protect your home and budget from life's surprises with an Assurant Home Warranty, backed by a partner that supports you through every step of homeownership. Explore Plans.
©2026 Century 21 Real Estate LLC. All rights reserved. CENTURY 21®, the CENTURY 21 Logo and C21® are service marks owned by Century 21 Real Estate LLC. Century 21 Real Estate LLC fully supports the principles of the Fair Housing Act and the Equal Opportunity Act. Each office is independently owned and operated. Listing information is deemed reliable but not guaranteed accurate.