
20535 N Santa Cruz Drive, Maricopa, AZ 85138
Local realty services provided by:CENTURY 21 Desert Estates Realty
20535 N Santa Cruz Drive,Maricopa, AZ 85138
$350,000
- 5 Beds
- 3 Baths
- 2,623 sq. ft.
- Single family
- Active
Listed by: tori toth, ulises morales sandoval
Office: coldwell banker realty
MLS#:7085283
Source:ARMLS
Price summary
- Price:$350,000
- Price per sq. ft.:$133.43
- Monthly HOA dues:$86
About this home
**SHORT SALE** Fall in love with this charming two-story Hacienda-style home featuring a two-car garage, dual balconies, and a bright, open living room with soaring ceilings. The main floor offers a converted bonus room that's perfect for a home office, playroom, or guest space. The inviting eat-in kitchen shines with stainless steel appliances, rich dark wood cabinetry, generous counter space, an island with a breakfast bar, a convenient built-in desk area, and a walk-in pantry--ideal for both everyday living and entertaining. Upstairs, the primary suite is a relaxing retreat with a private bath featuring dual sinks, a soaking tub, a spacious walk-in closet, and access to your own private balcony. Two additional bedrooms share a full bath on the upper level, while a fourth bedroom and ful Fall in love with this charming two-story Hacienda-style home featuring a two-car garage, dual balconies, and a bright, open living room with soaring ceilings. The main floor offers a converted bonus room that's perfect for a home office, playroom, or guest space. The inviting eat-in kitchen shines with stainless steel appliances, rich dark wood cabinetry, generous counter space, an island with a breakfast bar, a convenient built-in desk area, and a walk-in pantry--ideal for both everyday living and entertaining. Upstairs, the primary suite is a relaxing retreat with a private bath featuring dual sinks, a soaking tub, a spacious walk-in closet, and access to your own private balcony. Two additional bedrooms share a full bath on the upper level, while a fourth bedroom and full
bath downstairs are perfect for guests or multi-generational living.
Need more space? The versatile loft offers the ideal spot for lounging, studying, or movie nights.
Step outside to create your own backyard oasis backing to the greenway complete with a covered patio and plenty of room for a pool or garden.
Enjoy resort-style community amenities including a sparkling pool, fitness center, and more.
Don't miss the opportunity to make this exceptional home yours!...
Contact an agent
Home facts
- Year built:2004
- Subdivision & Development:PARCEL 4 OF THE VILLAGES AT RANCHO EL DORADO
- Listing ID #:7085283
- Updated:September 26, 2026 at 01:26 AM
Rooms and interior
- Bedrooms:5
- Total bathrooms:3
- Flooring:Carpet, Tile
- Living area:2,623 sq. ft.
Heating and cooling
- Cooling:Ceiling Fan(s)
- Heating:Electric
- Central air:Yes
Structure and exterior
- Year built:2004
- Building area:2,623 sq. ft.
- Lot area:0.13 Acres
- Lot Features:Borders Common Area, East/West Exposure, Grass Back, Gravel/Stone Back, Gravel/Stone Front
- Architectural Style:Contemporary
- Construction Materials:Painted, Stucco
- Exterior Features:Balcony
Schools
- High school:Maricopa High School
- Middle school:Maricopa Wells Middle School
- Elementary school:Butterfield Elementary School
Finances and disclosures
- Price:$350,000
- Price per sq. ft.:$133.43
- Tax amount:$2,545 (2025)
Features and amenities
- Laundry features:Washer/Dryer Hook-up Only
Parking
- Garage:Yes
- Garage spaces:2
 All information should be verified by the recipient and none is guaranteed as accurate by ARMLS. Copyright 2020 Arizona Regional Multiple Listing Service, Inc. All rights reserved. ARMLS Member Broker: JoAnn Ayres
New listings near 20535 N Santa Cruz Drive
- New
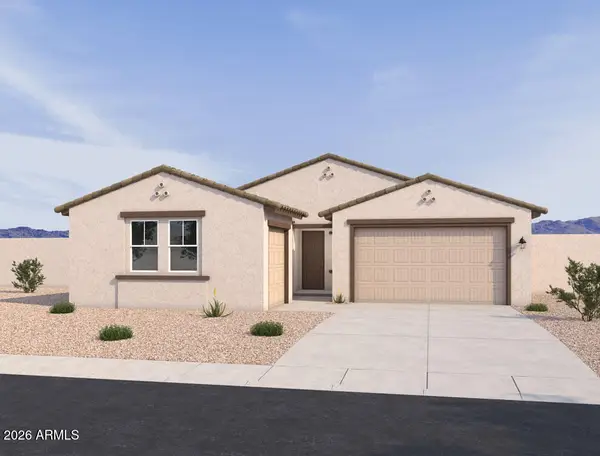 $419,990Active4 beds 4 baths2,663 sq. ft.
47029 W Brinder Lane, Maricopa, AZ 85139
MLS# 7085570Listed by: COMPASS - New
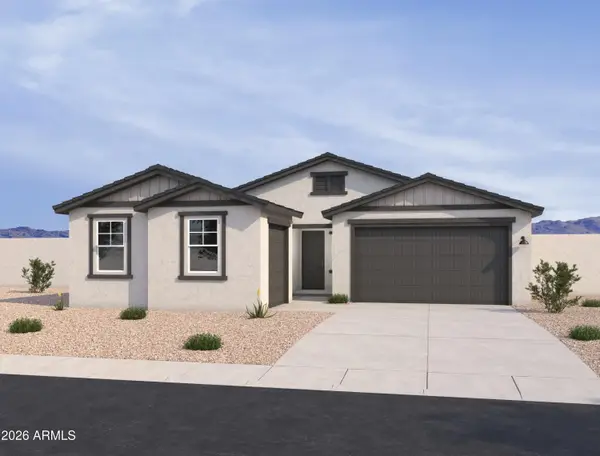 $449,990Active4 beds 4 baths2,663 sq. ft.
46985 W Brinder Lane, Maricopa, AZ 85139
MLS# 7085581Listed by: COMPASS - New
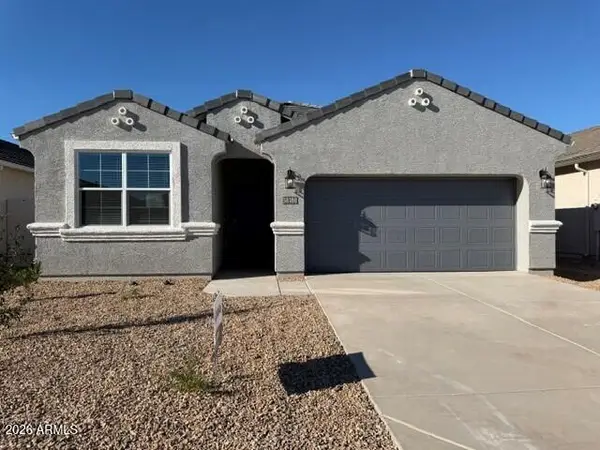 $349,990Active4 beds 3 baths1,854 sq. ft.
38180 W Giallo Lane, Maricopa, AZ 85138
MLS# 7085555Listed by: DRH PROPERTIES INC - New
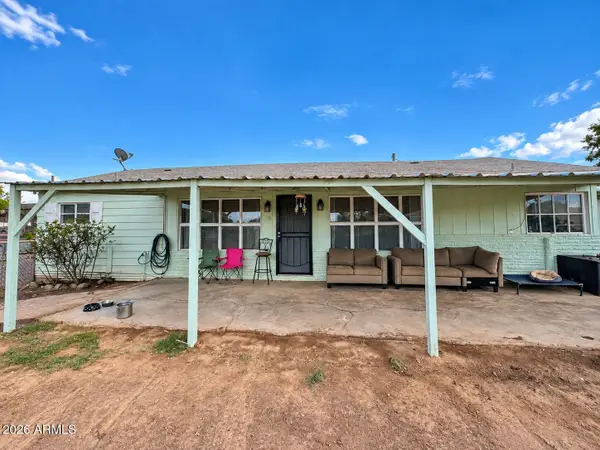 $330,000Active4 beds 2 baths2,458 sq. ft.
19156 N Taft Avenue, Maricopa, AZ 85139
MLS# 7085564Listed by: HOMESMART - New
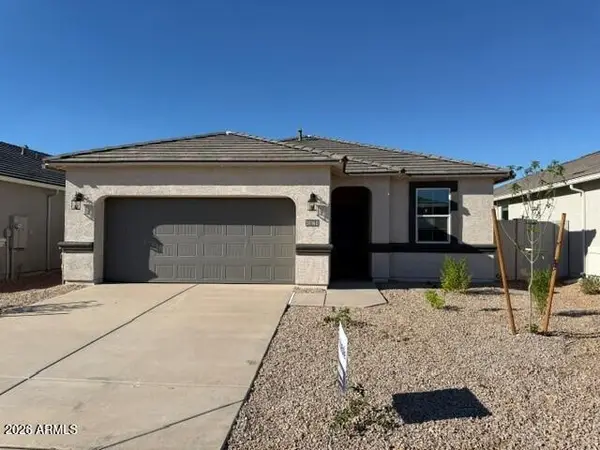 $299,990Active4 beds 3 baths1,569 sq. ft.
38160 W Giallo Lane, Maricopa, AZ 85138
MLS# 7085538Listed by: DRH PROPERTIES INC - New
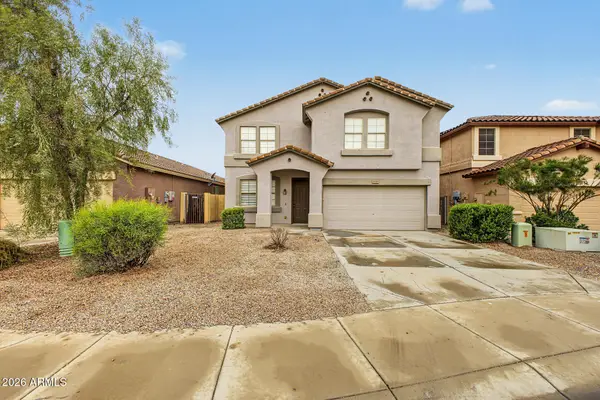 $349,000Active3 beds 3 baths2,501 sq. ft.
18504 N Kari Lane, Maricopa, AZ 85139
MLS# 7085308Listed by: PAK HOME REALTY - New
 $309,990Active5 beds 3 baths1,656 sq. ft.
37613 W San Clemente Street, Maricopa, AZ 85138
MLS# 7085213Listed by: CENTURY COMMUNITIES OF ARIZONA, LLC - New
 $324,990Active4 beds 3 baths1,943 sq. ft.
37646 W San Clemente Street, Maricopa, AZ 85138
MLS# 7085218Listed by: CENTURY COMMUNITIES OF ARIZONA, LLC - New
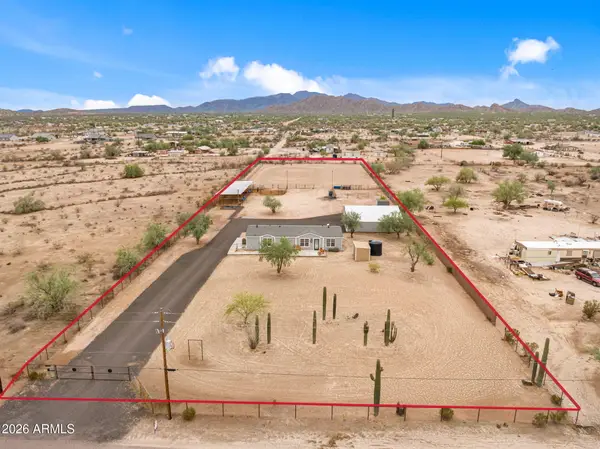 $535,000Active3 beds 2 baths1,567 sq. ft.
52315 W Dune Shadow Road, Maricopa, AZ 85139
MLS# 7085219Listed by: HOMESMART


Protect your home and budget from life's surprises with an Assurant Home Warranty, backed by a partner that supports you through every step of homeownership. Explore Plans.
©2026 Century 21 Real Estate LLC. All rights reserved. CENTURY 21®, the CENTURY 21 Logo and C21® are service marks owned by Century 21 Real Estate LLC. Century 21 Real Estate LLC fully supports the principles of the Fair Housing Act and the Equal Opportunity Act. Each office is independently owned and operated. Listing information is deemed reliable but not guaranteed accurate.