
22455 N Davis Way, Maricopa, AZ 85138
Local realty services provided by:CENTURY 21 Arizona Foothills
22455 N Davis Way,Maricopa, AZ 85138
$325,000
- 4 Beds
- 3 Baths
- 2,563 sq. ft.
- Single family
- Pending
Listed by: lynnanne m phillips
Office: kor properties
MLS#:7055950
Source:ARMLS
Price summary
- Price:$325,000
- Price per sq. ft.:$126.8
- Monthly HOA dues:$60.67
About this home
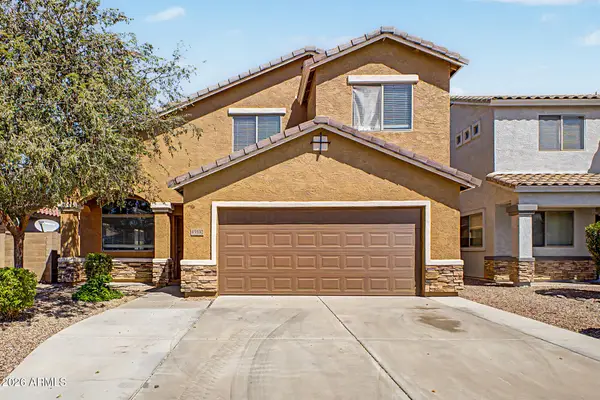
Desirable Cul-de-sac Location with an extra-long driveway offering additional parking and a safe space for recreation. Enjoy lower utility costs with Fully Owned Solar. Flexible floor plan features spacious, light-filled living areas with a large primary suite and two bedrooms upstairs, plus a main-level bedroom/office. The backyard is ready for your personal touch--ideal for entertaining, gardening, or play. Major updates provide peace of mind, including HVAC (2022), water heater (2019/2020), refrigerator (2020), dishwasher (2023), stove (2025), routine roof maintenance with a new flat roof (2026), plus a newer washer/dryer (2022, negotiable with accepted offer). Conveniently located near Lake View Park with playgrounds, picnic ramadas, and youth baseball fields, and just 4 miles from The Duke at Rancho El Dorado Golf Club, championship, par 72 course, pro shop and restaurant. Easy to show--come see why this feels like home!
Contact an agent
Home facts
- Year built:2004
- Subdivision & Development:PHASE II PARCEL 23 AT RANCHO EL DORADO
- Listing ID #:7055950
- Updated:September 15, 2026 at 03:38 PM
Rooms and interior
- Bedrooms:4
- Total bathrooms:3
- Flooring:Carpet, Laminate, Tile
- Living area:2,563 sq. ft.
Heating and cooling
- Cooling:Ceiling Fan(s), Programmable Thermostat
- Heating:Heat Pump, Natural Gas
- Central air:Yes
Structure and exterior
- Year built:2004
- Building area:2,563 sq. ft.
- Lot area:0.13 Acres
- Lot Features:Auto Timer H2O Front, Cul-De-Sac, Desert Front, Grass Back, Grass Front, Sprinklers In Front
- Construction Materials:Painted, Stucco
- Exterior Features:Private Yard
Schools
- High school:Maricopa High School
- Middle school:Desert Wind Middle School
- Elementary school:Pima Butte Elementary School
Utilities
- Water:Private Water Company
Finances and disclosures
- Price:$325,000
- Price per sq. ft.:$126.8
- Tax amount:$2,331 (2025)
Features and amenities
- Laundry features:Gas Dryer Hookup, Washer/Dryer Hook-up Only
Parking
- Garage:Yes
- Garage spaces:2
 All information should be verified by the recipient and none is guaranteed as accurate by ARMLS. Copyright 2020 Arizona Regional Multiple Listing Service, Inc. All rights reserved. ARMLS Member Broker: Floyd Scott
New listings near 22455 N Davis Way
- New
 $334,990Active3 beds 2 baths1,680 sq. ft.
39980 W Desert Fairways Drive, Maricopa, AZ 85138
MLS# 7080284Listed by: DRB HOMES - New
 $285,000Active3 beds 2 baths1,415 sq. ft.
44080 W Palo Cedro Road, Maricopa, AZ 85138
MLS# 7080222Listed by: NETWORK REALTY - New
 $394,900Active5 beds 3 baths3,664 sq. ft.
42619 W Cheyenne Drive, Maricopa, AZ 85138
MLS# 7080170Listed by: EXP REALTY - New
 $294,000Active3 beds 2 baths1,371 sq. ft.
17953 N Lettere Circle, Maricopa, AZ 85138
MLS# 7079828Listed by: CALL IT CLOSED INTERNATIONAL - New
 $335,000Active5 beds 3 baths2,246 sq. ft.
45592 W Rainbow Drive, Maricopa, AZ 85139
MLS# 7079776Listed by: OMNI HOMES INTERNATIONAL - New
 $76,000Active3.39 Acres
0 W Momoli Road #118, Maricopa, AZ 85139
MLS# 7079722Listed by: MARICOPA HOME REALTY - New
 $324,900Active4 beds 3 baths2,223 sq. ft.
37186 W Amalfi Avenue, Maricopa, AZ 85138
MLS# 7079707Listed by: 6 REAL ESTATE - New
 $49,999Active1.3 Acres
0 W Brazilwood Lot 3 (1.3 Acres, Maricopa, AZ 85139
MLS# 22622306Listed by: LONG REALTY COVEY LUXURY PROPE - New
 $294,999Active3 beds 2 baths1,626 sq. ft.
36905 W Mattino Lane, Maricopa, AZ 85138
MLS# 7079612Listed by: WEST USA REALTY - New
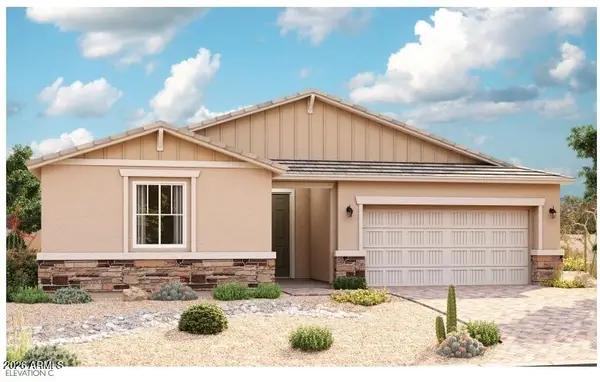 $470,995Active3 beds 3 baths2,400 sq. ft.
40465 W Bedford Drive, Maricopa, AZ 85138
MLS# 7079224Listed by: SEKISUI HOUSE ARIZONA


Protect your home and budget from life's surprises with an Assurant Home Warranty, backed by a partner that supports you through every step of homeownership. Explore Plans.
©2026 Century 21 Real Estate LLC. All rights reserved. CENTURY 21®, the CENTURY 21 Logo and C21® are service marks owned by Century 21 Real Estate LLC. Century 21 Real Estate LLC fully supports the principles of the Fair Housing Act and the Equal Opportunity Act. Each office is independently owned and operated. Listing information is deemed reliable but not guaranteed accurate.