
34852 W Angelo Drive, Maricopa, AZ 85138
Local realty services provided by:CENTURY 21 Arizona Foothills
34852 W Angelo Drive,Maricopa, AZ 85138
$379,990
- 5 Beds
- 3 Baths
- 2,392 sq. ft.
- Single family
- Active
Listed by: bryant kensey, shailey s ringenbach
Office: drh properties inc
MLS#:7064292
Source:ARMLS
Price summary
- Price:$379,990
- Price per sq. ft.:$158.86
- Monthly HOA dues:$89
About this home
This BRAND-NEW home is Under construction! Ready August 2026!
Welcome to the Ibis floor plan. An intelligently designed, two-story home spanning approximately 2,392 sq ft. Offering 5 bedrooms, 3 full bathrooms, and a 2-car garage, this layout lends comfort, versatility and modern elegance.
Contact an agent
Home facts
- Year built:2026
- Subdivision & Development:Elena Trails
- Listing ID #:7064292
- Updated:August 20, 2026 at 01:24 PM
Rooms and interior
- Bedrooms:5
- Total bathrooms:3
- Flooring:Carpet, Tile
- Living area:2,392 sq. ft.
Heating and cooling
- Heating:Heat Pump
- Central air:Yes
Structure and exterior
- Year built:2026
- Building area:2,392 sq. ft.
- Lot area:0.12 Acres
- Lot Features:Corner, Desert Front
- Construction Materials:Stucco
Schools
- High school:Desert Sunrise High School
- Middle school:Desert Wind Middle School
- Elementary school:Santa Cruz Elementary School
Utilities
- Water:City Water
Finances and disclosures
- Price:$379,990
- Price per sq. ft.:$158.86
- Tax amount:$2,650 (2025)
Features and amenities
- Laundry features:Washer/Dryer Hook-up Only
- Amenities:ENERGY STAR Qualified Windows
Parking
- Garage:Yes
- Garage spaces:2
 All information should be verified by the recipient and none is guaranteed as accurate by ARMLS. Copyright 2020 Arizona Regional Multiple Listing Service, Inc. All rights reserved. ARMLS Member Broker: Floyd Scott
New listings near 34852 W Angelo Drive
- New
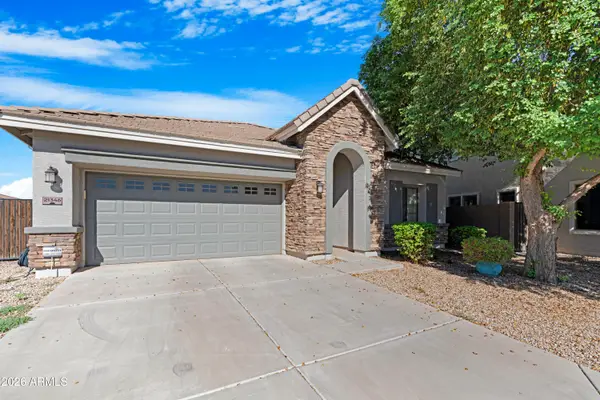 $349,000Active4 beds 3 baths2,018 sq. ft.
21346 N Klock Court, Maricopa, AZ 85138
MLS# 7068928Listed by: REAL BROKER - New
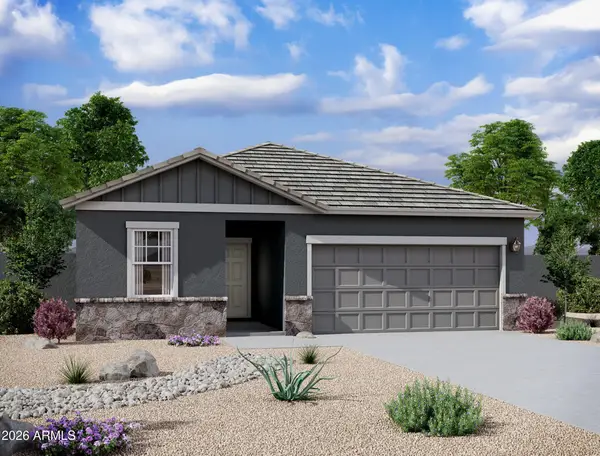 $365,990Active4 beds 3 baths1,912 sq. ft.
12054 N Lam Avenue, Maricopa, AZ 85139
MLS# 7068826Listed by: COMPASS - New
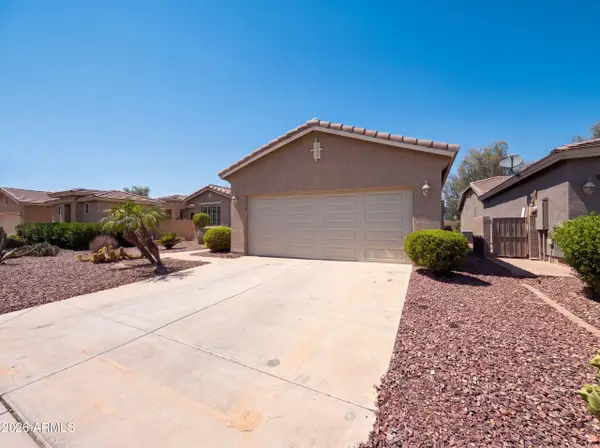 $340,000Active2 beds 2 baths1,921 sq. ft.
42504 W Abbey Road, Maricopa, AZ 85138
MLS# 7068849Listed by: OPENDOOR BROKERAGE, LLC - New
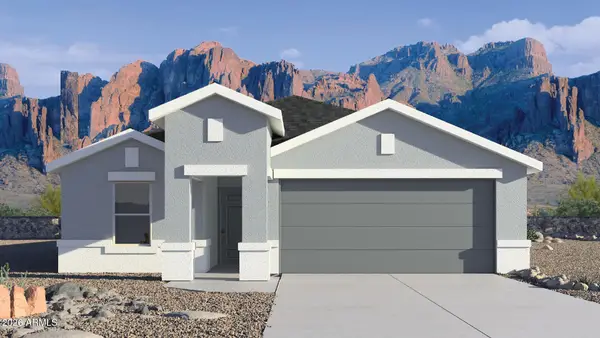 $369,990Active5 beds 3 baths2,096 sq. ft.
34811 W Angelo Drive, Maricopa, AZ 85138
MLS# 7068858Listed by: DRH PROPERTIES INC - New
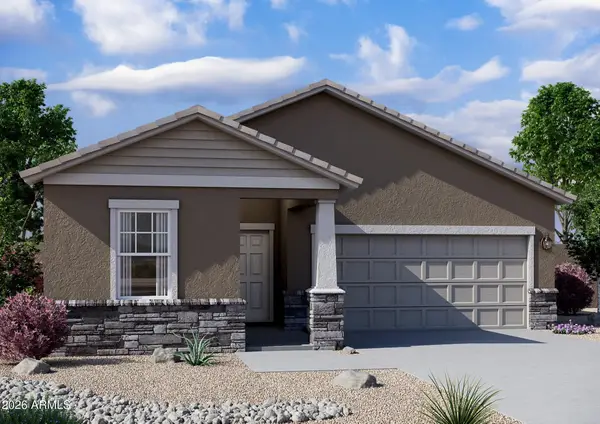 $339,990Active3 beds 2 baths1,662 sq. ft.
46811 W Harper Lane, Maricopa, AZ 85139
MLS# 7068859Listed by: COMPASS - New
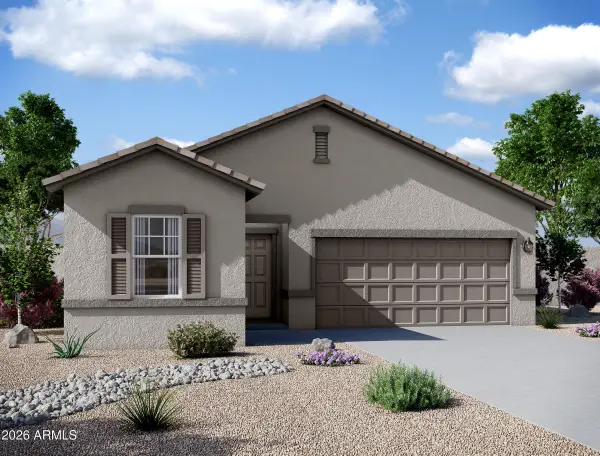 $304,990Active3 beds 2 baths1,662 sq. ft.
47169 W Old Timer Road, Maricopa, AZ 85139
MLS# 7068866Listed by: COMPASS - New
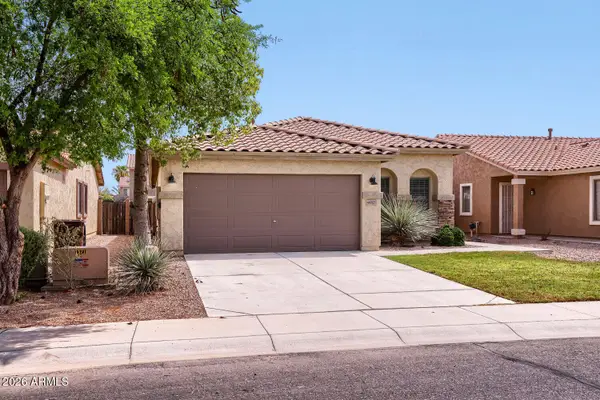 $284,900Active3 beds 2 baths1,633 sq. ft.
44827 W Paitilla Lane, Maricopa, AZ 85139
MLS# 7068577Listed by: ENTERA REALTY LLC - New
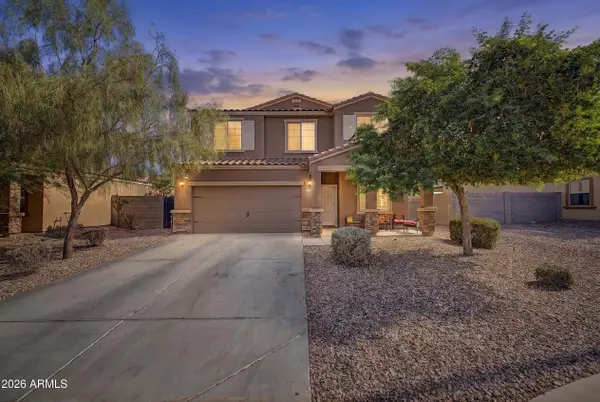 $400,000Active5 beds 3 baths2,516 sq. ft.
37453 W Prado Street, Maricopa, AZ 85138
MLS# 7068487Listed by: CITIEA - New
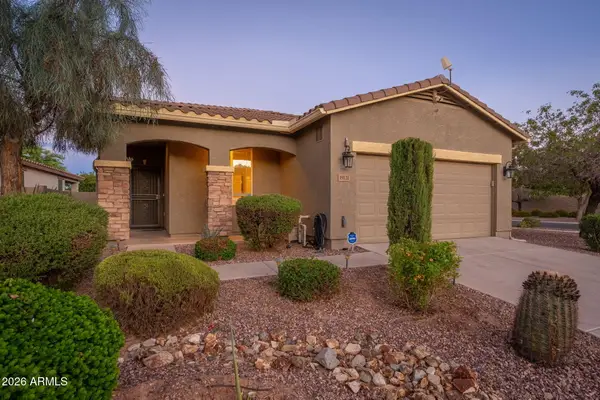 $267,900Active2 beds 2 baths1,441 sq. ft.
19121 N Ventana Lane, Maricopa, AZ 85138
MLS# 7068504Listed by: HOMESMART - New
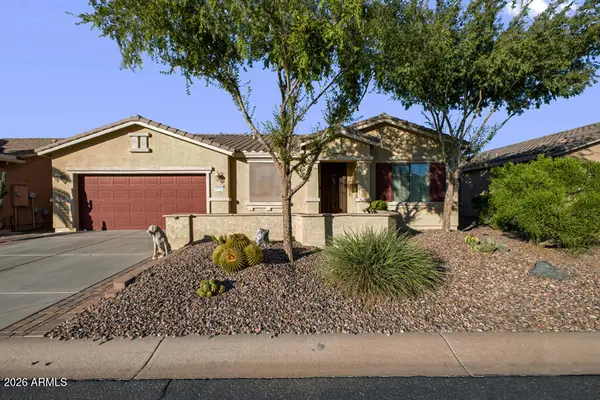 $325,000Active2 beds 2 baths1,700 sq. ft.
20183 N Oxbow Lane, Maricopa, AZ 85138
MLS# 7068560Listed by: DESERT CANYON PROPERTIES, LLC


Protect your home and budget from life's surprises with an Assurant Home Warranty, backed by a partner that supports you through every step of homeownership. Explore Plans.
©2026 Century 21 Real Estate LLC. All rights reserved. CENTURY 21®, the CENTURY 21 Logo and C21® are service marks owned by Century 21 Real Estate LLC. Century 21 Real Estate LLC fully supports the principles of the Fair Housing Act and the Equal Opportunity Act. Each office is independently owned and operated. Listing information is deemed reliable but not guaranteed accurate.