
36942 W Nina Street, Maricopa, AZ 85138
Local realty services provided by:CENTURY 21 Toma Partners
36942 W Nina Street,Maricopa, AZ 85138
$369,990
- 4 Beds
- 2 Baths
- 1,705 sq. ft.
- Single family
- Active
Listed by: doug vlk
Office: dfh realty arizona, llc.
MLS#:7074344
Source:ARMLS
Price summary
- Price:$369,990
- Price per sq. ft.:$217
- Monthly HOA dues:$115
About this home
MOVE-IN READY! Step into this bright, spacious 4-bedroom, 2-bath home designed for easy living! The open-concept kitchen flows effortlessly into the dining and family rooms--perfect for entertaining or relaxing nights in. Enjoy stylish white cabinetry, quartz countertops in the kitchen and baths, modern wood-look 7x22'' tile flooring and fresh two-tone paint. The split-bedroom design adds privacy and flexibility for guests or a home office. EVEN BETTER--blinds, refrigerator, washer & dryer are INCLUDED, saving you time and money after move-in! Everything you need is waiting--just bring your furniture and start enjoying your new home. Don't miss this opportunity--come see it TODAY!
Contact an agent
Home facts
- Year built:2026
- Subdivision & Development:AMD PLAT OF RANCHO MIRAGE ESTS PHASE 2 - PARCEL 17
- Listing ID #:7074344
- Updated:September 11, 2026 at 03:50 PM
Rooms and interior
- Bedrooms:4
- Total bathrooms:2
- Flooring:Carpet, Tile
- Living area:1,705 sq. ft.
Heating and cooling
- Cooling:Ceiling Fan(s), ENERGY STAR Qualified Equipment, Programmable Thermostat
- Heating:Natural Gas
- Central air:Yes
Structure and exterior
- Year built:2026
- Building area:1,705 sq. ft.
- Lot area:0.13 Acres
- Lot Features:Auto Timer H2O Front, Desert Front, Sprinklers In Front
- Architectural Style:Ranch
- Construction Materials:Blown Cellulose, Painted, Stone, Stucco
Schools
- High school:Desert Sunrise High School
- Middle school:Desert Wind Middle School
- Elementary school:Santa Cruz Elementary School
Utilities
- Water:Private Water Company
- Sewer:Sewer in & Connected
Finances and disclosures
- Price:$369,990
- Price per sq. ft.:$217
- Tax amount:$163 (2025)
Features and amenities
- Laundry features:Washer/Dryer Hook-up Only
- Amenities:ENERGY STAR Qualified Windows, Vinyl Frame
Parking
- Parking description:Over Height Garage
- Garage:Yes
- Garage spaces:2
 All information should be verified by the recipient and none is guaranteed as accurate by ARMLS. Copyright 2020 Arizona Regional Multiple Listing Service, Inc. All rights reserved. ARMLS Member Broker: Benjamin Toma
New listings near 36942 W Nina Street
- New
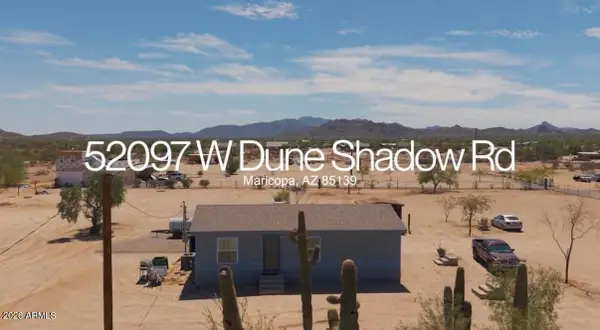 $229,000Active3 beds 2 baths1,063 sq. ft.
52097 W Dune Shadow Road, Maricopa, AZ 85139
MLS# 7078907Listed by: KELLER WILLIAMS INTEGRITY FIRST REALTY - New
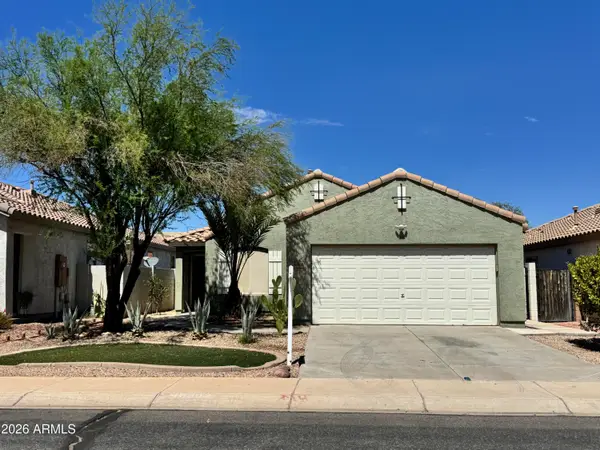 $280,000Active3 beds 2 baths1,311 sq. ft.
46002 W Barbara Lane, Maricopa, AZ 85139
MLS# 7078908Listed by: LONG REALTY- ROX REAL ESTATE - New
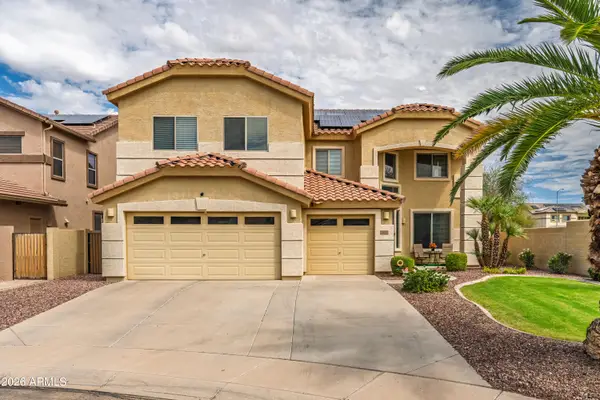 $399,900Active5 beds 3 baths3,528 sq. ft.
44070 W Yucca Lane, Maricopa, AZ 85138
MLS# 7078865Listed by: WEST USA REALTY - New
 $335,000Active4 beds 3 baths2,278 sq. ft.
21073 N Sansom Drive, Maricopa, AZ 85138
MLS# 7078622Listed by: WEST USA REALTY - New
 $476,840Active5 beds 3 baths2,776 sq. ft.
36972 W Montserrat Street, Maricopa, AZ 85138
MLS# 7078624Listed by: MERITAGE HOMES OF ARIZONA, INC - New
 $349,000Active4 beds 2 baths1,923 sq. ft.
35767 W San Sisto Avenue, Maricopa, AZ 85138
MLS# 7078665Listed by: MY HOME GROUP REAL ESTATE - New
 $434,020Active4 beds 3 baths2,340 sq. ft.
37390 W San Ildefanso Avenue, Maricopa, AZ 85138
MLS# 7078605Listed by: MERITAGE HOMES OF ARIZONA, INC - New
 $300,000Active4 beds 2 baths1,566 sq. ft.
21099 N Alma Drive, Maricopa, AZ 85138
MLS# 7078609Listed by: HOMESMART PREMIER - New
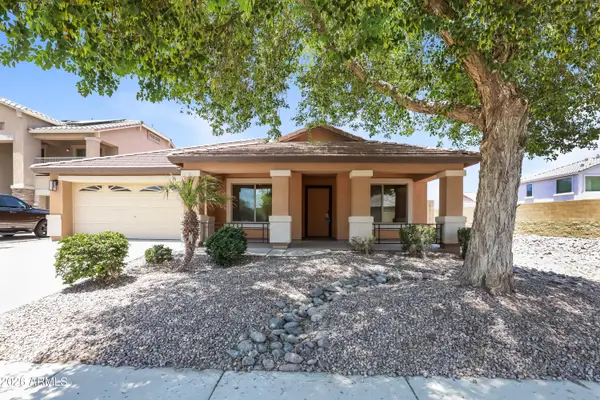 $359,900Active3 beds 2 baths2,261 sq. ft.
20872 N Madeline Street, Maricopa, AZ 85138
MLS# 7078393Listed by: EVERYPLACE - New
 $369,610Active4 beds 2 baths1,832 sq. ft.
37144 W Olivo Street, Maricopa, AZ 85138
MLS# 7078457Listed by: MERITAGE HOMES OF ARIZONA, INC


Protect your home and budget from life's surprises with an Assurant Home Warranty, backed by a partner that supports you through every step of homeownership. Explore Plans.
©2026 Century 21 Real Estate LLC. All rights reserved. CENTURY 21®, the CENTURY 21 Logo and C21® are service marks owned by Century 21 Real Estate LLC. Century 21 Real Estate LLC fully supports the principles of the Fair Housing Act and the Equal Opportunity Act. Each office is independently owned and operated. Listing information is deemed reliable but not guaranteed accurate.