
39949 W Agave Road, Maricopa, AZ 85138
Local realty services provided by:CENTURY 21 Toma Partners
39949 W Agave Road,Maricopa, AZ 85138
$399,900
- 4 Beds
- 2 Baths
- 1,925 sq. ft.
- Single family
- Active
Listed by: donna a. gilbert
Office: west usa realty
MLS#:7067624
Source:ARMLS
Price summary
- Price:$399,900
- Price per sq. ft.:$207.74
- Monthly HOA dues:$90
About this home
The Mockingbird floor plan has 1,917 square feet, 4 bedrooms, 2 bathrooms and a 2 car garage. The Foyer leads to the kitchen which overlooks the great room and onto the back patio. The dining room is separated in the front of the home. The first bedroom is in the back of the home and has a full bathroom and a walk-in closet. Home features include granite countertops, 9ft ceilings, new home warranty, gutters, prewire for fans/fixtures, recessed canned lighting, blinds, smart home package (doorbell camera, smart lock, Wi-Fi thermostat, Wi-Fi garage door opener, Smart light switch, echo dot. GAS stove, microwave, dishwasher. Oversize large lot with large RV gate
Contact an agent
Home facts
- Year built:2024
- Subdivision & Development:RANCHO EL DORADO PHASE III PARCEL 58
- Listing ID #:7067624
- Updated:August 19, 2026 at 03:02 PM
Rooms and interior
- Bedrooms:4
- Total bathrooms:2
- Flooring:Carpet, Tile
- Living area:1,925 sq. ft.
Heating and cooling
- Cooling:Ceiling Fan(s), ENERGY STAR Qualified Equipment, Programmable Thermostat
- Heating:ENERGY STAR Qualified Equipment, Natural Gas
- Central air:Yes
Structure and exterior
- Year built:2024
- Building area:1,925 sq. ft.
- Lot area:0.33 Acres
- Lot Features:Auto Timer H2O Front, Dirt Back, Gravel/Stone Back, North/South Exposure, Sprinklers In Front
- Architectural Style:Ranch
- Construction Materials:Blown Cellulose, Painted, Stucco
Schools
- High school:Maricopa High School
- Middle school:Desert Wind Middle School
- Elementary school:Santa Rosa Elementary School
Utilities
- Water:Private Water Company
Finances and disclosures
- Price:$399,900
- Price per sq. ft.:$207.74
- Tax amount:$3,401 (2025)
Features and amenities
- Laundry features:Washer/Dryer Hook-up Only
- Amenities:ENERGY STAR Qualified Windows, Vinyl Frame
- Smart home:Yes
Parking
- Parking description:RV Gate
- Garage:Yes
- Garage spaces:2
 All information should be verified by the recipient and none is guaranteed as accurate by ARMLS. Copyright 2020 Arizona Regional Multiple Listing Service, Inc. All rights reserved. ARMLS Member Broker: Benjamin Toma
New listings near 39949 W Agave Road
- New
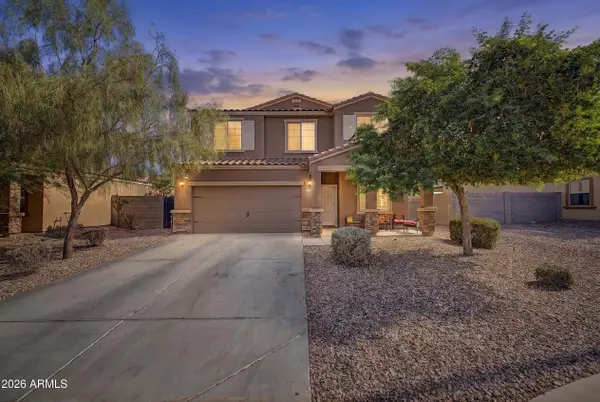 $400,000Active5 beds 3 baths2,516 sq. ft.
37453 W Prado Street, Maricopa, AZ 85138
MLS# 7068487Listed by: CITIEA - New
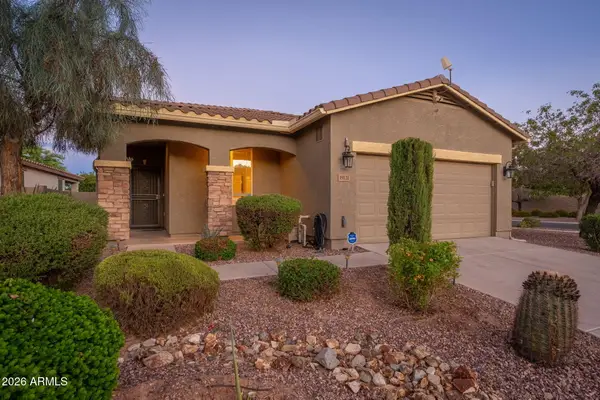 $267,900Active2 beds 2 baths1,441 sq. ft.
19121 N Ventana Lane, Maricopa, AZ 85138
MLS# 7068504Listed by: HOMESMART - New
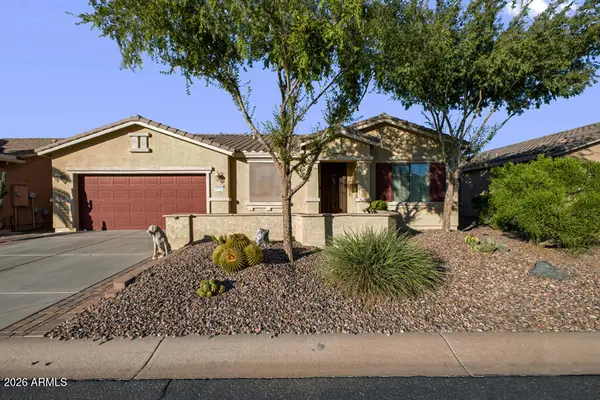 $325,000Active2 beds 2 baths1,700 sq. ft.
20183 N Oxbow Lane, Maricopa, AZ 85138
MLS# 7068560Listed by: DESERT CANYON PROPERTIES, LLC - New
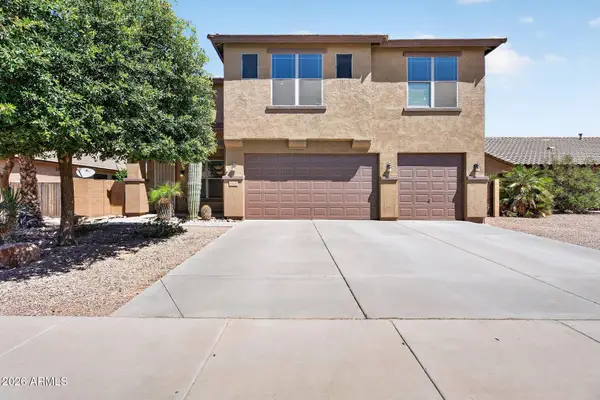 $459,000Active6 beds 4 baths3,318 sq. ft.
45614 W Ranch Road, Maricopa, AZ 85139
MLS# 7068376Listed by: WEST USA REALTY - New
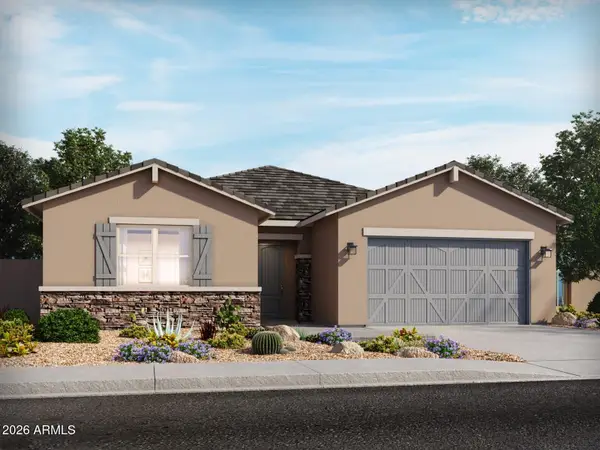 $446,910Active4 beds 3 baths2,343 sq. ft.
36989 W Montserrat Street, Maricopa, AZ 85138
MLS# 7068382Listed by: MERITAGE HOMES OF ARIZONA, INC - New
 $435,650Active4 beds 3 baths2,157 sq. ft.
37012 W Montserrat Street, Maricopa, AZ 85138
MLS# 7068386Listed by: MERITAGE HOMES OF ARIZONA, INC - New
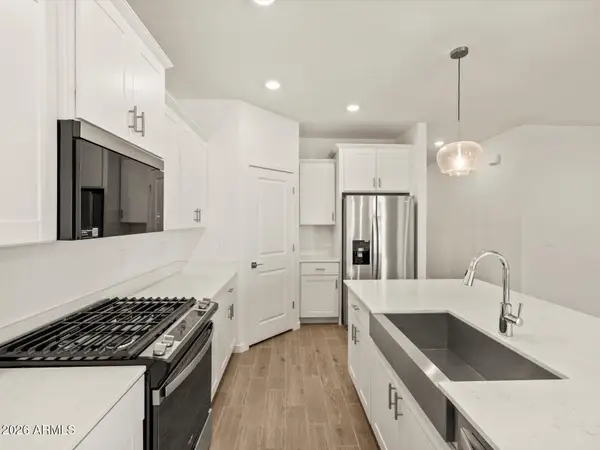 $374,690Active4 beds 2 baths1,832 sq. ft.
37116 W Olivo Street, Maricopa, AZ 85138
MLS# 7068338Listed by: MERITAGE HOMES OF ARIZONA, INC - New
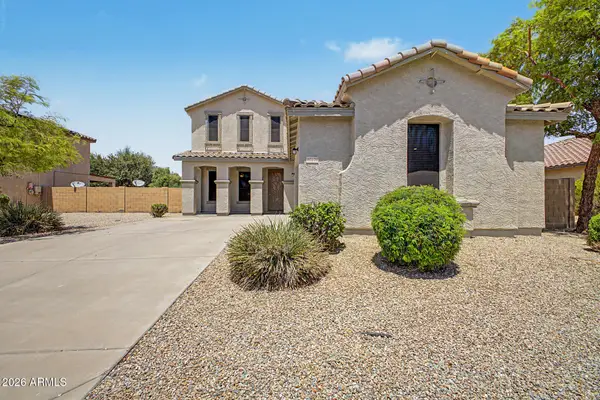 $419,000Active4 beds 3 baths2,645 sq. ft.
40408 W Art Place, Maricopa, AZ 85138
MLS# 7068223Listed by: DELEX REALTY 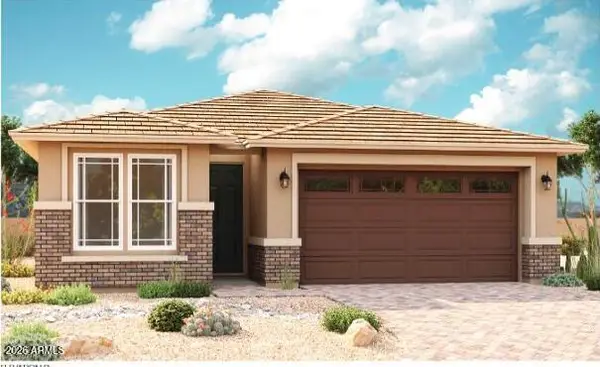 $355,995Active3 beds 2 baths1,862 sq. ft.
40085 W Anne Lane, Maricopa, AZ 85138
MLS# 7047365Listed by: RICHMOND AMERICAN HOMES- New
 $365,000Active4 beds 3 baths2,223 sq. ft.
17948 N Lettere Circle, Maricopa, AZ 85138
MLS# 7067982Listed by: REALTY OF AMERICA LLC


Protect your home and budget from life's surprises with an Assurant Home Warranty, backed by a partner that supports you through every step of homeownership. Explore Plans.
©2026 Century 21 Real Estate LLC. All rights reserved. CENTURY 21®, the CENTURY 21 Logo and C21® are service marks owned by Century 21 Real Estate LLC. Century 21 Real Estate LLC fully supports the principles of the Fair Housing Act and the Equal Opportunity Act. Each office is independently owned and operated. Listing information is deemed reliable but not guaranteed accurate.