
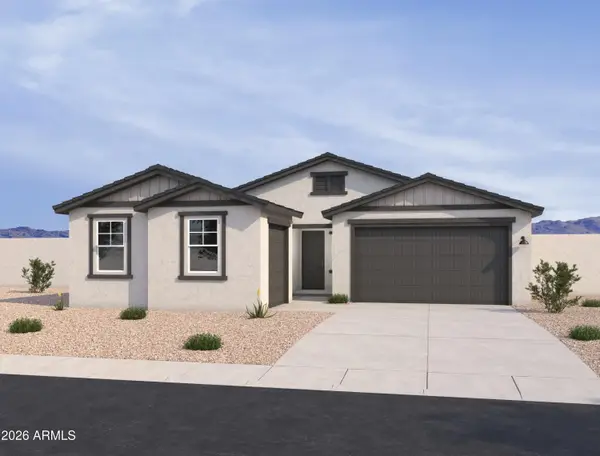
40035 W Cahill Drive, Maricopa, AZ 85138
Local realty services provided by:CENTURY 21 Northwest Realty
40035 W Cahill Drive,Maricopa, AZ 85138
$269,000
- 3 Beds
- 2 Baths
- 1,224 sq. ft.
- Single family
- Active
Listed by: shellece strong
Office: the offer company
MLS#:7085803
Source:ARMLS
Price summary
- Price:$269,000
- Price per sq. ft.:$219.77
- Monthly HOA dues:$91
About this home
Charming 3-Bedroom Home in a Beautiful Community with Lakes throughout, Prime Park Views, and Quick Close Potential!
Welcome to this impeccably maintained, move-in ready home located at 40035 W Cahill Dr in Maricopa. Offering 3 bedrooms, 2 bathrooms & a clean modern layout across 1,218 square feet. This property delivers incredible comfort & convenience. Primary bedroom has a nice walk in closet & the primary bahtroom has double sinks.
Step right outside your front door & enjoy direct, unobstructed views of a fantastic neighborhood park featuring wide-open green grass & a playground-making outdoor recreation & weekend relaxation effortlessly accessible.Property Highlights:
Immaculate Condition: Extremely clean, well-cared for, & ready for its next owner.
Unbeatable Location: Situated directly across the street from a community park & playground. Favorable Transaction Terms: While in foreclosure, the property carries solid equity, positioning it for a fast, hassle-free escrow without the typical lengthy delays of waiting on bank short-sale approvals.
Don't miss out on this unique opportunity to secure a wonderful home with incredible value & an expedited closing timeline!...
Contact an agent
Home facts
- Year built:2022
- Subdivision & Development:The Lakes at Rancho El Dorado
- Listing ID #:7085803
- Updated:September 27, 2026 at 07:49 PM
Rooms and interior
- Bedrooms:3
- Total bathrooms:2
- Flooring:Carpet, Tile
- Living area:1,224 sq. ft.
Heating and cooling
- Cooling:ENERGY STAR Qualified Equipment, Programmable Thermostat
- Heating:Electric
- Central air:Yes
Structure and exterior
- Year built:2022
- Building area:1,224 sq. ft.
- Lot area:0.11 Acres
- Lot Features:Desert Front, Dirt Back, East/West Exposure
- Construction Materials:Stucco
Schools
- High school:Maricopa High School
- Middle school:Desert Wind Middle School
- Elementary school:Santa Rosa Elementary School
Utilities
- Water:Private Water Company
Finances and disclosures
- Price:$269,000
- Price per sq. ft.:$219.77
- Tax amount:$1,841 (2025)
Features and amenities
- Laundry features:Gas Dryer Hookup, Washer/Dryer Hook-up Only
Parking
- Garage:Yes
- Garage spaces:2
 All information should be verified by the recipient and none is guaranteed as accurate by ARMLS. Copyright 2020 Arizona Regional Multiple Listing Service, Inc. All rights reserved.
New listings near 40035 W Cahill Drive
- New
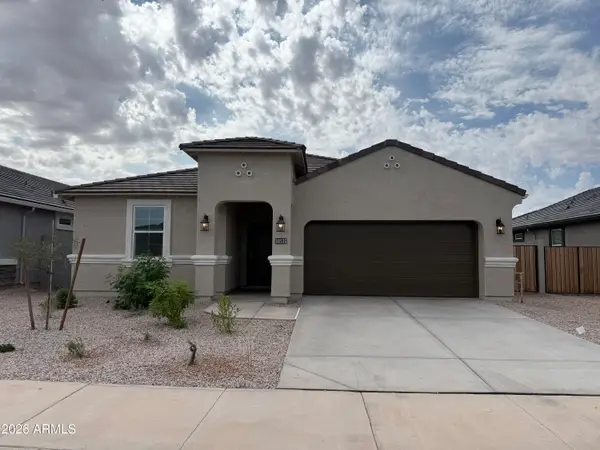 $359,990Active4 beds 2 baths1,825 sq. ft.
38135 W Capri Avenue, Maricopa, AZ 85138
MLS# 7085914Listed by: DRH PROPERTIES INC - New
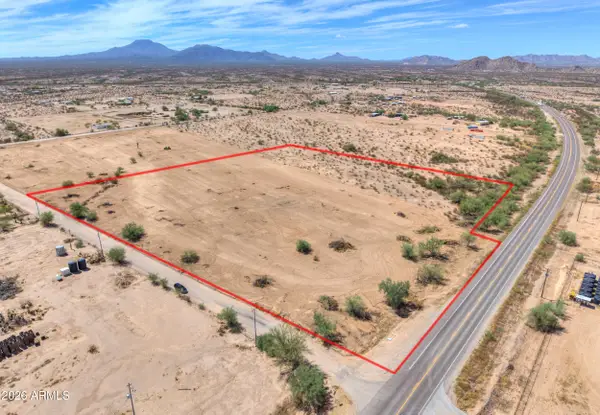 $314,900Active8.38 Acres
110 S Lopez Road #1, Maricopa, AZ 85138
MLS# 7085925Listed by: THE MARICOPA REAL ESTATE COMPANY - New
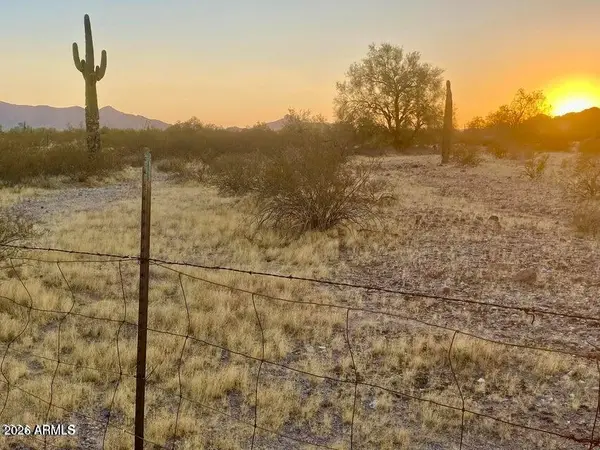 $33,500Active2.7 Acres
0 Liebre Rd Lot A 2.7 Acres --, Maricopa, AZ 85139
MLS# 7085855Listed by: LONG REALTY COVEY LUXURY PROPERTIES - New
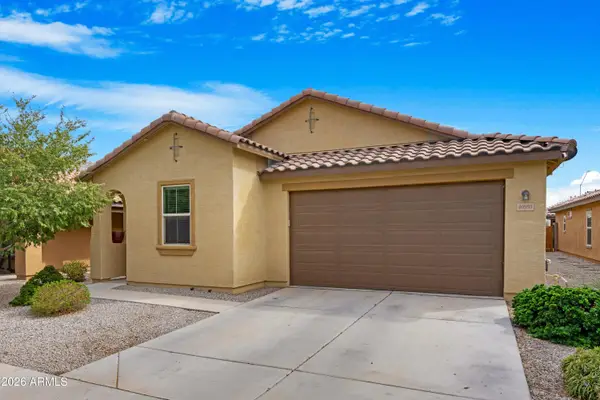 $330,000Active3 beds 2 baths1,845 sq. ft.
40995 W Patricia Lane, Maricopa, AZ 85138
MLS# 7085837Listed by: W AND PARTNERS, LLC - New
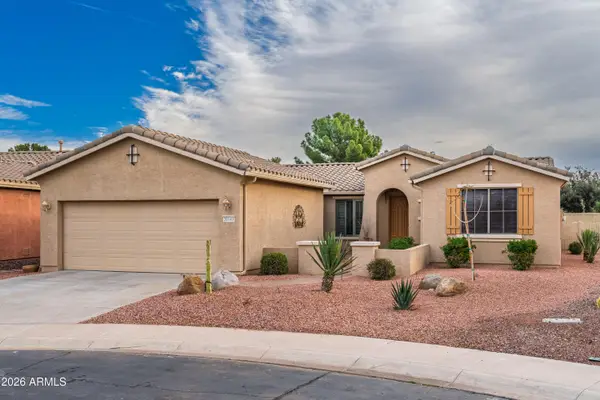 $414,900Active2 beds 2 baths1,980 sq. ft.
20143 N Enchantment Pass, Maricopa, AZ 85138
MLS# 7085800Listed by: WEST USA REALTY - New
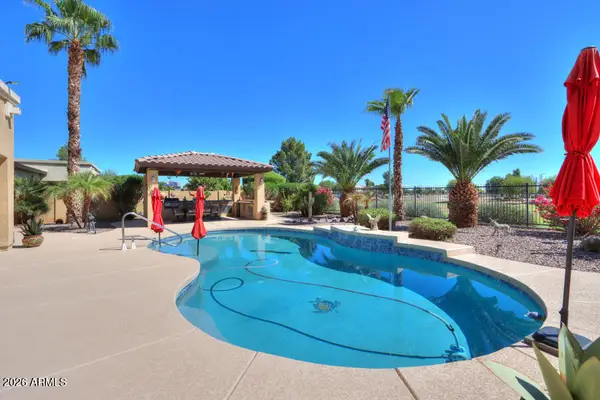 $525,000Active3 beds 2 baths2,287 sq. ft.
19113 N Falcon Lane, Maricopa, AZ 85138
MLS# 7085677Listed by: THE MARICOPA REAL ESTATE COMPANY - New
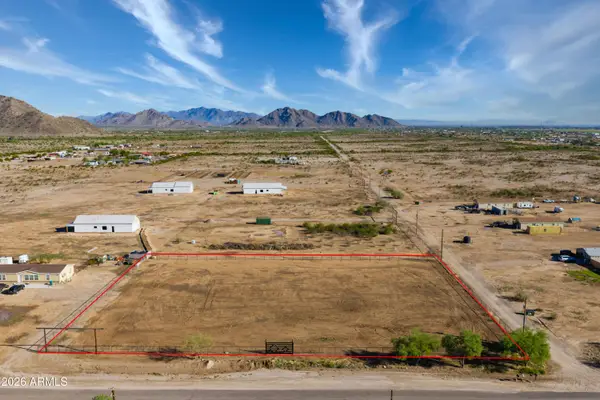 $199,500Active1.94 Acres
53178 W Miller Road, Maricopa, AZ 85139
MLS# 7085617Listed by: THE MARICOPA REAL ESTATE COMPANY - New
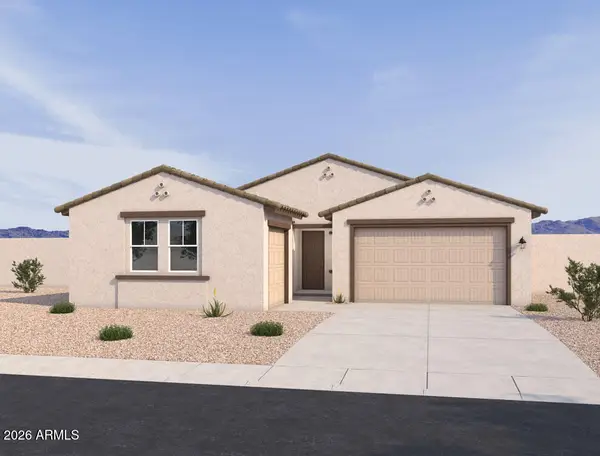 $419,990Active4 beds 4 baths2,663 sq. ft.
47029 W Brinder Lane, Maricopa, AZ 85139
MLS# 7085570Listed by: COMPASS - New
 $449,990Active4 beds 4 baths2,663 sq. ft.
46985 W Brinder Lane, Maricopa, AZ 85139
MLS# 7085581Listed by: COMPASS


Protect your home and budget from life's surprises with an Assurant Home Warranty, backed by a partner that supports you through every step of homeownership. Explore Plans.
©2026 Century 21 Real Estate LLC. All rights reserved. CENTURY 21®, the CENTURY 21 Logo and C21® are service marks owned by Century 21 Real Estate LLC. Century 21 Real Estate LLC fully supports the principles of the Fair Housing Act and the Equal Opportunity Act. Each office is independently owned and operated. Listing information is deemed reliable but not guaranteed accurate.