
40368 W Bedford Drive, Maricopa, AZ 85138
Local realty services provided by:CENTURY 21 Arizona West
40368 W Bedford Drive,Maricopa, AZ 85138
$445,995
- 4 Beds
- 3 Baths
- 2,571 sq. ft.
- Single family
- Active
Listed by: john bargnesi
Office: sekisui house arizona
MLS#:7083622
Source:ARMLS
Price summary
- Price:$445,995
- Price per sq. ft.:$173.47
- Monthly HOA dues:$92
About this home
The heart of this Celeste ranch floor plan is an open layout with a great room, a breakfast nook and a gourmet kitchen with a walk-in pantry, large island, built-in gas cooktop and hood, wall oven and microwave. The owner's suite is adjacent, and showcases a generous walk-in closet and an attached bath with double sinks and private toilet room. A generous study, three bedrooms
and 2 additional full baths round out the home, providing ample space for the whole family. Enjoy the privacy of no back neighbor!
Contact an agent
Home facts
- Year built:2026
- Subdivision & Development:RANCHO EL DORADO PHASE III PARCEL 54
- Listing ID #:7083622
- Updated:September 23, 2026 at 01:31 AM
Rooms and interior
- Bedrooms:4
- Total bathrooms:3
- Flooring:Carpet, Tile
- Living area:2,571 sq. ft.
Heating and cooling
- Heating:Natural Gas
- Central air:Yes
Structure and exterior
- Year built:2026
- Building area:2,571 sq. ft.
- Lot area:0.16 Acres
- Lot Features:Desert Front, Dirt Back, North/South Exposure
- Architectural Style:Ranch
- Construction Materials:Blown Cellulose, Painted, Stucco
Schools
- High school:Maricopa High School
- Middle school:Desert Wind Middle School
- Elementary school:Santa Rosa Elementary School
Utilities
- Water:Private Water Company
Finances and disclosures
- Price:$445,995
- Price per sq. ft.:$173.47
- Tax amount:$118 (2025)
Features and amenities
- Amenities:ENERGY STAR Qualified Windows, Tinted Windows
Parking
- Garage:Yes
- Garage spaces:2
 All information should be verified by the recipient and none is guaranteed as accurate by ARMLS. Copyright 2020 Arizona Regional Multiple Listing Service, Inc. All rights reserved.
New listings near 40368 W Bedford Drive
- New
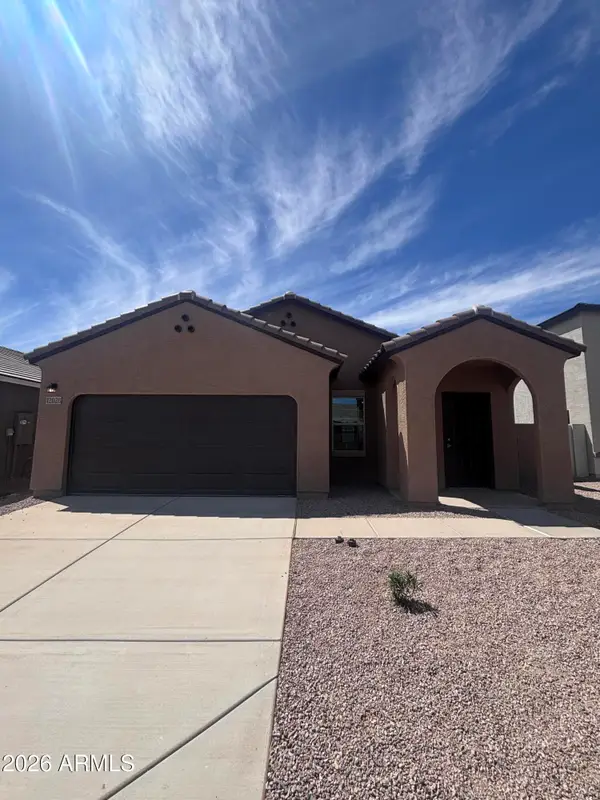 $320,990Active3 beds 2 baths1,402 sq. ft.
12028 N Lam Avenue, Maricopa, AZ 85139
MLS# 7083714Listed by: COMPASS  $324,990Active3 beds 2 baths1,680 sq. ft.
39980 W Desert Fairways Drive, Maricopa, AZ 85138
MLS# 7070744Listed by: DRB HOMES $269,990Pending3 beds 2 baths1,330 sq. ft.
34965 W Lucca Drive, Maricopa, AZ 85138
MLS# 7083676Listed by: DRH PROPERTIES INC- New
 $367,640Active4 beds 3 baths1,912 sq. ft.
46785 W Harper Lane, Maricopa, AZ 85139
MLS# 7083698Listed by: COMPASS - New
 $500,000Active4 beds 3 baths3,137 sq. ft.
40548 W Dennis Lane, Maricopa, AZ 85138
MLS# 7083634Listed by: MY HOME GROUP REAL ESTATE - New
 $499,995Active3 beds 2 baths2,070 sq. ft.
40435 W Rio Grande Drive, Maricopa, AZ 85138
MLS# 7083594Listed by: SEKISUI HOUSE ARIZONA - New
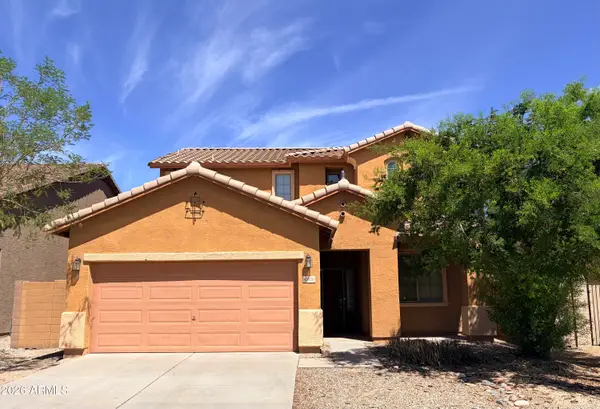 $316,900Active4 beds 3 baths1,914 sq. ft.
43970 W Palo Cedro Road, Maricopa, AZ 85138
MLS# 7083430Listed by: 6 REAL ESTATE - New
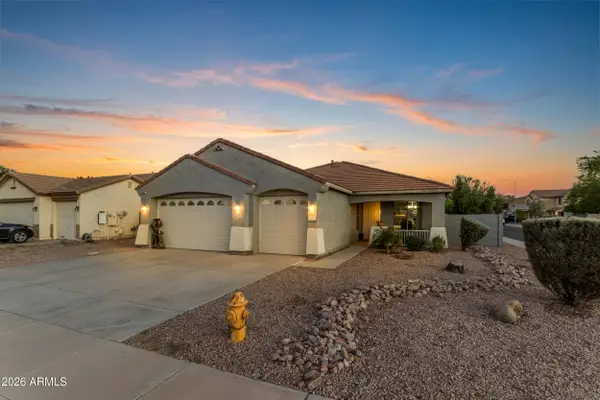 $329,900Active4 beds 3 baths2,130 sq. ft.
36189 W Madrid Avenue, Maricopa, AZ 85138
MLS# 7083313Listed by: WEST USA REALTY - New
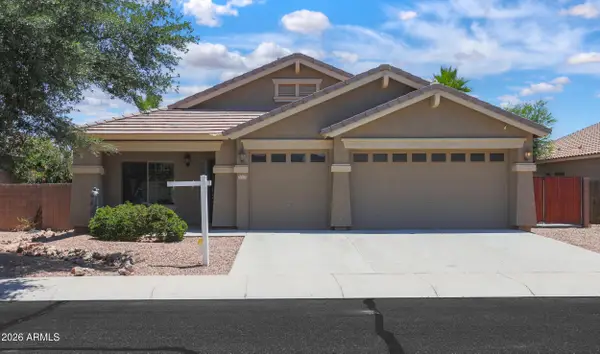 $365,000Active4 beds 2 baths2,113 sq. ft.
22121 N Greenland Park Drive, Maricopa, AZ 85139
MLS# 7083276Listed by: WEST USA REALTY


Protect your home and budget from life's surprises with an Assurant Home Warranty, backed by a partner that supports you through every step of homeownership. Explore Plans.
©2026 Century 21 Real Estate LLC. All rights reserved. CENTURY 21®, the CENTURY 21 Logo and C21® are service marks owned by Century 21 Real Estate LLC. Century 21 Real Estate LLC fully supports the principles of the Fair Housing Act and the Equal Opportunity Act. Each office is independently owned and operated. Listing information is deemed reliable but not guaranteed accurate.