
40484 W Rio Grande Drive, Maricopa, AZ 85138
Local realty services provided by:CENTURY 21 Arizona Foothills
40484 W Rio Grande Drive,Maricopa, AZ 85138
$386,995
- 4 Beds
- 3 Baths
- - sq. ft.
- Single family
- Sold
Listed by: john bargnesi
Office: richmond american homes
MLS#:6920239
Source:ARMLS
Sorry, we are unable to map this address
Price summary
- Price:$386,995
- Monthly HOA dues:$80
About this home
The thoughtfully designed Slate floor plan opens with two bedrooms flanking a full hall bath. Beyond the entry, you'll find an open layout with a dining nook,
a great room with access to an inviting covered patio, and a kitchen with a center island, walk-in pantry and abundant cabinetry. The owner's suite is nearby,
offering a generous walk-in closet and a private bath with dual sinks, a shower and a separate soaking tub. A laundry room and a fourth bedroom with its
own private bath complete the home.
Contact an agent
Home facts
- Year built:2025
- Subdivision & Development:RANCHO EL DORADO PHASE III PARCEL 52
- Listing ID #:6920239
- Updated:August 04, 2026 at 06:43 AM
Rooms and interior
- Bedrooms:4
- Total bathrooms:3
- Flooring:Carpet, Tile
Heating and cooling
- Cooling:ENERGY STAR Qualified Equipment, Programmable Thermostat
- Heating:Natural Gas
- Central air:Yes
Structure and exterior
- Year built:2025
- Lot Features:Auto Timer H2O Front, Dirt Back, Dirt Front, Gravel/Stone Front, Irrigation Front, North/South Exposure
- Architectural Style:Ranch
- Construction Materials:Block, Painted, Stone, Stucco
Schools
- High school:Maricopa High School
- Middle school:Desert Wind Middle School
- Elementary school:Santa Cruz Elementary School
Utilities
- Water:City Water
Finances and disclosures
- Price:$386,995
- Tax amount:$121 (2024)
Features and amenities
- Laundry features:Washer/Dryer Hook-up Only
- Amenities:ENERGY STAR Qualified Windows, Vinyl Frame
Parking
- Garage:Yes
- Garage spaces:2
 All information should be verified by the recipient and none is guaranteed as accurate by ARMLS. Copyright 2020 Arizona Regional Multiple Listing Service, Inc. All rights reserved. ARMLS Member Broker: Floyd Scott
New listings near 40484 W Rio Grande Drive
- New
 $990,000Active5 beds 4 baths4,180 sq. ft.
8716 N Thunderbird Road, Maricopa, AZ 85139
MLS# 7061930Listed by: REALTY ONE GROUP - New
 $350,000Active4 beds 3 baths2,210 sq. ft.
42132 W Manderas Lane, Maricopa, AZ 85138
MLS# 7061758Listed by: HOMESMART SUCCESS - New
 $299,500Active4 beds 2 baths2,349 sq. ft.
35969 W Marin Avenue, Maricopa, AZ 85138
MLS# 7061606Listed by: PAMELA Y COLEMAN - New
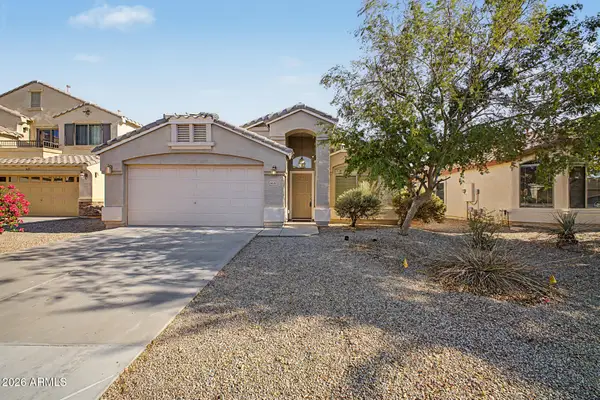 $295,000Active4 beds 2 baths1,763 sq. ft.
40367 W Robbins Drive, Maricopa, AZ 85138
MLS# 7061544Listed by: SUCCESS PROPERTY BROKERS - New
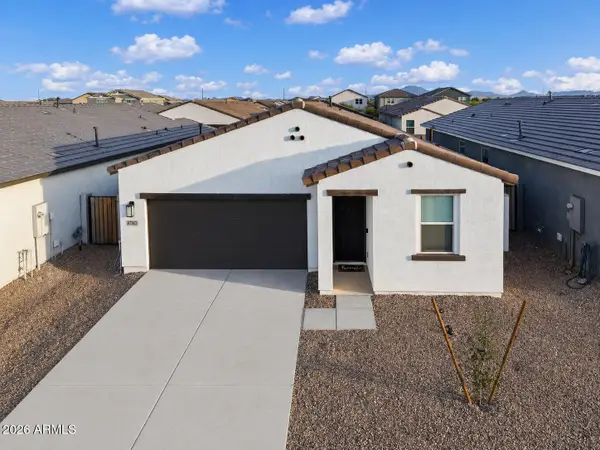 $314,000Active3 beds 2 baths1,494 sq. ft.
47863 W Kenner Drive, Maricopa, AZ 85139
MLS# 7061512Listed by: ARIZONA PROPER REAL ESTATE LLC - New
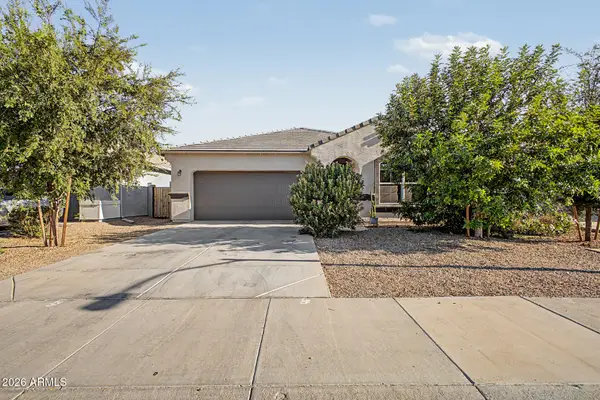 $310,000Active3 beds 2 baths1,611 sq. ft.
38105 W San Alvarez Avenue, Maricopa, AZ 85138
MLS# 7061211Listed by: REAL BROKER - New
 $479,990Active6 beds 5 baths3,498 sq. ft.
47077 W Brinder Lane, Maricopa, AZ 85139
MLS# 7061112Listed by: COMPASS - New
 $419,990Active5 beds 5 baths2,988 sq. ft.
46830 W Dry Gulch dry Road, Maricopa, AZ 85139
MLS# 7061121Listed by: COMPASS - New
 $349,900Active4 beds 2 baths2,137 sq. ft.
43833 W Yucca Lane, Maricopa, AZ 85138
MLS# 7060851Listed by: THE MARICOPA REAL ESTATE COMPANY - New
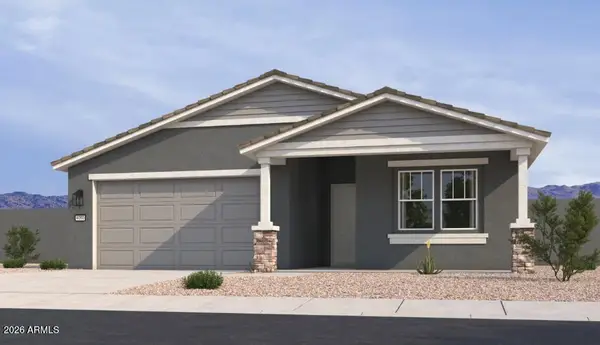 $409,990Active4 beds 3 baths2,219 sq. ft.
46902 W Reseda Lane, Maricopa, AZ 85139
MLS# 7060899Listed by: COMPASS


Protect your home and budget from life's surprises with an Assurant Home Warranty, backed by a partner that supports you through every step of homeownership. Explore Plans.
©2026 Century 21 Real Estate LLC. All rights reserved. CENTURY 21®, the CENTURY 21 Logo and C21® are service marks owned by Century 21 Real Estate LLC. Century 21 Real Estate LLC fully supports the principles of the Fair Housing Act and the Equal Opportunity Act. Each office is independently owned and operated. Listing information is deemed reliable but not guaranteed accurate.