
40748 W Bravo Drive, Maricopa, AZ 85138
Local realty services provided by:CENTURY 21 Toma Partners
Listed by: robert h rowe, cristy rowe
Office: limitless real estate
MLS#:7048980
Source:ARMLS
Price summary
- Price:$569,900
- Price per sq. ft.:$199.96
- Monthly HOA dues:$91
About this home
*OPEN HOUSE 08/22 11am to 1pm* Welcome to this exceptional oversized single-level home in the highly desirable lake community of The Lakes at Rancho El Dorado! This beautifully designed residence features a split floor plan with 4 BR, 3 BA, plus a versatile den/office that can be used as a 5th bedroom. The GOURMET CHEF'S KITCHEN is a true highlight, showcasing over $25K in THERMADOR appliances, built-in refrigerator, floor-to-ceiling cabinetry, upgraded fixtures, lighting, and stunning WATERFALL QUARTZ COUNTERTOPS. Enjoy Arizona living in your backyard oasis with an oversized lot, RV GATE, HEATED POOL with multiple water features, mature professionally designed landscaping, private courtyard, built-in BBQ, and electric car charger. Separate Shower/Tub, Split Vanities, Walk in Closet.
Contact an agent
Home facts
- Year built:2007
- Subdivision & Development:RANCHO EL DORADO PHASE III PARCEL 40/41
- Listing ID #:7048980
- Updated:August 19, 2026 at 05:47 PM
Rooms and interior
- Bedrooms:4
- Total bathrooms:3
- Flooring:Laminate, Tile
- Living area:2,850 sq. ft.
Heating and cooling
- Heating:Natural Gas
- Central air:Yes
Structure and exterior
- Year built:2007
- Building area:2,850 sq. ft.
- Lot area:0.21 Acres
- Lot Features:Auto Timer H2O Back, Auto Timer H2O Front, Desert Back, Desert Front, Gravel/Stone Back, Gravel/Stone Front, Sprinklers In Rear, Synthetic Grass Back
- Construction Materials:Painted, Stucco
- Exterior Features:Built-in Barbecue
Schools
- High school:Maricopa High School
- Middle school:Desert Wind Middle School
- Elementary school:Pima Butte Elementary School
Utilities
- Water:Private Water Company
Finances and disclosures
- Price:$569,900
- Price per sq. ft.:$199.96
- Tax amount:$2,847 (2025)
Features and amenities
- Laundry features:Gas Dryer Hookup, Washer/Dryer Hook-up Only
Parking
- Parking description:Electric Vehicle Charging Station(s), RV Gate
- Garage:Yes
- Garage spaces:3
 All information should be verified by the recipient and none is guaranteed as accurate by ARMLS. Copyright 2020 Arizona Regional Multiple Listing Service, Inc. All rights reserved. ARMLS Member Broker: Benjamin Toma
New listings near 40748 W Bravo Drive
- New
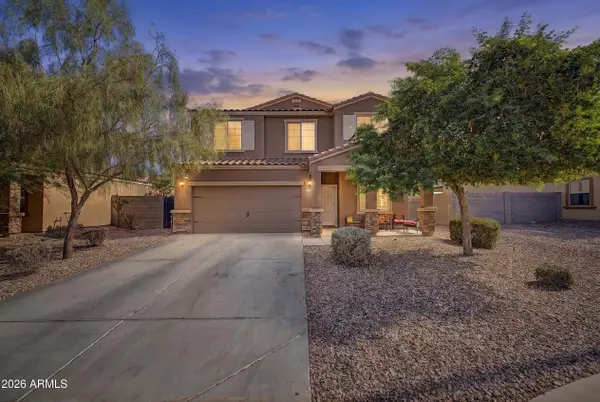 $400,000Active5 beds 3 baths2,516 sq. ft.
37453 W Prado Street, Maricopa, AZ 85138
MLS# 7068487Listed by: CITIEA - New
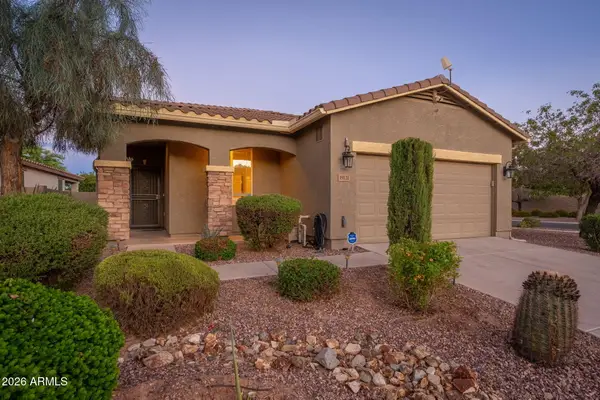 $267,900Active2 beds 2 baths1,441 sq. ft.
19121 N Ventana Lane, Maricopa, AZ 85138
MLS# 7068504Listed by: HOMESMART - New
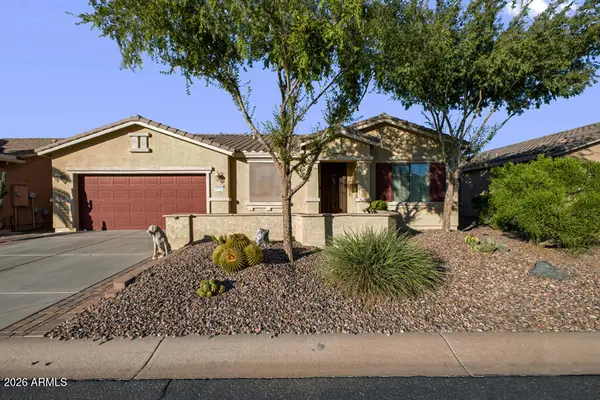 $325,000Active2 beds 2 baths1,700 sq. ft.
20183 N Oxbow Lane, Maricopa, AZ 85138
MLS# 7068560Listed by: DESERT CANYON PROPERTIES, LLC - New
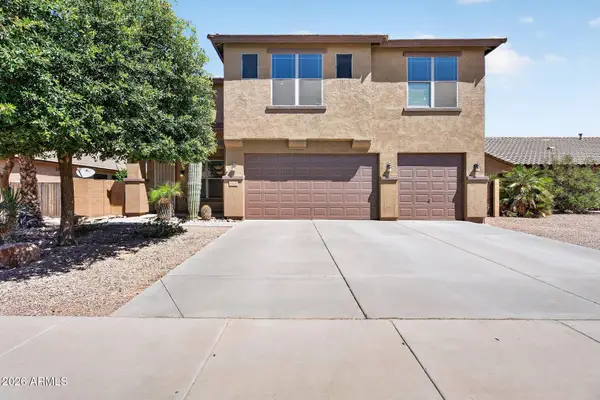 $459,000Active6 beds 4 baths3,318 sq. ft.
45614 W Ranch Road, Maricopa, AZ 85139
MLS# 7068376Listed by: WEST USA REALTY - New
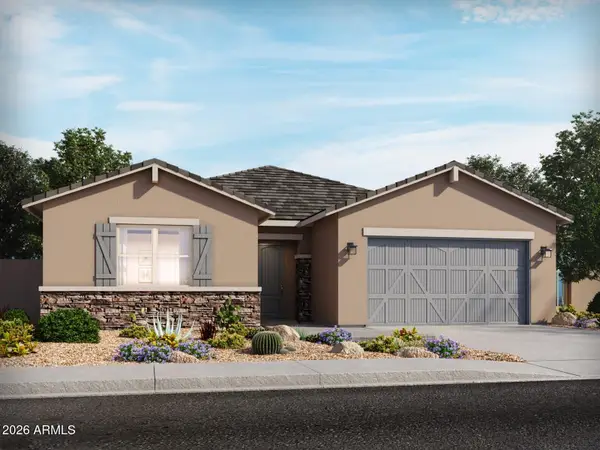 $446,910Active4 beds 3 baths2,343 sq. ft.
36989 W Montserrat Street, Maricopa, AZ 85138
MLS# 7068382Listed by: MERITAGE HOMES OF ARIZONA, INC - New
 $435,650Active4 beds 3 baths2,157 sq. ft.
37012 W Montserrat Street, Maricopa, AZ 85138
MLS# 7068386Listed by: MERITAGE HOMES OF ARIZONA, INC - New
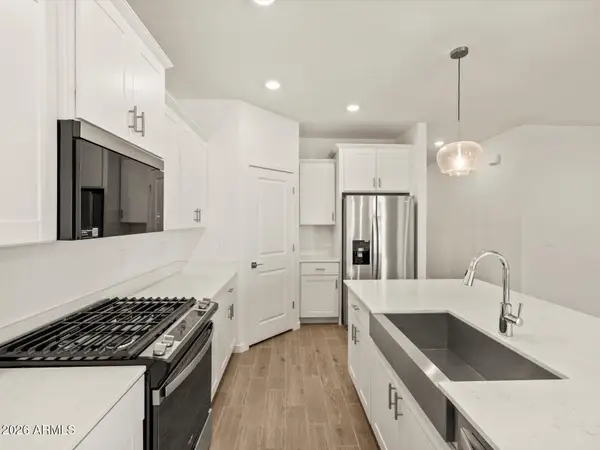 $374,690Active4 beds 2 baths1,832 sq. ft.
37116 W Olivo Street, Maricopa, AZ 85138
MLS# 7068338Listed by: MERITAGE HOMES OF ARIZONA, INC - New
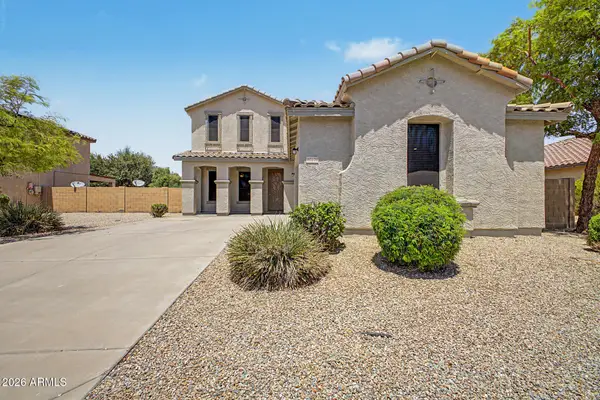 $419,000Active4 beds 3 baths2,645 sq. ft.
40408 W Art Place, Maricopa, AZ 85138
MLS# 7068223Listed by: DELEX REALTY 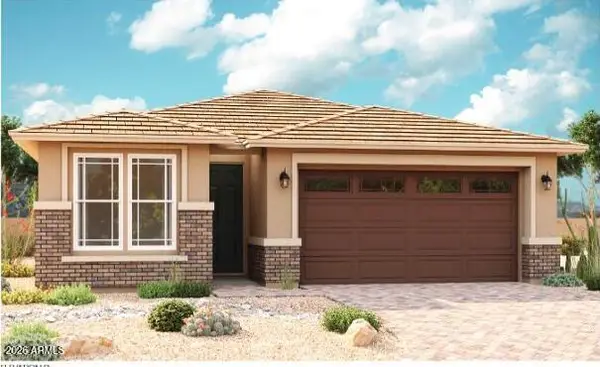 $355,995Active3 beds 2 baths1,862 sq. ft.
40085 W Anne Lane, Maricopa, AZ 85138
MLS# 7047365Listed by: RICHMOND AMERICAN HOMES- New
 $365,000Active4 beds 3 baths2,223 sq. ft.
17948 N Lettere Circle, Maricopa, AZ 85138
MLS# 7067982Listed by: REALTY OF AMERICA LLC


Protect your home and budget from life's surprises with an Assurant Home Warranty, backed by a partner that supports you through every step of homeownership. Explore Plans.
©2026 Century 21 Real Estate LLC. All rights reserved. CENTURY 21®, the CENTURY 21 Logo and C21® are service marks owned by Century 21 Real Estate LLC. Century 21 Real Estate LLC fully supports the principles of the Fair Housing Act and the Equal Opportunity Act. Each office is independently owned and operated. Listing information is deemed reliable but not guaranteed accurate.