
40967 W Bedford Drive, Maricopa, AZ 85138
Local realty services provided by:CENTURY 21 Toma Partners
Listed by: casey j. jann, amy j keeling
Office: my home group real estate
MLS#:6929433
Source:ARMLS
Price summary
- Price:$342,000
- Price per sq. ft.:$124.45
- Monthly HOA dues:$79
About this home
The search is over! This delightful 4-bedroom residence welcomes you with a 3-car garage and a thoughtfully landscaped front yard. Discover an appealing open layout with high ceilings, a soothing palette, blinds, and a harmonious blend of wood-look and tile flooring. The gourmet kitchen comes with abundant wood cabinetry, pendant/recessed lighting, stainless steel appliances, a pantry, and an island with a breakfast bar. You'll also find a den ideal for an office or study. Upstairs, the sizeable loft provides a versatile living space. The main bedroom includes soft carpeting, an ensuite with dual sinks, and a walk-in closet. Venture out onto the spacious backyard, complete with a covered patio, stylish pavers, and a manicured lawn for outdoor activities. Don't miss out on this gem!
Contact an agent
Home facts
- Year built:2009
- Subdivision & Development:RANCHO EL DORADO PHASE III PARCEL 36B
- Listing ID #:6929433
- Updated:July 30, 2026 at 03:27 PM
Rooms and interior
- Bedrooms:4
- Total bathrooms:3
- Flooring:Carpet, Laminate, Tile
- Living area:2,748 sq. ft.
Heating and cooling
- Heating:Natural Gas
- Central air:Yes
Structure and exterior
- Year built:2009
- Building area:2,748 sq. ft.
- Lot area:0.16 Acres
- Lot Features:Grass Back, Gravel/Stone Back, Gravel/Stone Front, North/South Exposure
- Architectural Style:Contemporary
- Construction Materials:Painted, Stucco
Schools
- High school:Maricopa High School
- Middle school:Desert Wind Middle School
- Elementary school:Santa Rosa Elementary School
Utilities
- Water:Private Water Company
Finances and disclosures
- Price:$342,000
- Price per sq. ft.:$124.45
- Tax amount:$2,593 (2024)
Features and amenities
- Laundry features:Washer/Dryer Hook-up Only
Parking
- Parking description:Tandem Garage
- Garage:Yes
- Garage spaces:3
 All information should be verified by the recipient and none is guaranteed as accurate by ARMLS. Copyright 2020 Arizona Regional Multiple Listing Service, Inc. All rights reserved. ARMLS Member Broker: Benjamin Toma
New listings near 40967 W Bedford Drive
- New
 $430,000Active5 beds 3 baths2,332 sq. ft.
40320 W Bravo Drive, Maricopa, AZ 85138
MLS# 7060204Listed by: MY HOME GROUP REAL ESTATE - New
 $57,500Active3.33 Acres
0 W Pampas Grass Road #73, Maricopa, AZ 85139
MLS# 7059993Listed by: MARICOPA HOME REALTY - New
 $274,900Active3 beds 2 baths2,466 sq. ft.
18199 N Conquistador Drive, Maricopa, AZ 85138
MLS# 7059846Listed by: EXP REALTY - New
 $375,000Active4 beds 2 baths2,503 sq. ft.
46082 W Keller Drive, Maricopa, AZ 85139
MLS# 7059855Listed by: WEST USA REALTY - New
 $245,000Active3.33 Acres
1523 S Warren Road #81, Maricopa, AZ 85139
MLS# 7059608Listed by: HOMESMART - New
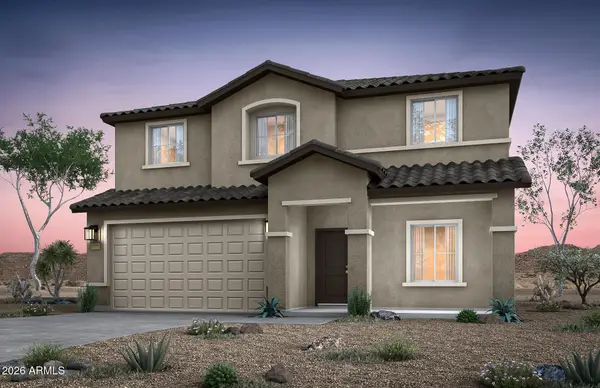 $389,990Active4 beds 3 baths2,389 sq. ft.
42935 W Palo Nuez Street, Maricopa, AZ 85138
MLS# 7059425Listed by: PCD REALTY, LLC - New
 $369,000Active3 beds 2 baths1,937 sq. ft.
44352 W Juniper Avenue, Maricopa, AZ 85138
MLS# 7059393Listed by: KELLER WILLIAMS LEGACY ONE REALTY - New
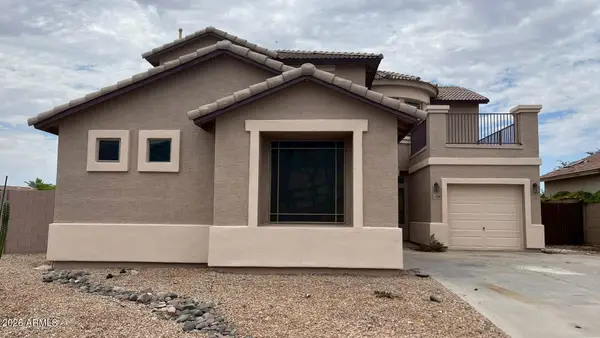 $285,000Active4 beds 3 baths2,600 sq. ft.
43339 W Rio Bravo Drive, Maricopa, AZ 85138
MLS# 7059401Listed by: DA FA REALTY & INVESTMENTS - New
 $399,000Active3 beds 2 baths2,111 sq. ft.
37012 W Leonessa Avenue, Maricopa, AZ 85138
MLS# 7059332Listed by: THE HOUSING PROFESSIONALS - New
 $409,990Active4 beds 3 baths2,340 sq. ft.
37389 W San Ildefanso Avenue, Maricopa, AZ 85138
MLS# 7059195Listed by: MERITAGE HOMES OF ARIZONA, INC


Protect your home and budget from life's surprises with an Assurant Home Warranty, backed by a partner that supports you through every step of homeownership. Explore Plans.
©2026 Century 21 Real Estate LLC. All rights reserved. CENTURY 21®, the CENTURY 21 Logo and C21® are service marks owned by Century 21 Real Estate LLC. Century 21 Real Estate LLC fully supports the principles of the Fair Housing Act and the Equal Opportunity Act. Each office is independently owned and operated. Listing information is deemed reliable but not guaranteed accurate.