
41173 W Bravo Drive, Maricopa, AZ 85138
Local realty services provided by:CENTURY 21 Arizona Foothills
41173 W Bravo Drive,Maricopa, AZ 85138
$342,000
- 4 Beds
- 2 Baths
- - sq. ft.
- Single family
- Sold
Listed by: george laughton, julia o'buckley
Office: everyplace
MLS#:7004218
Source:ARMLS
Sorry, we are unable to map this address
Price summary
- Price:$342,000
- Monthly HOA dues:$91
About this home
Space and elegance combined with a backyard pool retreat!
This beautiful 4 bedroom, 2 bathroom two-story home offers 2,187 sq ft of spacious living. Designed for comfort and functionality, the home features a large formal living room and an open layout perfect for both everyday living and entertaining.
The kitchen provides ample cabinet space, laminate countertops, and a breakfast bar.
Step outside to a fenced backyard with a sparkling pool and artificial turf, offering a low-maintenance outdoor oasis ideal for relaxing or hosting guests.
With generous living areas, a functional layout, and a private pool, this home delivers both comfort and style!
Contact an agent
Home facts
- Year built:2007
- Subdivision & Development:RANCHO EL DORADO PHASE III PARCEL 33
- Listing ID #:7004218
- Updated:September 23, 2026 at 06:25 AM
Rooms and interior
- Bedrooms:4
- Total bathrooms:2
Heating and cooling
- Heating:Electric
- Central air:Yes
Structure and exterior
- Year built:2007
- Lot Features:Grass Front, Synthetic Grass Back
- Construction Materials:Painted, Stucco
Schools
- High school:Maricopa High School
- Middle school:Desert Wind Middle School
- Elementary school:Santa Rosa Elementary School
Finances and disclosures
- Price:$342,000
- Tax amount:$2,179 (2025)
Parking
- Garage:Yes
- Garage spaces:2
 All information should be verified by the recipient and none is guaranteed as accurate by ARMLS. Copyright 2020 Arizona Regional Multiple Listing Service, Inc. All rights reserved. ARMLS Member Broker: Floyd Scott
New listings near 41173 W Bravo Drive
- New
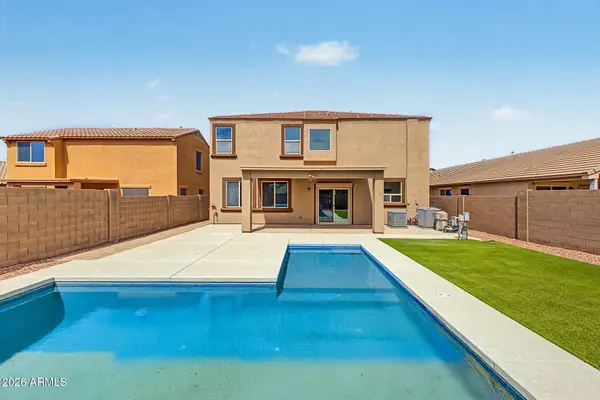 $475,000Active5 beds 3 baths3,267 sq. ft.
40093 W Novak Lane, Maricopa, AZ 85138
MLS# 7083808Listed by: HOMESMART PREMIER - New
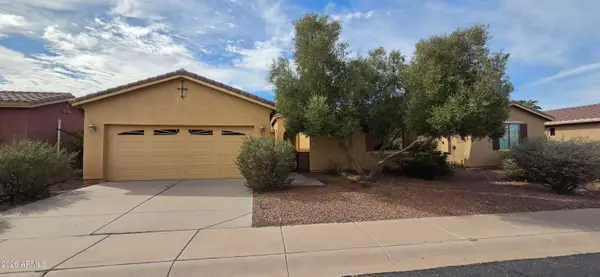 $420,000Active3 beds 3 baths2,196 sq. ft.
42557 W Abbey Road, Maricopa, AZ 85138
MLS# 7083784Listed by: WEST USA REALTY - New
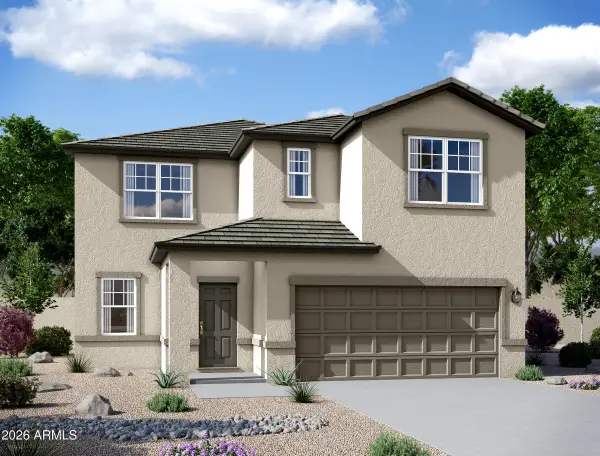 $425,000Active5 beds 5 baths3,131 sq. ft.
46791 N Crocus Lane, Maricopa, AZ 85139
MLS# 7083745Listed by: COMPASS - New
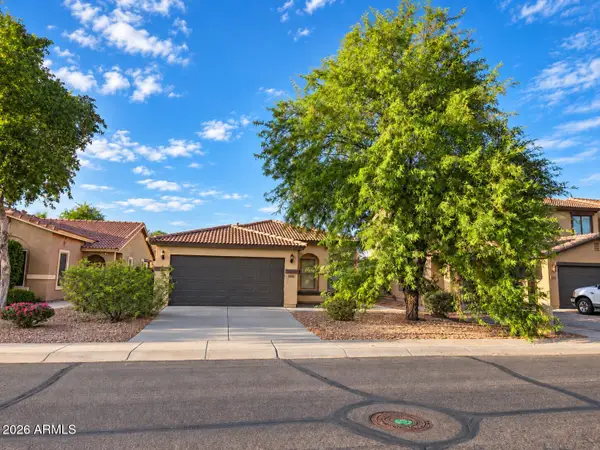 $252,900Active3 beds 2 baths1,653 sq. ft.
44944 W Miramar Road, Maricopa, AZ 85139
MLS# 7083749Listed by: VYLLA HOME - New
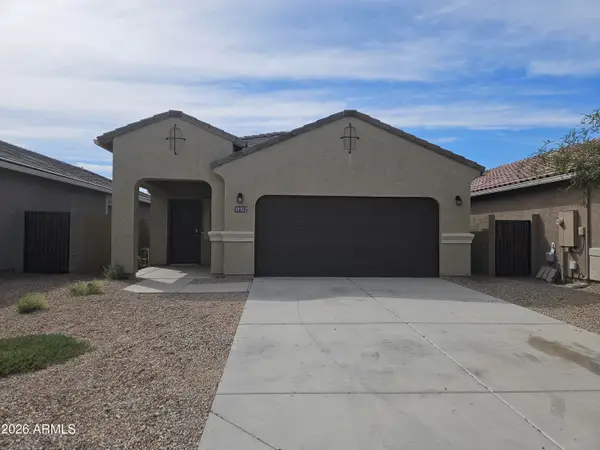 $259,000Active3 beds 2 baths1,571 sq. ft.
18102 N Diego Way, Maricopa, AZ 85138
MLS# 7083750Listed by: WEST USA REALTY - New
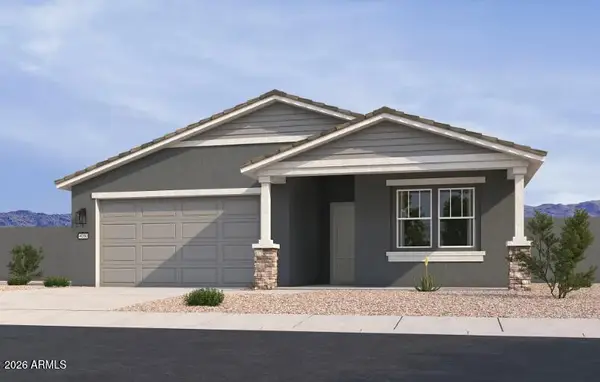 $399,990Active4 beds 3 baths2,222 sq. ft.
46906 W Dry Gulch Road, Maricopa, AZ 85139
MLS# 7083765Listed by: COMPASS - New
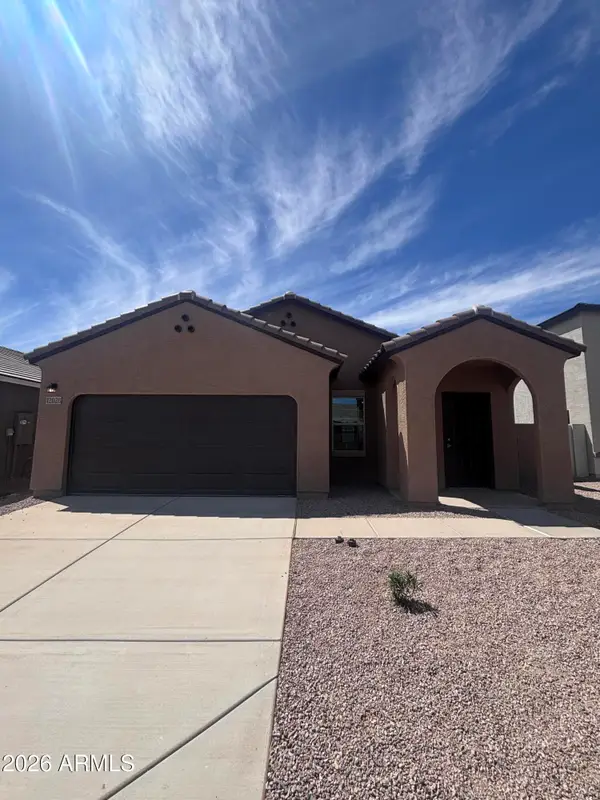 $320,990Active3 beds 2 baths1,402 sq. ft.
12028 N Lam Avenue, Maricopa, AZ 85139
MLS# 7083714Listed by: COMPASS  $324,990Active3 beds 2 baths1,680 sq. ft.
39980 W Desert Fairways Drive, Maricopa, AZ 85138
MLS# 7070744Listed by: DRB HOMES $269,990Pending3 beds 2 baths1,330 sq. ft.
34965 W Lucca Drive, Maricopa, AZ 85138
MLS# 7083676Listed by: DRH PROPERTIES INC- New
 $367,640Active4 beds 3 baths1,912 sq. ft.
46785 W Harper Lane, Maricopa, AZ 85139
MLS# 7083698Listed by: COMPASS


Protect your home and budget from life's surprises with an Assurant Home Warranty, backed by a partner that supports you through every step of homeownership. Explore Plans.
©2026 Century 21 Real Estate LLC. All rights reserved. CENTURY 21®, the CENTURY 21 Logo and C21® are service marks owned by Century 21 Real Estate LLC. Century 21 Real Estate LLC fully supports the principles of the Fair Housing Act and the Equal Opportunity Act. Each office is independently owned and operated. Listing information is deemed reliable but not guaranteed accurate.