
41284 W Colby Drive, Maricopa, AZ 85138
Local realty services provided by:CENTURY 21 Arizona Foothills
Listed by: renee hollingsworth
Office: west usa realty
MLS#:7062639
Source:ARMLS
Price summary
- Price:$379,900
- Price per sq. ft.:$159.96
- Monthly HOA dues:$85
About this home
So much room for activity! This energy efficient Meritage home in The Lakes has 5 bedrooms 2 1/2 bath and a sparkling pool! Downstairs is newer LVP and a bedroom or office with convenient nearby powder room. The open concept kitchen with ample oak cabinets, island with breakfast bar, stainless-steel appliances includes the fridge! Upstairs are 3 bedrooms, the loft and primary retreat with dual sinks, soaking tub and separate shower. Outside is the covered patio with extended cool deck, pergola and sparkling pebble-tec pool. The Lakes at Rancho El Dorado community has numerous covered playgrounds, a lake, walking paths and adjacent to Lake View Park.
Contact an agent
Home facts
- Year built:2009
- Subdivision & Development:RANCHO EL DORADO PHASE III PARCEL 36A
- Listing ID #:7062639
- Updated:August 19, 2026 at 03:02 PM
Rooms and interior
- Bedrooms:5
- Total bathrooms:3
- Flooring:Carpet, Tile, Vinyl
- Living area:2,375 sq. ft.
Heating and cooling
- Cooling:Ceiling Fan(s)
- Heating:Heat Pump, Natural Gas
- Central air:Yes
Structure and exterior
- Year built:2009
- Building area:2,375 sq. ft.
- Lot area:0.13 Acres
- Lot Features:Auto Timer H2O Back, Auto Timer H2O Front, Grass Back, Gravel/Stone Front, North/South Exposure, Sprinklers In Front, Sprinklers In Rear
- Construction Materials:Painted, Stucco
Schools
- High school:Desert Sunrise High School
- Middle school:Desert Wind Middle School
- Elementary school:Santa Cruz Elementary School
Utilities
- Water:City Water
Finances and disclosures
- Price:$379,900
- Price per sq. ft.:$159.96
- Tax amount:$2,420 (2025)
Parking
- Garage:Yes
- Garage spaces:2
 All information should be verified by the recipient and none is guaranteed as accurate by ARMLS. Copyright 2020 Arizona Regional Multiple Listing Service, Inc. All rights reserved. ARMLS Member Broker: Floyd Scott
New listings near 41284 W Colby Drive
- New
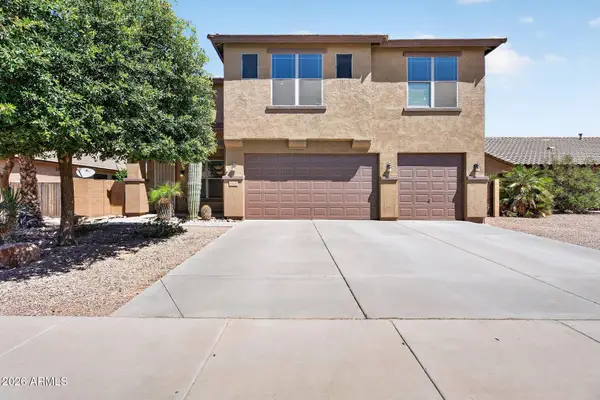 $459,000Active6 beds 4 baths3,318 sq. ft.
45614 W Ranch Road, Maricopa, AZ 85139
MLS# 7068376Listed by: WEST USA REALTY - New
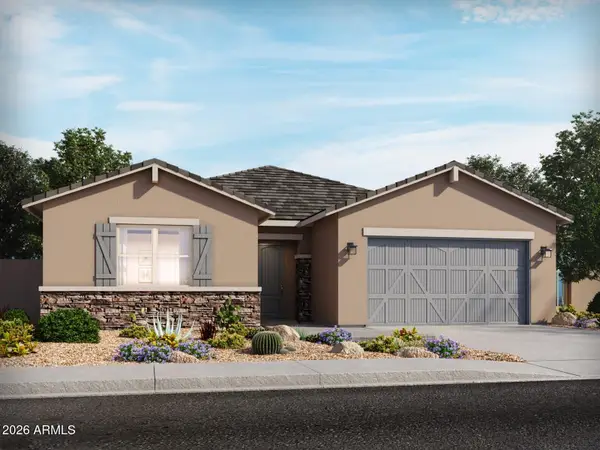 $446,910Active4 beds 3 baths2,343 sq. ft.
36989 W Montserrat Street, Maricopa, AZ 85138
MLS# 7068382Listed by: MERITAGE HOMES OF ARIZONA, INC - New
 $435,650Active4 beds 3 baths2,157 sq. ft.
37012 W Montserrat Street, Maricopa, AZ 85138
MLS# 7068386Listed by: MERITAGE HOMES OF ARIZONA, INC - New
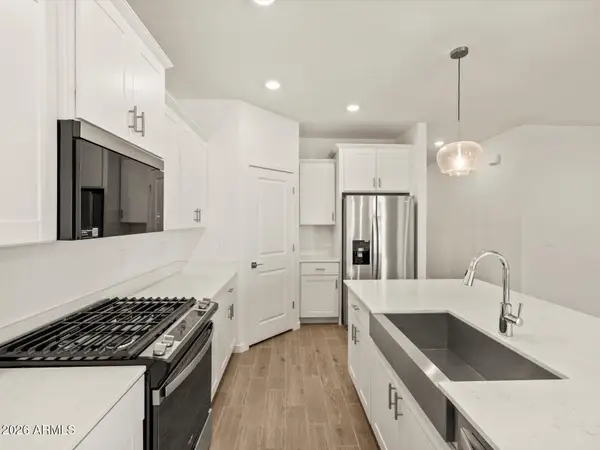 $374,690Active4 beds 2 baths1,832 sq. ft.
37116 W Olivo Street, Maricopa, AZ 85138
MLS# 7068338Listed by: MERITAGE HOMES OF ARIZONA, INC - New
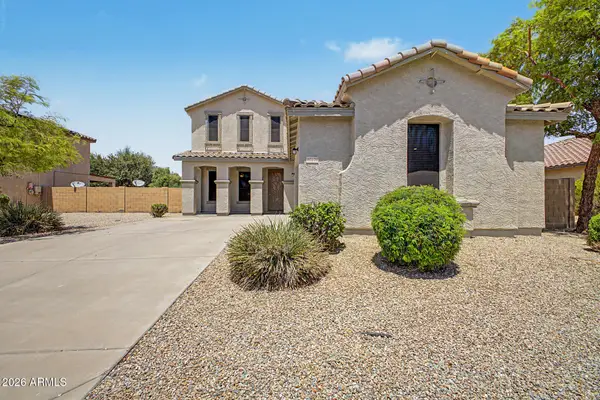 $419,000Active4 beds 3 baths2,645 sq. ft.
40408 W Art Place, Maricopa, AZ 85138
MLS# 7068223Listed by: DELEX REALTY 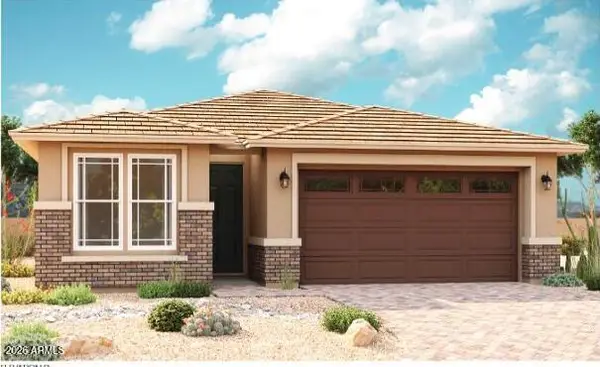 $355,995Active3 beds 2 baths1,862 sq. ft.
40085 W Anne Lane, Maricopa, AZ 85138
MLS# 7047365Listed by: RICHMOND AMERICAN HOMES- New
 $365,000Active4 beds 3 baths2,223 sq. ft.
17948 N Lettere Circle, Maricopa, AZ 85138
MLS# 7067982Listed by: REALTY OF AMERICA LLC - New
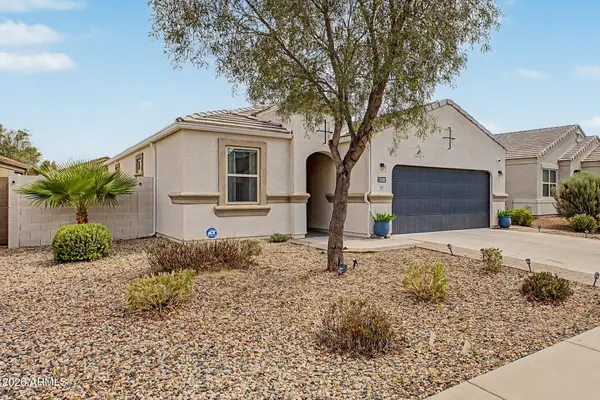 $336,000Active3 beds 2 baths1,555 sq. ft.
37002 W Maddaloni Avenue, Maricopa, AZ 85138
MLS# 7067965Listed by: EXP REALTY - New
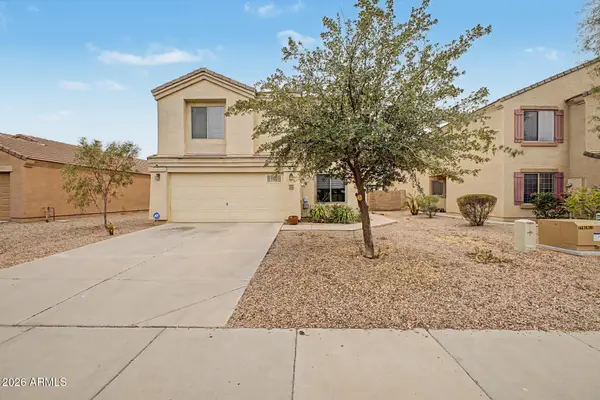 $315,000Active4 beds 3 baths2,222 sq. ft.
37351 W Amalfi Avenue, Maricopa, AZ 85138
MLS# 7067878Listed by: REDFIN CORPORATION - New
 $354,510Active3 beds 2 baths1,852 sq. ft.
36535 W San Sisto Avenue, Maricopa, AZ 85138
MLS# 7067916Listed by: BARRETT REAL ESTATE


Protect your home and budget from life's surprises with an Assurant Home Warranty, backed by a partner that supports you through every step of homeownership. Explore Plans.
©2026 Century 21 Real Estate LLC. All rights reserved. CENTURY 21®, the CENTURY 21 Logo and C21® are service marks owned by Century 21 Real Estate LLC. Century 21 Real Estate LLC fully supports the principles of the Fair Housing Act and the Equal Opportunity Act. Each office is independently owned and operated. Listing information is deemed reliable but not guaranteed accurate.