
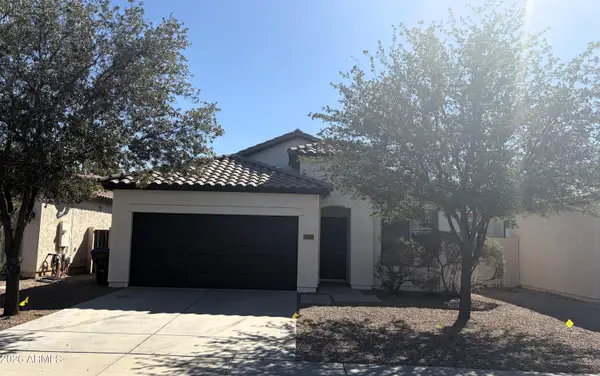
41285 W Parkhill Drive, Maricopa, AZ 85138
Local realty services provided by:CENTURY 21 Toma Partners
41285 W Parkhill Drive,Maricopa, AZ 85138
$334,900
- 4 Beds
- 3 Baths
- 2,108 sq. ft.
- Single family
- Active
Listed by: matthew s. potter, nicole l. allen
Office: real broker
MLS#:7070141
Source:ARMLS
Price summary
- Price:$334,900
- Price per sq. ft.:$158.87
- Monthly HOA dues:$91
About this home
Look NO more! Introducing this charming two-story residence featuring a 2-car garage! Thoughtfully designed with comfort and convenience in mind, this home welcomes you with a perfectly flowing open floor plan bathed in natural light. Stainless steel appliances, tile backsplash, abundant cabinets, quartz counters, and a center island with a breakfast bar make this lovely kitchen a cook's delight. Head upstairs to find a sizable loft offering incredible versatility and easily serving as an office, gym, or additional lounge area. In the large main bedroom, you'll have a walk-in closet and a private bathroom with an enclosed glass shower. Spacious backyard includes a covered patio where you can enjoy al fresco dining or unwinding. Hurry! Make it yours before it's gone!
Contact an agent
Home facts
- Year built:2009
- Subdivision & Development:RANCHO EL DORADO PHASE III PARCEL 33
- Listing ID #:7070141
- Updated:August 23, 2026 at 05:57 PM
Rooms and interior
- Bedrooms:4
- Total bathrooms:3
- Flooring:Carpet, Vinyl
- Living area:2,108 sq. ft.
Heating and cooling
- Cooling:Ceiling Fan(s)
- Heating:Electric
- Central air:Yes
Structure and exterior
- Year built:2009
- Building area:2,108 sq. ft.
- Lot area:0.12 Acres
- Lot Features:Gravel/Stone Back, Gravel/Stone Front, North/South Exposure
- Architectural Style:Contemporary
- Construction Materials:Painted, Stucco
Schools
- High school:Maricopa High School
- Middle school:Desert Wind Middle School
- Elementary school:Santa Rosa Elementary School
Utilities
- Water:City Water
Finances and disclosures
- Price:$334,900
- Price per sq. ft.:$158.87
- Tax amount:$2,227 (2025)
Features and amenities
- Laundry features:Gas Dryer Hookup
Parking
- Garage:Yes
- Garage spaces:2
 All information should be verified by the recipient and none is guaranteed as accurate by ARMLS. Copyright 2020 Arizona Regional Multiple Listing Service, Inc. All rights reserved. ARMLS Member Broker: Benjamin Toma
New listings near 41285 W Parkhill Drive
- New
 $305,000Active3 beds 2 baths1,504 sq. ft.
19294 N Del Mar Avenue, Maricopa, AZ 85138
MLS# 7070362Listed by: 6 REAL ESTATE - New
 $344,999Active3 beds 2 baths1,903 sq. ft.
40730 W Haley Drive, Maricopa, AZ 85138
MLS# 7070317Listed by: REALTY ONE GROUP - New
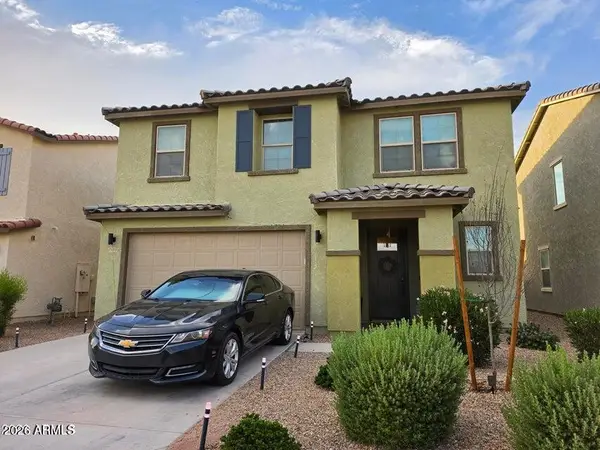 $395,000Active3 beds 3 baths2,104 sq. ft.
36502 W San Ildefanso Avenue, Maricopa, AZ 85138
MLS# 7070068Listed by: HOMESMART - New
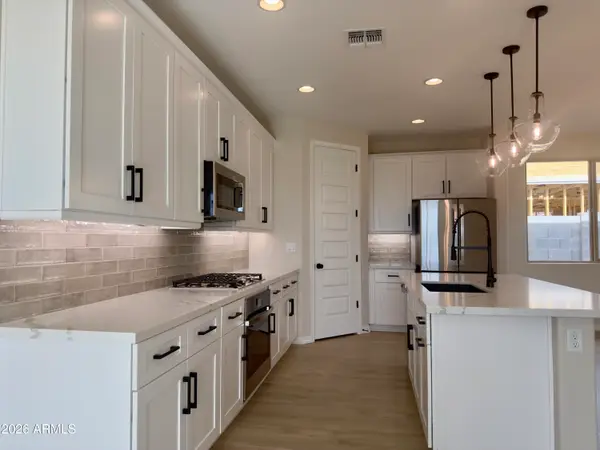 $377,990Active4 beds 2 baths1,921 sq. ft.
40010 W Placone Lane, Maricopa, AZ 85138
MLS# 7069979Listed by: DRB HOMES - New
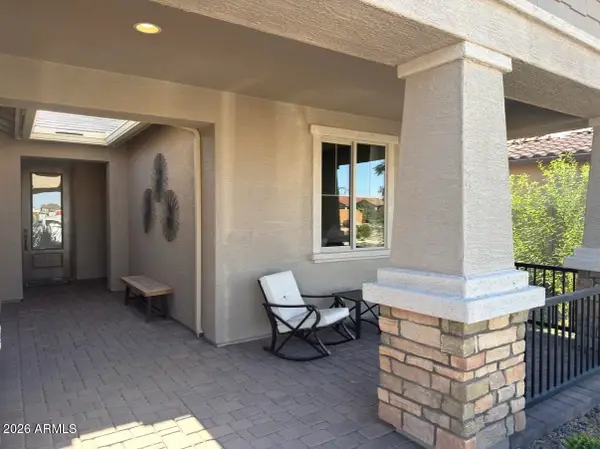 $404,990Active4 beds 2 baths1,987 sq. ft.
39995 W Wolf Drive, Maricopa, AZ 85138
MLS# 7069955Listed by: DRB HOMES - New
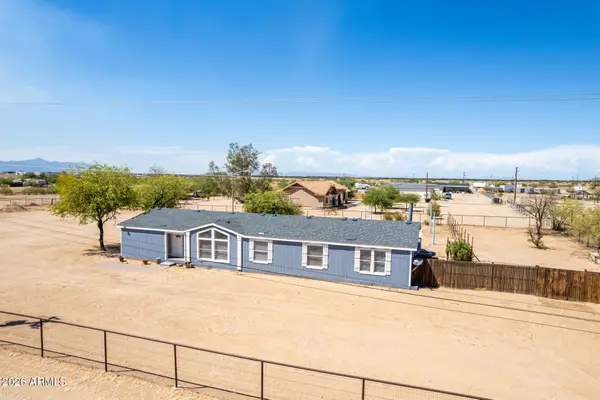 $350,000Active4 beds 2 baths2,433 sq. ft.
34154 W La Brea Road, Maricopa, AZ 85138
MLS# 7069842Listed by: HOMESMART PREMIER - New
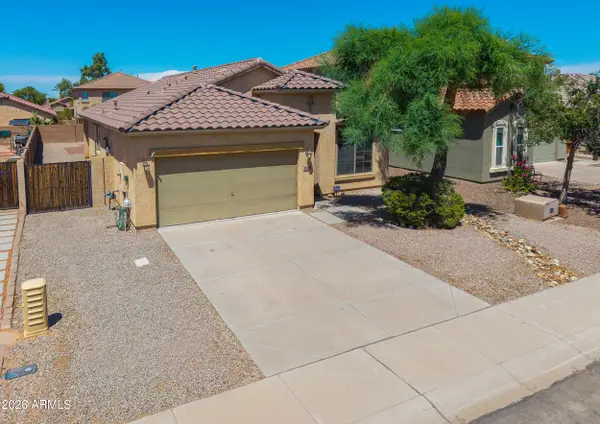 $284,900Active3 beds 2 baths1,528 sq. ft.
36130 W Vera Cruz Drive, Maricopa, AZ 85138
MLS# 7069712Listed by: THE MARICOPA REAL ESTATE COMPANY - New
 $539,000Active4 beds 2 baths2,526 sq. ft.
43398 W Little Drive, Maricopa, AZ 85138
MLS# 7069721Listed by: HOMESMART - New
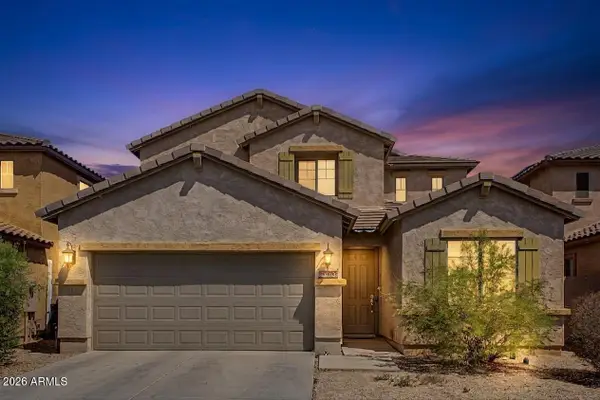 $340,000Active5 beds 3 baths2,755 sq. ft.
37958 W Merced Street, Maricopa, AZ 85138
MLS# 7069735Listed by: CITIEA


Protect your home and budget from life's surprises with an Assurant Home Warranty, backed by a partner that supports you through every step of homeownership. Explore Plans.
©2026 Century 21 Real Estate LLC. All rights reserved. CENTURY 21®, the CENTURY 21 Logo and C21® are service marks owned by Century 21 Real Estate LLC. Century 21 Real Estate LLC fully supports the principles of the Fair Housing Act and the Equal Opportunity Act. Each office is independently owned and operated. Listing information is deemed reliable but not guaranteed accurate.