
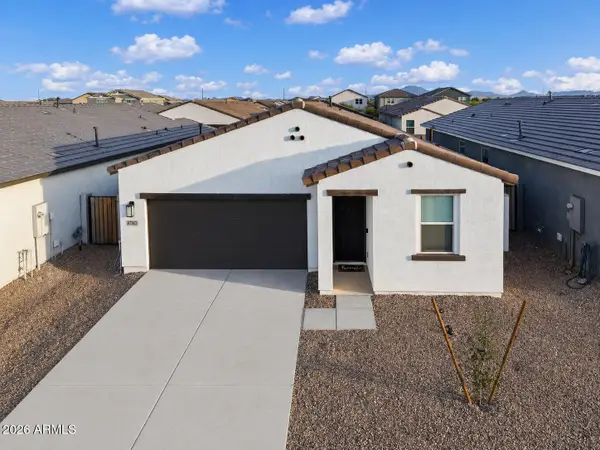
41346 W Arvada Lane, Maricopa, AZ 85138
Local realty services provided by:CENTURY 21 Arizona Foothills
Listed by: stacie neumann
Office: russ lyon sotheby's international realty
MLS#:7062211
Source:ARMLS
Price summary
- Price:$399,900
- Price per sq. ft.:$189.44
- Monthly HOA dues:$91
About this home
Come and check out this Beautifully maintained Fulton Home located in a highly desirable community! Offering 2,100 sq. ft., this thoughtfully designed split floor plan features 3 bedrooms, an open den/flex space, and spacious living areas perfect for everyday living and entertaining. The open-concept kitchen is designed for both function and style with granite slab countertops, tile backsplash, 42'' maple cabinetry, stainless steel appliances, a gas cooktop (dual energy option) with SS 36'' Chimney Hood, built-in microwave, self-cleaning oven, dishwasher, breakfast bar, huge walk-in pantry, and a double bowl sink, highlighted with under cabinet lighting and Pendant lighting too. The adjoining great room creates a welcoming space for gathering with family and friends. The primary suite offers a relaxing retreat with a generous walk-in closet and an en-suite bath featuring cultured marble countertops, dual sinks, massive walk-in Shower (with seating and 2 shower heads) and this bedroom is separate from the other bedrooms.
Additional features include: Reverse Osmosis system, 10' ceilings, rounded drywall corners, Plank tile in all spaces (except the bedrooms), wood shutters, raised two-panel interior doors (with lever hardware), Newer Resin Water softener, abundant storage, Surround sound, garage service door, and a spacious laundry room with upper cabinets and a sink.
The 16' Atrium Glass door takes you out to the spacious grassy back yard and Pergola area (with electrical outlet), and there is an exterior gas stub for your future BBQ.
This Fulton home offers Quality construction and energy-efficient features that include 2x6 frame and stucco construction, post-tension foundation, Low-E dual-pane windows, R-19 exterior wall insulation, R-30 attic insulation, Tech Shield radiant barrier, 8' insulated fiberglass front door, Honeywell Wi-Fi thermostat, Carrier HVAC with not 1 but 3 thermostats (for controlling the rooms you want the coldest), 50-gallon gas water heater, LED lighting, and a 200-amp electrical service.
Glennwilde Groves is a master-planned community offering a variety of amenities for residents to enjoy, including two community pools, ten neighborhood parks (tot lots), a soccer field, and miles of greenbelt walking paths. Just adjacent to the community, you'll also find a catch-and-release lake, as well as softball and baseball fields, providing even more opportunities for recreation and outdoor activities. To the East of the home is the community pool area. Go East on Arvada and it curves to Centennial, then right on Centennial and you drive right into the parking lot of one of the Community pools and open fields.
The State Route 347 Improvement Project will improve a 14-mile section of SR 347 between Interstate 10 and the City of Maricopa, by adding one lane in each direction!...
Contact an agent
Home facts
- Year built:2020
- Subdivision & Development:RAINTREE PARCEL 14 AT GLENNWILDE
- Listing ID #:7062211
- Updated:August 04, 2026 at 10:42 PM
Rooms and interior
- Bedrooms:3
- Total bathrooms:3
- Flooring:Carpet, Tile
- Living area:2,111 sq. ft.
Heating and cooling
- Cooling:Heat Pump, Programmable Thermostat
- Heating:Heat Pump, Natural Gas
- Central air:Yes
Structure and exterior
- Year built:2020
- Building area:2,111 sq. ft.
- Lot area:0.15 Acres
- Lot Features:Auto Timer H2O Back, Auto Timer H2O Front, Desert Front, Grass Back, North/South Exposure, Sprinklers In Front, Sprinklers In Rear, Synthetic Grass Front
- Construction Materials:Stucco
Schools
- High school:Desert Sunrise High School
- Middle school:Desert Wind Middle School
- Elementary school:Saddleback Elementary School
Utilities
- Water:Private Water Company
Finances and disclosures
- Price:$399,900
- Price per sq. ft.:$189.44
- Tax amount:$2,702 (2025)
Features and amenities
- Laundry features:Gas Dryer Hookup, Washer/Dryer Hook-up Only
Parking
- Garage:Yes
- Garage spaces:2
 All information should be verified by the recipient and none is guaranteed as accurate by ARMLS. Copyright 2020 Arizona Regional Multiple Listing Service, Inc. All rights reserved. ARMLS Member Broker: Floyd Scott
New listings near 41346 W Arvada Lane
- New
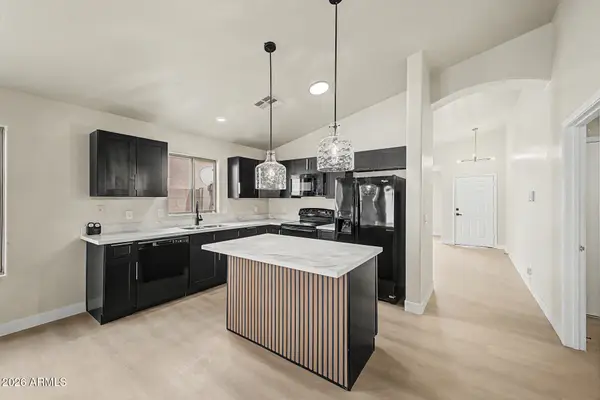 $330,000Active4 beds 2 baths1,915 sq. ft.
36262 W Bilbao Street, Maricopa, AZ 85138
MLS# 7062330Listed by: REALTY OF AMERICA LLC 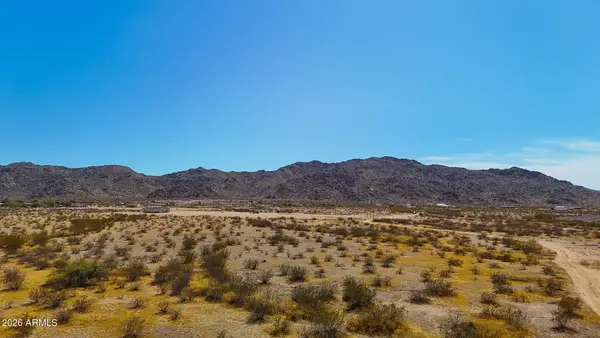 $49,999Active1.69 Acres
0 Hidden Valley Rd. (lot D) --, Maricopa, AZ 85139
MLS# 7051777Listed by: LONG REALTY COVEY LUXURY PROPERTIES- New
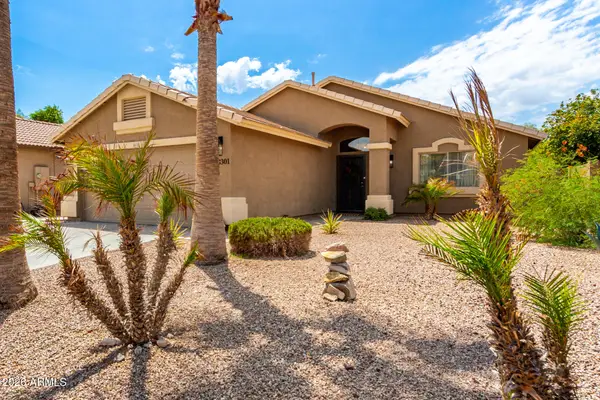 $379,000Active3 beds 2 baths1,341 sq. ft.
43301 W Chisholm Drive, Maricopa, AZ 85138
MLS# 7062156Listed by: HOMESMART - New
 $324,900Active4 beds 2 baths1,535 sq. ft.
43702 W Magnolia Road, Maricopa, AZ 85138
MLS# 7062131Listed by: LIMITLESS REAL ESTATE - New
 $990,000Active5 beds 4 baths4,180 sq. ft.
8716 N Thunderbird Road, Maricopa, AZ 85139
MLS# 7061930Listed by: REALTY ONE GROUP - New
 $350,000Active4 beds 3 baths2,210 sq. ft.
42132 W Manderas Lane, Maricopa, AZ 85138
MLS# 7061758Listed by: HOMESMART SUCCESS - New
 $299,500Active4 beds 2 baths2,349 sq. ft.
35969 W Marin Avenue, Maricopa, AZ 85138
MLS# 7061606Listed by: PAMELA Y COLEMAN - New
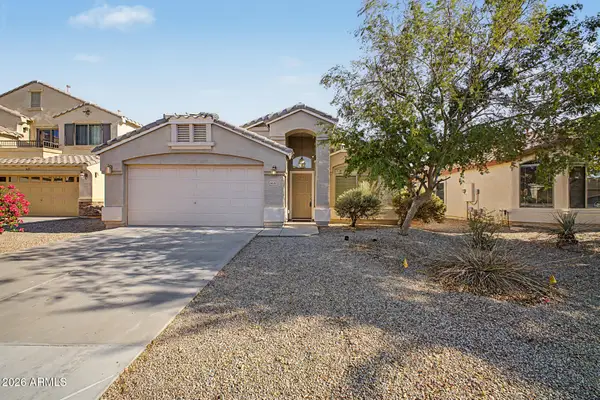 $295,000Active4 beds 2 baths1,763 sq. ft.
40367 W Robbins Drive, Maricopa, AZ 85138
MLS# 7061544Listed by: SUCCESS PROPERTY BROKERS - New
 $314,000Active3 beds 2 baths1,494 sq. ft.
47863 W Kenner Drive, Maricopa, AZ 85139
MLS# 7061512Listed by: ARIZONA PROPER REAL ESTATE LLC


Protect your home and budget from life's surprises with an Assurant Home Warranty, backed by a partner that supports you through every step of homeownership. Explore Plans.
©2026 Century 21 Real Estate LLC. All rights reserved. CENTURY 21®, the CENTURY 21 Logo and C21® are service marks owned by Century 21 Real Estate LLC. Century 21 Real Estate LLC fully supports the principles of the Fair Housing Act and the Equal Opportunity Act. Each office is independently owned and operated. Listing information is deemed reliable but not guaranteed accurate.