
42026 W Lunar Street, Maricopa, AZ 85138
Local realty services provided by:CENTURY 21 Arizona Foothills
42026 W Lunar Street,Maricopa, AZ 85138
$308,000
- 4 Beds
- 2 Baths
- 1,553 sq. ft.
- Single family
- Active
Listed by: michelle cordova, ruben luna
Office: exp realty
MLS#:7089136
Source:ARMLS
Price summary
- Price:$308,000
- Price per sq. ft.:$198.33
- Monthly HOA dues:$80
About this home
Welcome to this well-maintained home offering an open, functional floor plan with comfortable living spaces and plenty of natural light. The kitchen opens to the main living area and features granite countertops, stainless steel appliances, mosaic tile backsplash, abundant cabinetry, pantry storage, & a center island w/a breakfast bar seating. New wood-look plank flooring was installed in the bedrooms in 2025, adding a fresh update throughout the sleeping areas. The spacious primary suite offers a private bath and walk-in closet. Sliding glass doors extend the living space outdoors to a generous backyard featuring a covered patio and fire pit, with plenty of room to gather, entertain, or simply enjoy the outdoors. Stone accents, a welcoming front patio, and a 2car garage complete the home.
Contact an agent
Home facts
- Year built:2017
- Subdivision & Development:SANTA ROSA SPRINGS PARCEL 1
- Listing ID #:7089136
- Updated:October 04, 2026 at 05:48 PM
Rooms and interior
- Bedrooms:4
- Total bathrooms:2
- Flooring:Laminate, Tile
- Living area:1,553 sq. ft.
Heating and cooling
- Cooling:Ceiling Fan(s)
- Heating:Electric
- Central air:Yes
Structure and exterior
- Year built:2017
- Building area:1,553 sq. ft.
- Lot area:0.12 Acres
- Lot Features:Gravel/Stone Back, Gravel/Stone Front, North/South Exposure
- Architectural Style:Ranch
- Construction Materials:Painted, Stone, Stucco
- Exterior Features:Private Yard
Schools
- High school:Maricopa High School
- Middle school:Maricopa Wells Middle School
- Elementary school:Saddleback Elementary School
Finances and disclosures
- Price:$308,000
- Price per sq. ft.:$198.33
- Tax amount:$2,408 (2025)
Parking
- Garage:Yes
- Garage spaces:2
 All information should be verified by the recipient and none is guaranteed as accurate by ARMLS. Copyright 2020 Arizona Regional Multiple Listing Service, Inc. All rights reserved. ARMLS Member Broker: Floyd Scott
New listings near 42026 W Lunar Street
- New
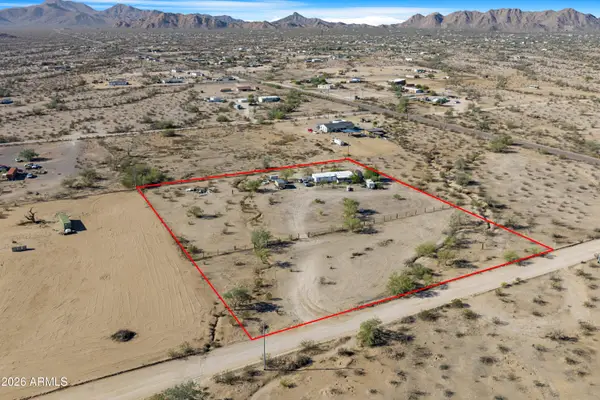 $199,900Active2 beds 1 baths968 sq. ft.
51027 W Superior Road, Maricopa, AZ 85139
MLS# 7088805Listed by: THE MARICOPA REAL ESTATE COMPANY - New
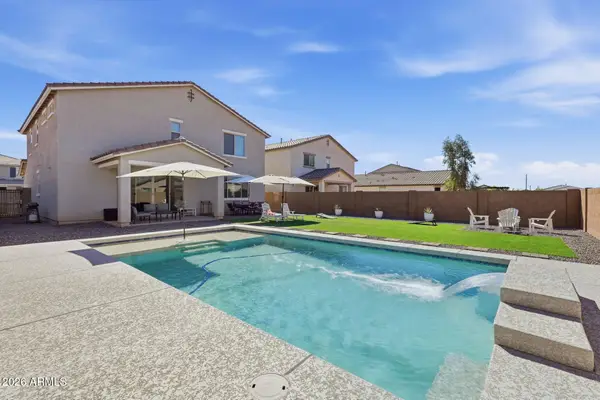 $499,999Active6 beds 3 baths3,092 sq. ft.
40128 W Hensley Way, Maricopa, AZ 85138
MLS# 7088701Listed by: LISTED SIMPLY - New
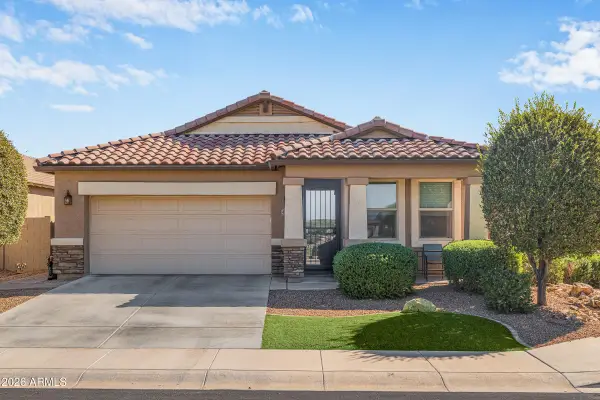 $310,000Active4 beds 2 baths1,600 sq. ft.
41317 W Williams Way, Maricopa, AZ 85138
MLS# 7088704Listed by: REALTY ONE GROUP - New
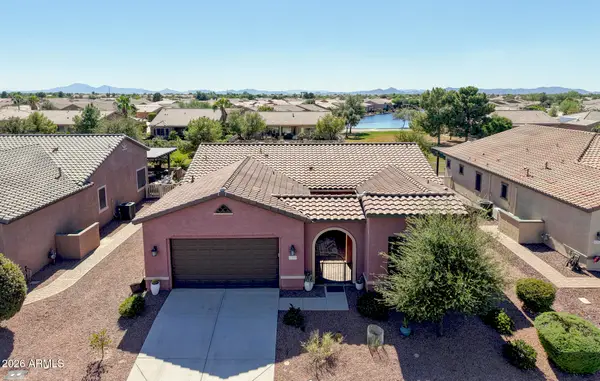 $495,000Active2 beds 3 baths1,833 sq. ft.
41929 W Springtime Road, Maricopa, AZ 85138
MLS# 7088609Listed by: THE AGENCY - New
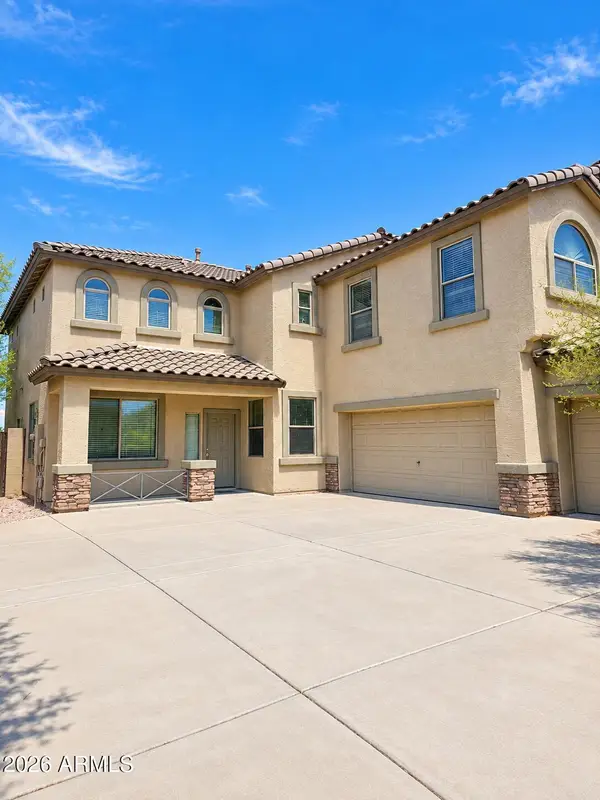 $375,000Active5 beds 3 baths3,017 sq. ft.
42316 W Chisholm Drive, Maricopa, AZ 85138
MLS# 7088612Listed by: VYLLA HOME 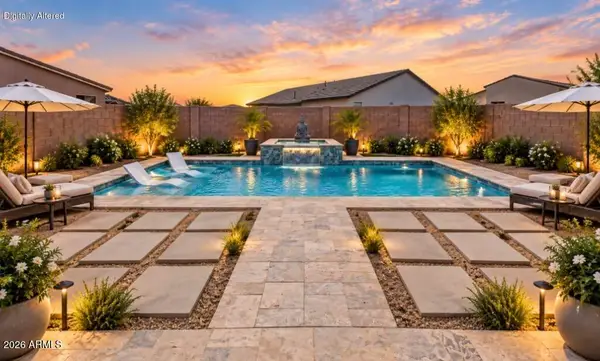 $450,000Active4 beds 4 baths2,644 sq. ft.
47501 W Pecan Woods --, Maricopa, AZ 85139
MLS# 7079754Listed by: BARRETT REAL ESTATE- New
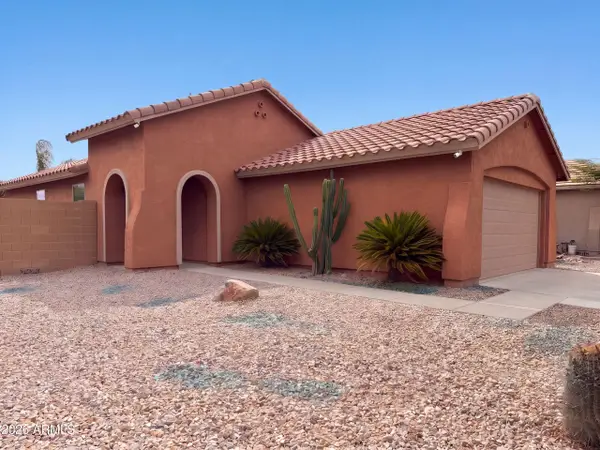 $310,000Active3 beds 2 baths1,219 sq. ft.
45983 W Sheridan Road, Maricopa, AZ 85139
MLS# 7088400Listed by: OPENDOOR BROKERAGE, LLC - New
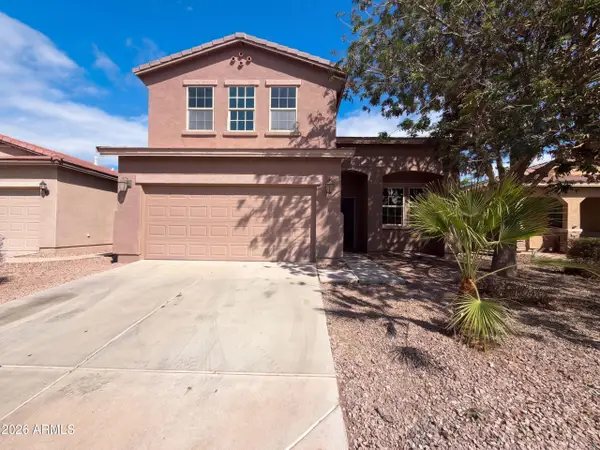 $360,000Active3 beds 3 baths2,993 sq. ft.
42528 W Somerset Drive, Maricopa, AZ 85138
MLS# 7088293Listed by: OPENDOOR BROKERAGE, LLC - New
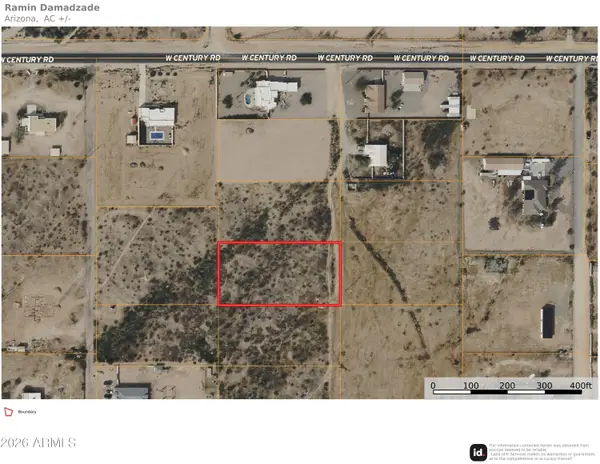 $70,000Active1.25 Acres
1884 N Jakobs Lane #'''_''', Maricopa, AZ 85139
MLS# 7088305Listed by: REALTY EXECUTIVES ARIZONA TERRITORY


Protect your home and budget from life's surprises with an Assurant Home Warranty, backed by a partner that supports you through every step of homeownership. Explore Plans.
©2026 Century 21 Real Estate LLC. All rights reserved. CENTURY 21®, the CENTURY 21 Logo and C21® are service marks owned by Century 21 Real Estate LLC. Century 21 Real Estate LLC fully supports the principles of the Fair Housing Act and the Equal Opportunity Act. Each office is independently owned and operated. Listing information is deemed reliable but not guaranteed accurate.